

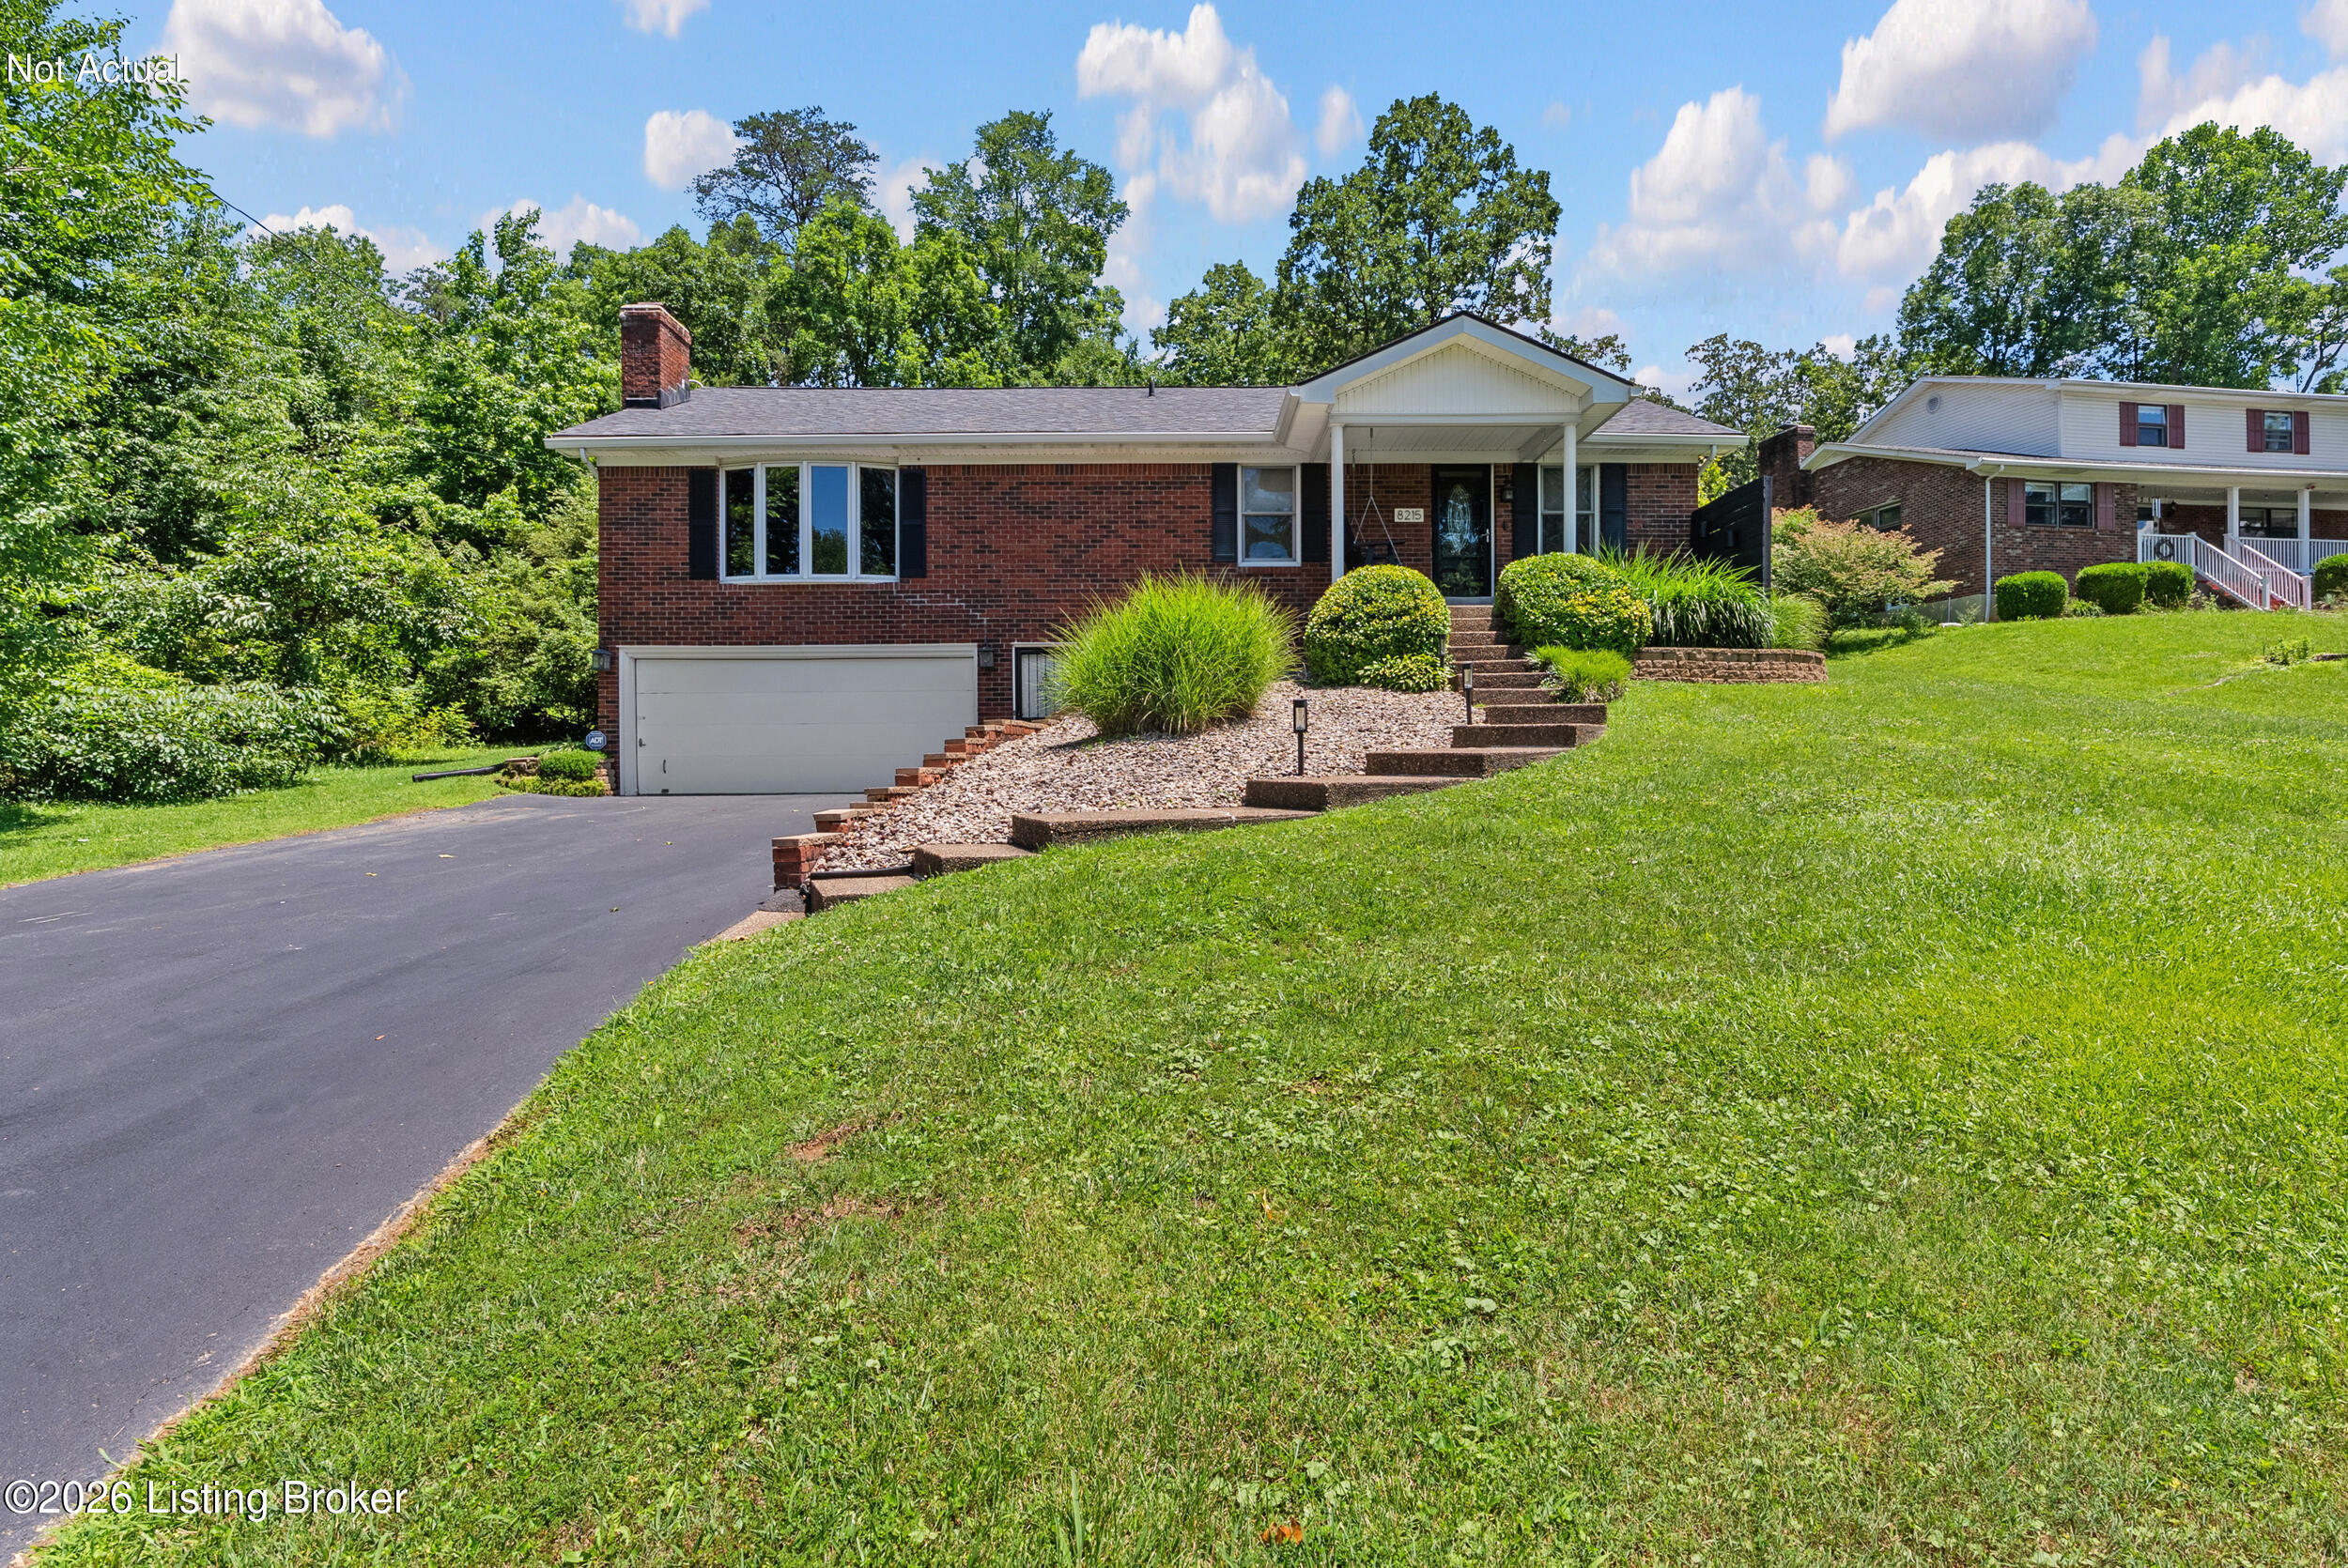
8215 Arnoldtown Rd, Louisville, KY 40214
NONE · Jefferson County
Key Facts
Description
Updated 3-bedroom, 2-bathroom brick ranch on a 1.02-acre lot in south Louisville. This 1,600-square-foot single-level home has been refreshed top to bottom: a new roof (2023), a new HVAC system with new ductwork (2025), fresh interior paint throughout (2026), and new hardwood flooring across much of the home. The kitchen features stainless steel appliances, a gas range, a stainless range hood, and tile flooring — and the upscale appliances stay. The family room includes an active wood-burning fireplace and a picture window with a powered electric shade. The primary suite offers an updated ensuite bathroom, and both full bathrooms have been recently updated. A smart thermostat, ADT security system, and Ring doorbell convey, as do the washer and dryer. The lower level holds an oversized 4-car tuck-under garage — rare parking and storage for the area. Outside, a covered gazebo with lighting and a ceiling fan sits on a wood deck beside a flagstone patio and a koi pond, mature trees, and a backyard storage shed completing the setting. The full acre-plus lot gives a private, established feel that's hard to find this close to the city. Located in south Louisville's Kenwood Elementary, Lassiter Middle, and Doss High school zone, with quick access to the Watterson Expressway (I-264) and a short drive to downtown Louisville. Move-in ready
Property Information
Property Type
Residential
Sub-Type
Single Family Residence
Style
Ranch
Year Built
1948
Living Area
1,615 sq ft
Lot Size
1.02 acres
Garage Spaces
4
Days on Market
30
MLS® Listing#
1721118
Property Features
Cooling
Heating
Basement
Parking
Patio
Fencing
Construction
Roof
Other Structures
Utilities
Sewer
Water Source
Rooms
- 11.00x8.00First
- Bedroom16.00x11.00First
- Bedroom11.25x10.00First
- Bedroom11.00x10.00First
- Den12.75x11.00First
- Dining Room13.00x8.50First
- Family Room23.00x15.00First
- Kitchen12.00x8.50First
- Laundry10.00x6.00First
Financial Details
HOA
None
Parcel Number
24104902180000
Directions
Dixie Hwy to Blanton to right on Saint Andrews, to left on Arnoldtown Road home on the left. Or Old Third Street Road to Arnoldtown Road to house on right.
Affordability Calculator
$75,000
Estimated monthly payment
$1,996/mo
Principal $300,000 · Est. interest $418,527 over 30 yrs
Neighborhood Market Statistics
How this home compares to active listings in Louisville, KY
- $299,715
- Median Listing Price
- 40
- Median Days on Market
- 1,725
- Median Sq Ft
- $164
- Median Price / Sq Ft
- 2,130
- Active Listings
- This home’s price is 25% above the area median.
- Its price per sq ft is 42% above the area median.
Market statistics compiled from active EXIT Realty® and MLS listings in Louisville, KY.
Location

Points of Interest in Louisville, KY
Showing the Louisville area map.
Nearby Schools
Lassiter Middle School
Secondary · 1.2 mi away
KENWOOD Elementary
Elementary · 1.8 mi away
Stonestreet Elementary School
Elementary · 1.9 mi away
Christian Academy of Louisville Southwest Campus
School · 1.9 mi away
Trunnell Elementary
Elementary · 2.0 mi away
Doss High School Mca
Secondary · 2.0 mi away
Auburndale Elementary
Elementary · 2.1 mi away
Valiant Christian Academy
School · 2.1 mi away
St. Nicholas Academy
School · 2.2 mi away
Stuart Middle School
School · 2.3 mi away
St Paul School
Secondary · 2.4 mi away
Layne Elementary School
Elementary · 2.4 mi away
Eisenhower Elementary School
Elementary · 2.8 mi away
Fairdale Elementary School
Elementary · 2.8 mi away
Holy Cross High School
Secondary · 3.1 mi away
St. Francis DeSales High School
Secondary · 3.1 mi away
Fairdale High School
Secondary · 3.1 mi away
South Park Tapp
School · 3.2 mi away
Kerrick Elementary School
Elementary · 3.2 mi away
Greenwood Elementary School
Elementary · 3.3 mi away
Commute Calculator
Nearby Homes
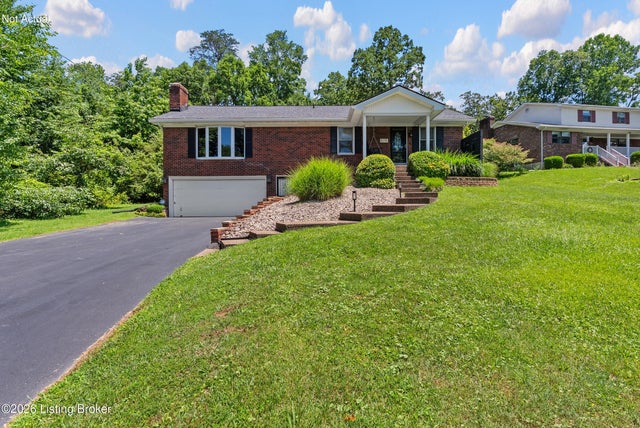
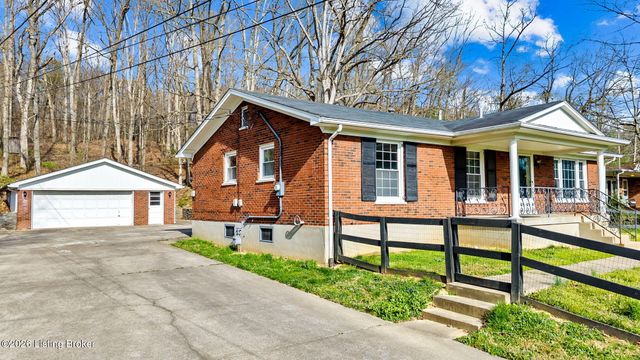


Similar Homes Nearby
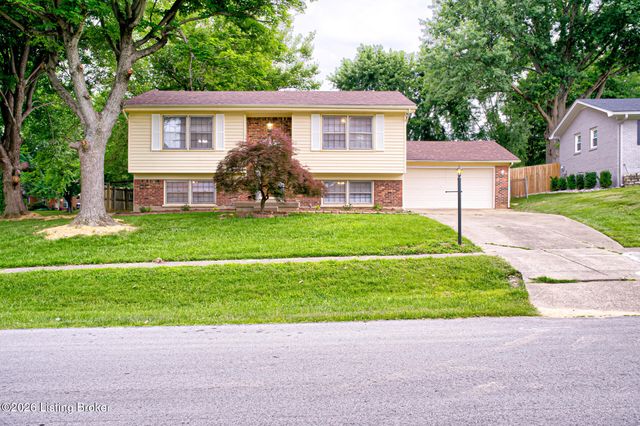


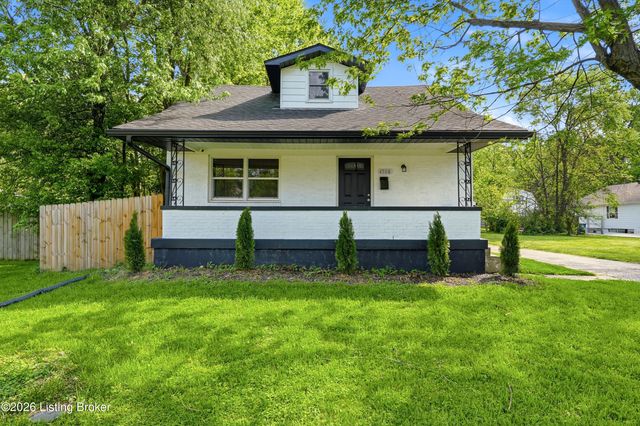
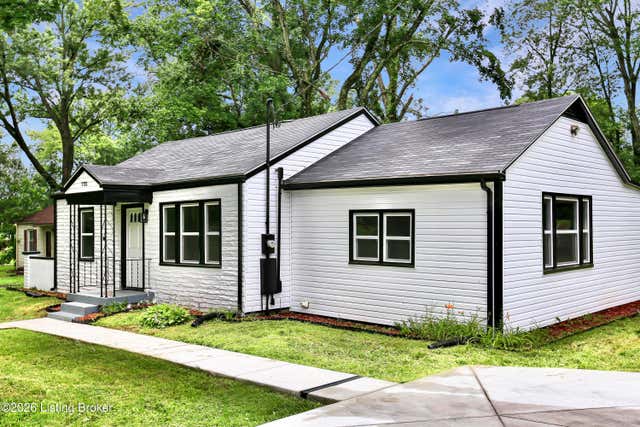
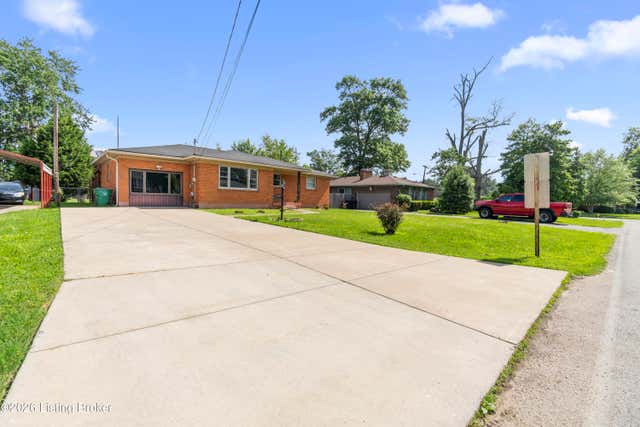
Similar Home Values
Comparable nearby listings and their asking prices.
| Address | Price | Beds | Baths | Sq Ft |
|---|---|---|---|---|
| 5101 Mt Marcy Rd, Louisville, KY | $262,500 | 4 | 2 | 1,840 |
| 2822 Esther Blvd, Louisville, KY | $262,500 | 3 | 1 | 1,247 |
| 12011 Bay Run Dr, Louisville, KY | $262,900 | 3 | 2 | 1,355 |
| 4508 Crawford Avenue, Louisville, KY | $264,000 | 3 | 2 | 1,986 |
| 7712 3rd Street Rd, Louisville, KY | $264,000 | 3 | 2 | 1,346 |
| 2303 Ecton Ln, Louisville, KY | $264,900 | 4 | 2 | 2,041 |
Moving Cost Estimate
EXIT Agents in Louisville


Listing Courtesy: GreenTree Real Estate Services - 5029300727