

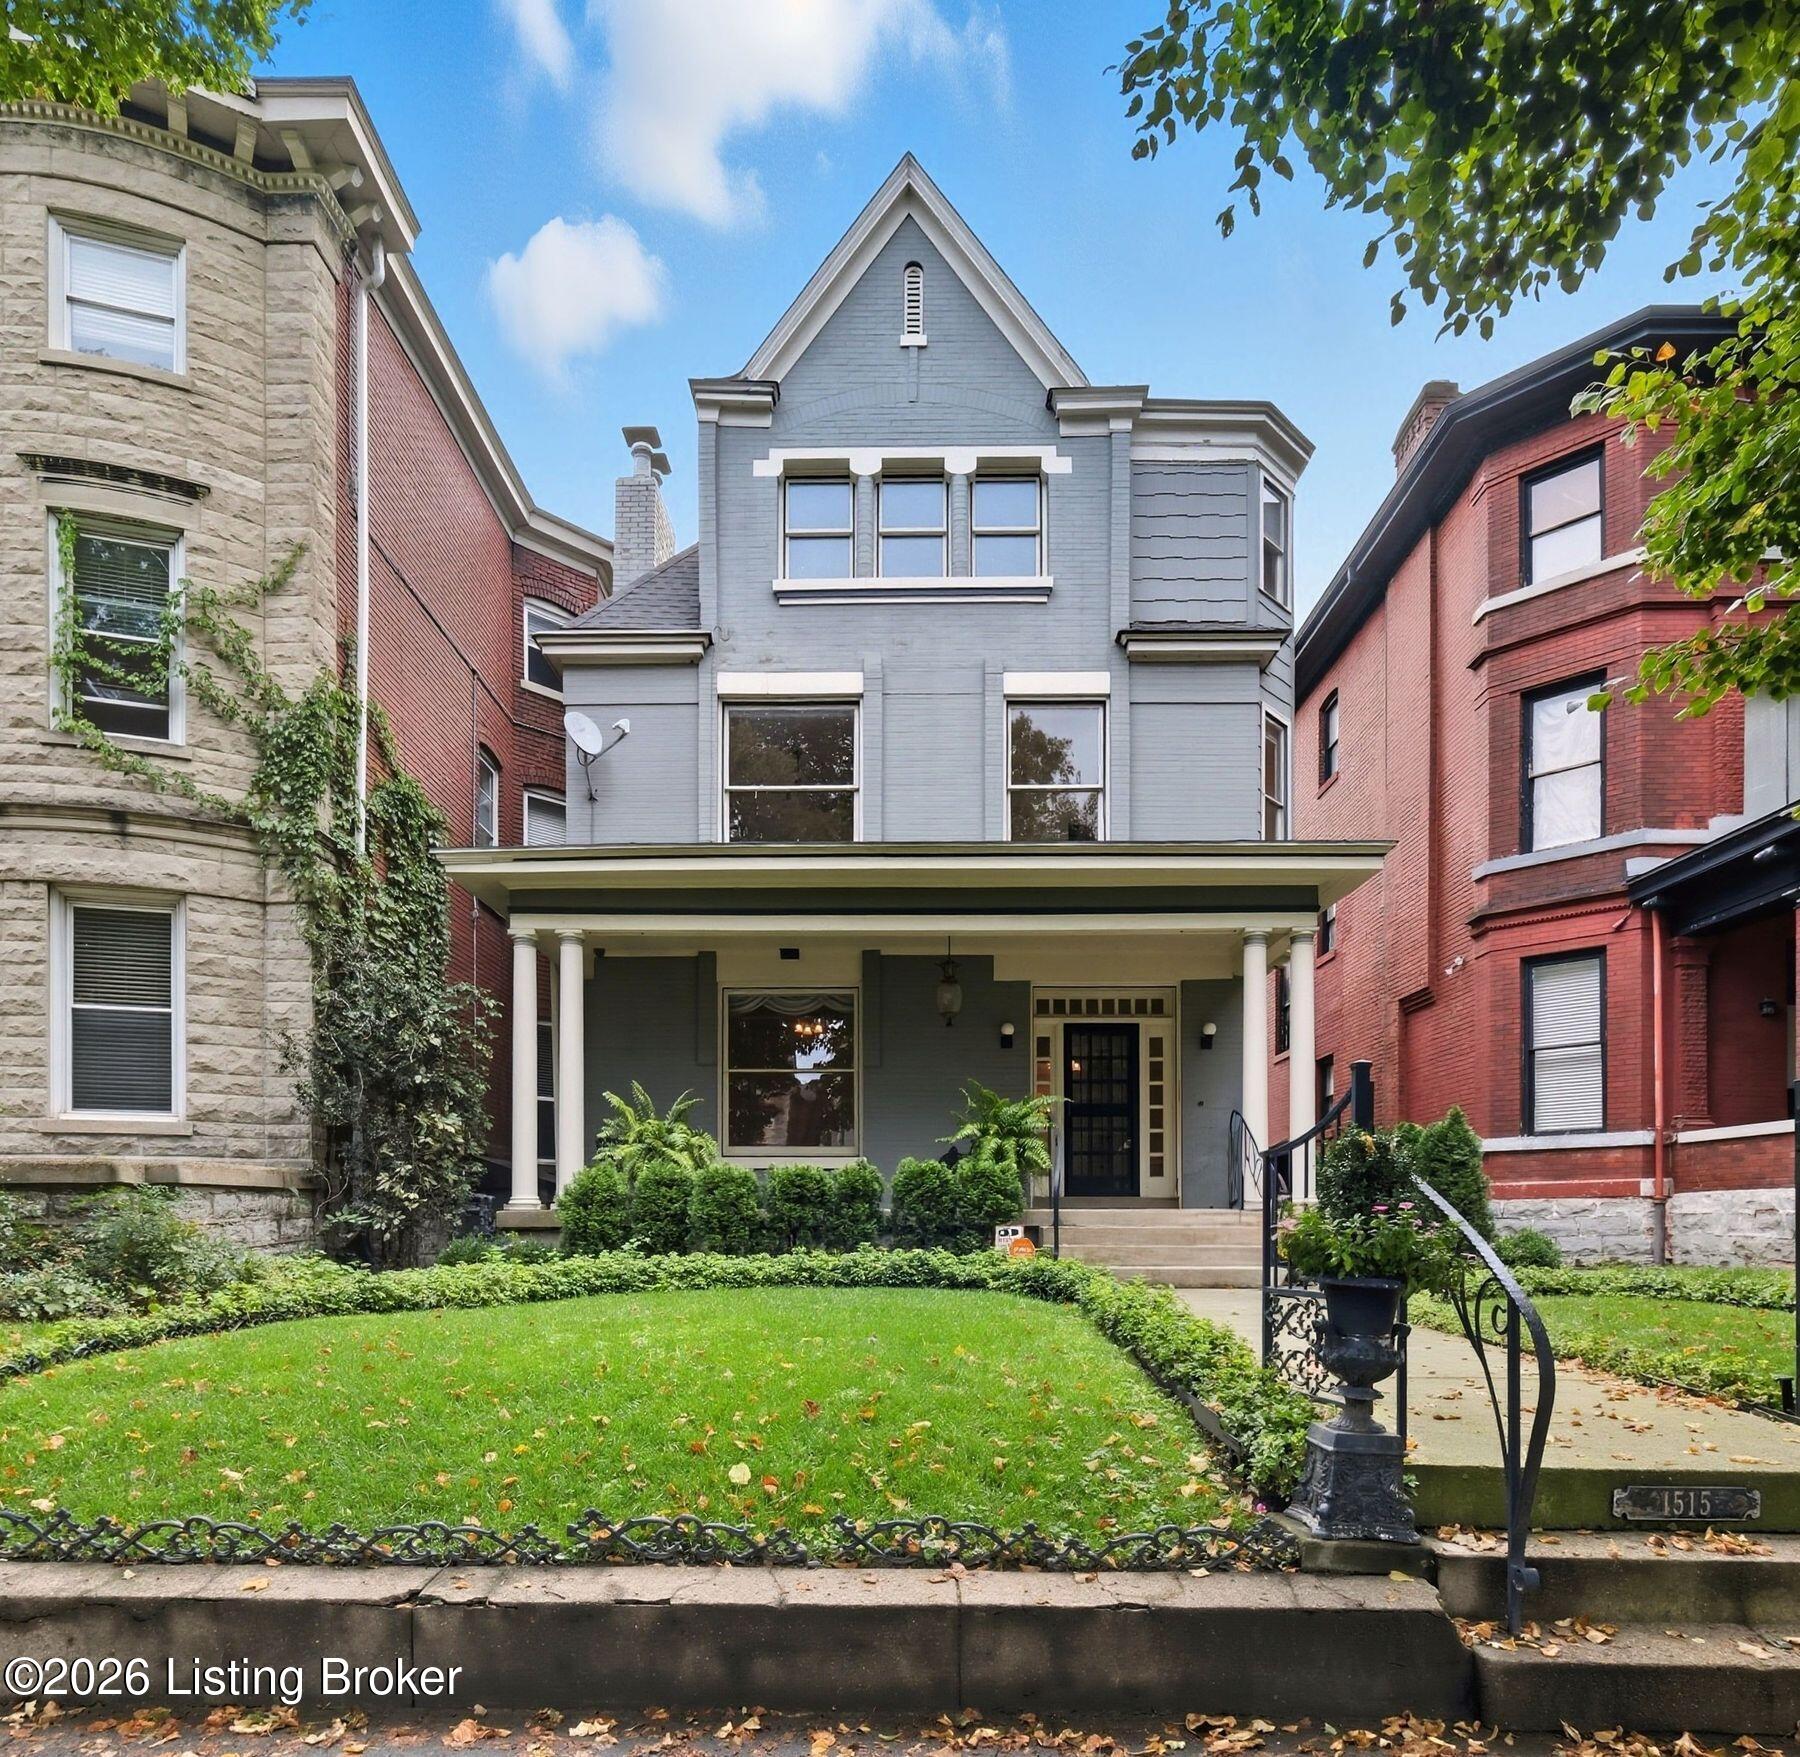
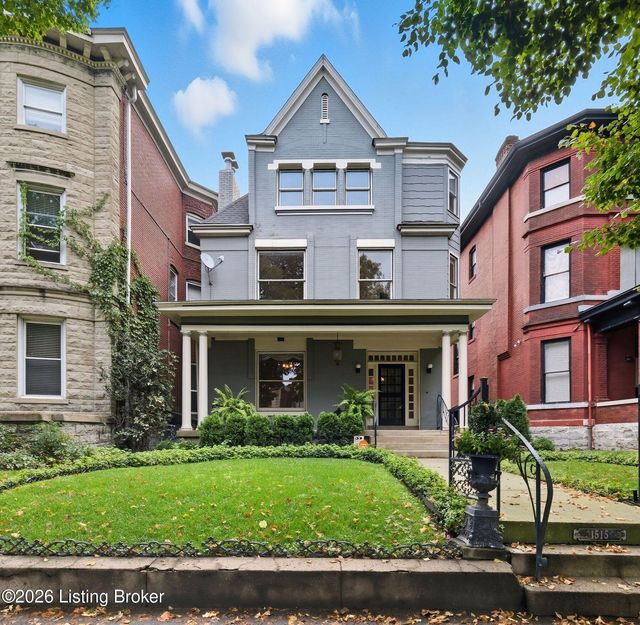
1515 S 3rd St, Louisville, KY 40208
OLD LOUISVILLE · Jefferson County
Key Facts
Description
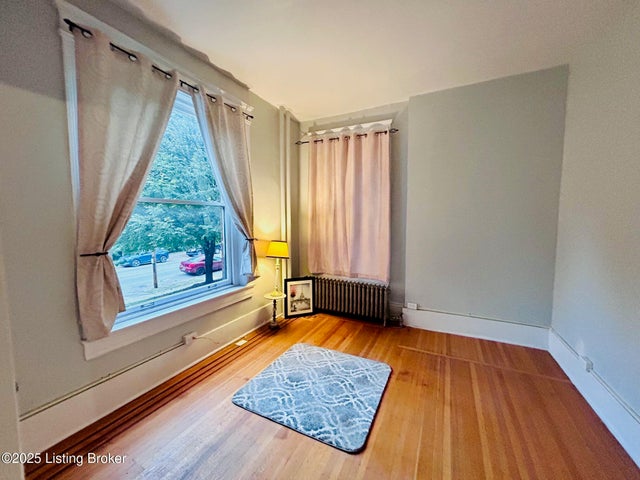
Experience the timeless elegance of this Old Louisville mansion along iconic Millionaires Row. Beautifully restored and meticulously maintained, this residence showcases exquisite craftsmanship from the grand front porch and impressive foyer to the inlaid hardwood floors, soaring ceilings, and intricate millwork complemented by leaded and stained-glass windows. The chef's kitchen features marble countertops, an island, exposed brick, and a seamless connection to the temperature-controlled sunroom overlooking the backyard oasis. Step outside to a private paradise with a heated fiberglass pool, custom pergola, lush landscaping with irrigation, and gated access to a three-car carport. Upstairs, the luxurious primary suite offers a fireplace, spa-worthy bath with double vanities, copper soaking tub, heated floors, and an expansive walk-in closet. The third-floor guest suite includes a full kitchen, living room, laundry, and private bath, perfect for extended stays or multi-generational living. The finished lower level is a rare find in Old Louisville, offering stained concrete floors, a full wet bar, spacious living area, and flexible rooms ideal for a home theater, gym, or studio. Just moments from Central Park, St. James Court, and the neighborhood's celebrated events, this remarkable home blends historic character, thoughtful updates, and unforgettable presence. A true Old Louisville treasure.
Property Information
Property Type
Residential
Sub-Type
Single Family Residence
Style
Traditional
Year Built
1901
Living Area
3,365 sq ft
Lot Size
0.15 acres
MLS® Listing#
1722725
Property Features
Cooling
Heating
Basement
Pool
Parking
Patio
Fencing
Construction
Roof
Utilities
Sewer
Water Source
Rooms
- Second
- Second
- First
- First
- Basement
- Third
- Basement
- First
- Second
- BedroomThird
- BedroomSecond
- BedroomSecond
- Dining RoomFirst
- Family RoomBasement
- KitchenFirst
- KitchenThird
- LaundryThird
- Living RoomThird
- Living RoomFirst
Financial Details
HOA
None
Parcel Number
033D00680000
Directions
I-65 - exit St. Catherine - left on 3rd Street to house
Affordability Calculator
$125,800
Estimated monthly payment
$3,348/mo
Principal $503,200 · Est. interest $702,009 over 30 yrs
Neighborhood Market Statistics
How this home compares to active listings in Louisville, KY
- $299,715
- Median Listing Price
- 40
- Median Days on Market
- 1,725
- Median Sq Ft
- $164
- Median Price / Sq Ft
- 2,130
- Active Listings
- This home’s price is 110% above the area median.
- Its price per sq ft is 14% above the area median.
Market statistics compiled from active EXIT Realty® and MLS listings in Louisville, KY.
Location

Points of Interest in Louisville, KY
Showing the Louisville area map.
Nearby Schools
Youth Performing Arts School
Secondary · 0.1 mi away
Noe Middle School
Secondary · 0.2 mi away
Cochran Elementary School
Elementary · 0.3 mi away
Shelby Traditional Academy
School · 0.8 mi away
McFerran Preparatory Academy
School · 0.9 mi away
Western Day Treatment
Elementary · 0.9 mi away
Engelhard Elementary School
Elementary · 0.9 mi away
Magnolia Montessori
Elementary · 1.0 mi away
Male High School
Secondary · 1.1 mi away
JCPS Eschool
School · 1.1 mi away
Dawson Orman Education Center
School · 1.1 mi away
Jefferson County High School
Secondary · 1.1 mi away
Presentation Academy
School · 1.2 mi away
Village School of Louisville
Elementary · 1.2 mi away
Churchill Park School
School · 1.4 mi away
St Francis High School
Secondary · 1.5 mi away
Phillis Wheatley Elementary School
Elementary · 1.6 mi away
Frayser Elementary School
Elementary · 1.6 mi away
Ackerly
Secondary · 1.6 mi away
St Therese Catholic Church
School · 1.7 mi away
Commute Calculator
Nearby Homes
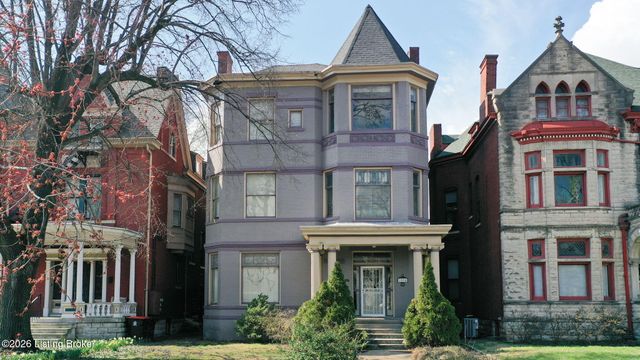


Similar Homes Nearby
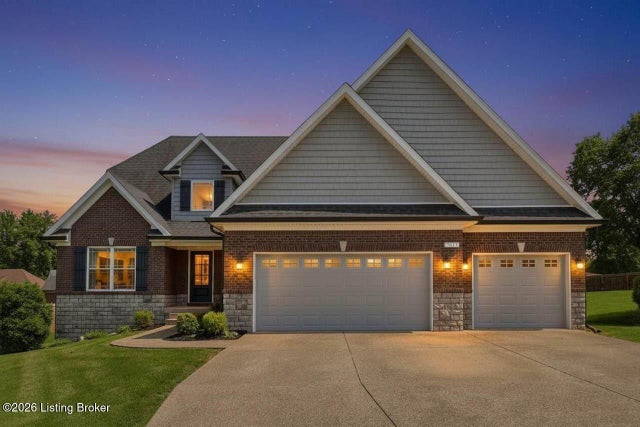
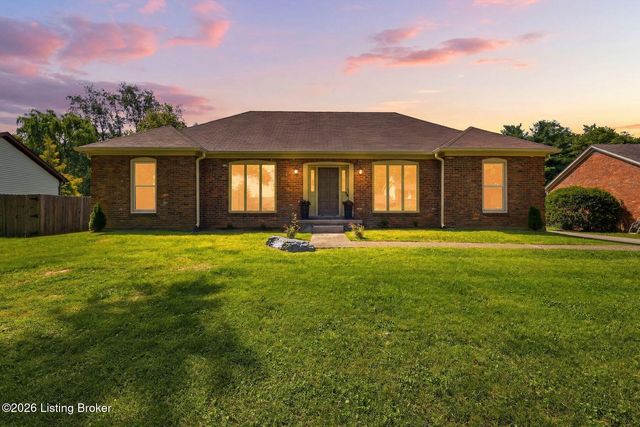
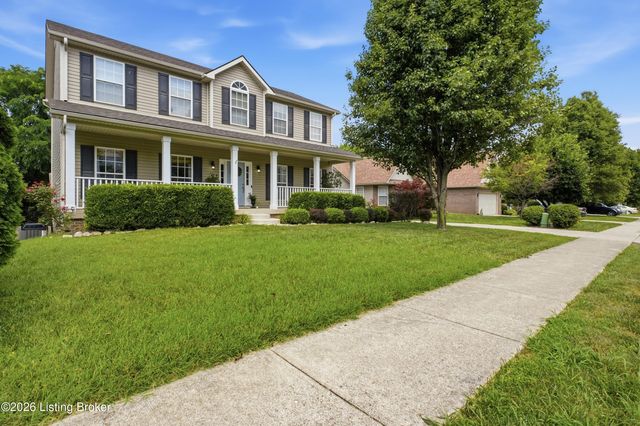


Similar Home Values
Comparable nearby listings and their asking prices.
| Address | Price | Beds | Baths | Sq Ft |
|---|---|---|---|---|
| 7611 Parkcrest Way, Louisville, KY | $442,400 | 3 | 4 | 3,056 |
| 10110 Timberwood Cir, Louisville, KY | $445,000 | 3 | 3 | 2,992 |
| 5141 Craigs Creek Dr, Louisville, KY | $445,000 | 4 | 4 | 3,177 |
| 3104 Eagle Pass, Louisville, KY | $445,000 | 3 | 3 | 2,370 |
| 5943 Ashwood Bluff Dr, Louisville, KY | $447,500 | 3 | 3 | 1,978 |
| Lot 227 Oak Rock Dr, Louisville, KY | $448,200 | 4 | 3 | 2,606 |
Moving Cost Estimate
EXIT Agents in Louisville


Listing Courtesy: Lenihan Sotheby's Int'l Realty