

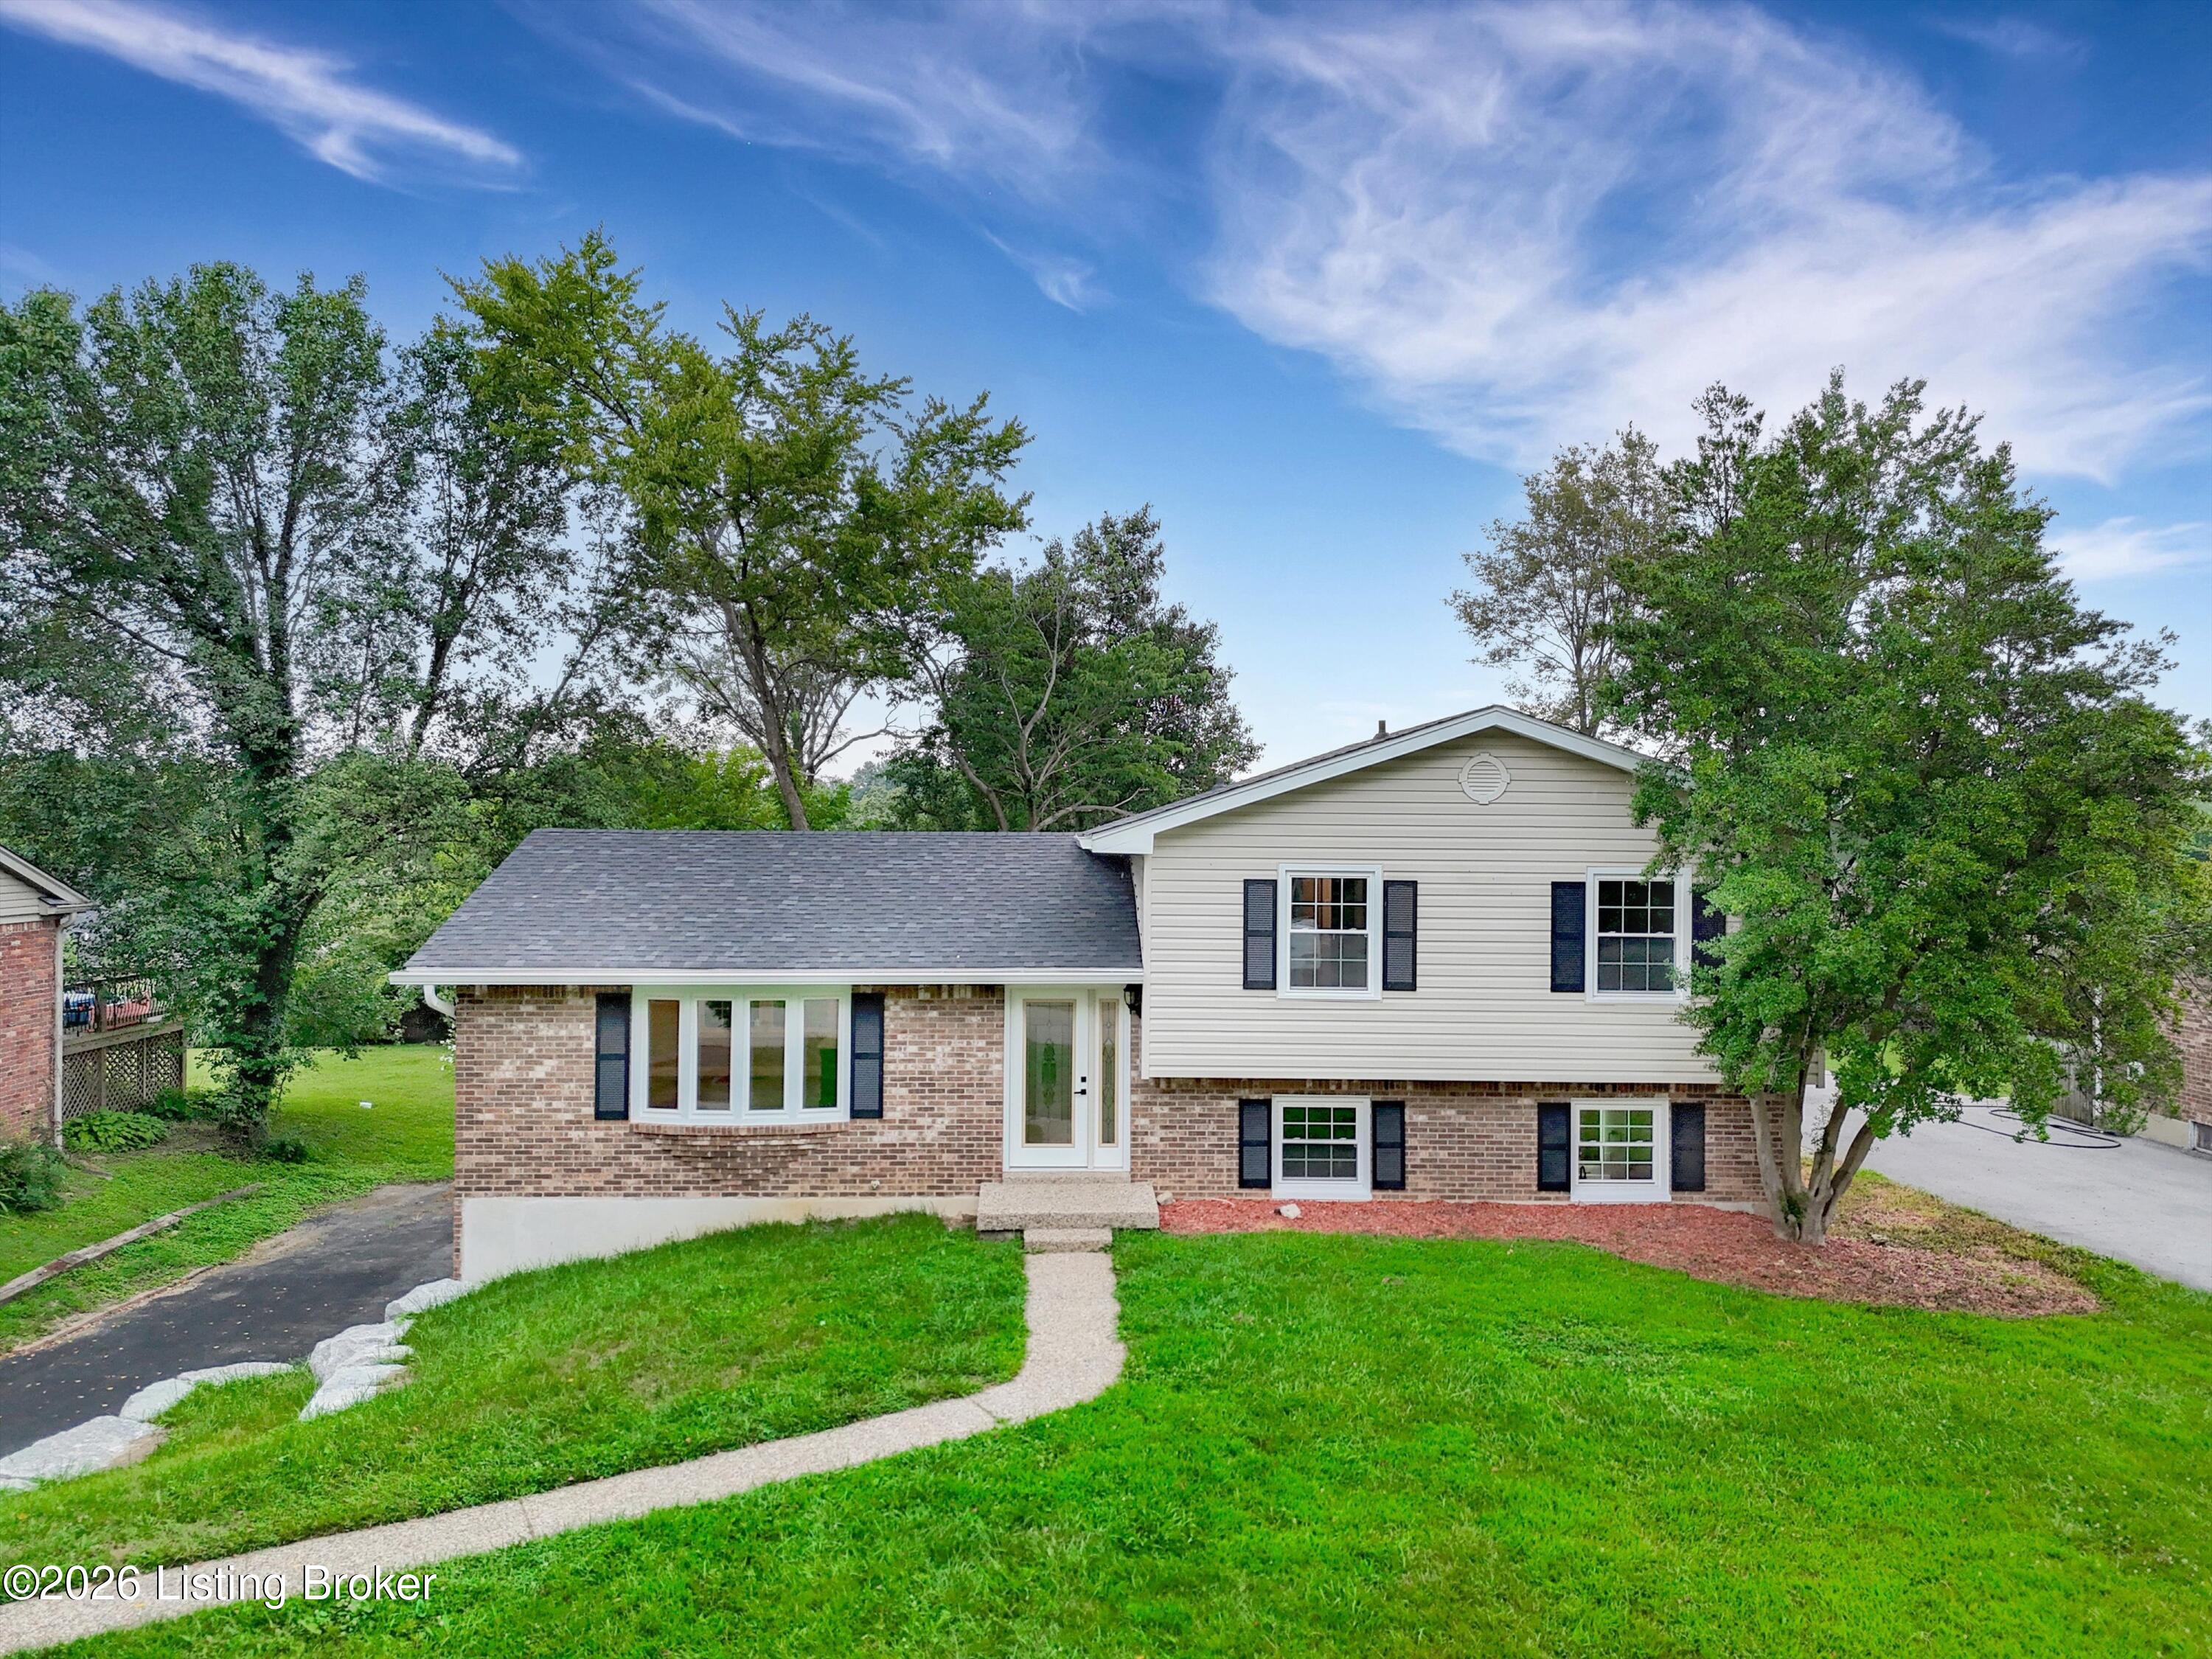
1415 Cedarbrook Rd, Goshen, KY 40026
LAKEVIEW ESTATES · Oldham County
Key Facts
Description
Awesome, immaculate, spacious 4 BR, 3 BA home w/ park-like 1/3 acre lot on quiet, tree-lined street in Great community, nestled next to Creasy Mahan Nature Preserve and minutes from Oldham Co schools. Bright, open floor plan, filled with natural light. Large living room opens across huge, L-shaped center island to the dining area and fully updated Kitchen w/ brand-new Frigidaire appliances, granite counters, and tile backsplash. Upper level contains 3 expansive BRs, incl Primary BR suite (w/ walk-in closet, smart toilet, w/ heated seat and bidet w/ adjustable temperature, soft-close cabinets and LED lights). and a 2nd full BA. All new tiled bathrooms, w/ tiled shower surrounds, 2 w/ dual-vanity sinks. Lower Level features 2nd Den / Family room (w/ cozy remote-activated, elect Fireplace), which flows out to the relaxing, rear patio area, as well as a 4th / guest BR (or home office), full bathroom and Laundry area. Other fresh updates include a newer roof, Newer Gutters, New Electrical service, and more. A truly special home. Best to hurry on this one.
Property Information
Property Type
Residential
Sub-Type
Single Family Residence
Year Built
1978
Living Area
1,305 sq ft
Lot Size
0.30 acres
Lot Dimensions
81x163x80x166
Garage Spaces
2
Days on Market
3
MLS® Listing#
1723071
Property Features
Cooling
Heating
Fireplace
Parking
Patio
Fencing
Construction
Roof
Utilities
Sewer
Water Source
Rooms
- Basement
- Second
- Second
- BedroomSecond
- BedroomBasement
- BedroomSecond
- Dining RoomFirst
- Great RoomFirst
- KitchenFirst
- Living RoomBasement
Financial Details
HOA
$125
Parcel Number
04-14A-00-172
Directions
Gene Snyder to Rt on Hwy 42 (Brownsboro Rd). Left on Goshen Rd. Left on Valley Dr. right on street. House on right
Affordability Calculator
$75,000
Estimated monthly payment
$1,996/mo
Principal $300,000 · Est. interest $418,527 over 30 yrs
Neighborhood Market Statistics
How this home compares to active listings in Goshen, KY
- $1,000,000
- Median Listing Price
- 18
- Median Days on Market
- 3,347
- Median Sq Ft
- $225
- Median Price / Sq Ft
- 15
- Active Listings
- This home’s price is 63% below the area median.
- Its price per sq ft is 28% above the area median.
Market statistics compiled from active EXIT Realty® and MLS listings in Goshen, KY.
Location
Map is currently unavailable for this location.
Points of Interest in Goshen, KY
Showing the Goshen area map.
Commute Calculator
Nearby Homes
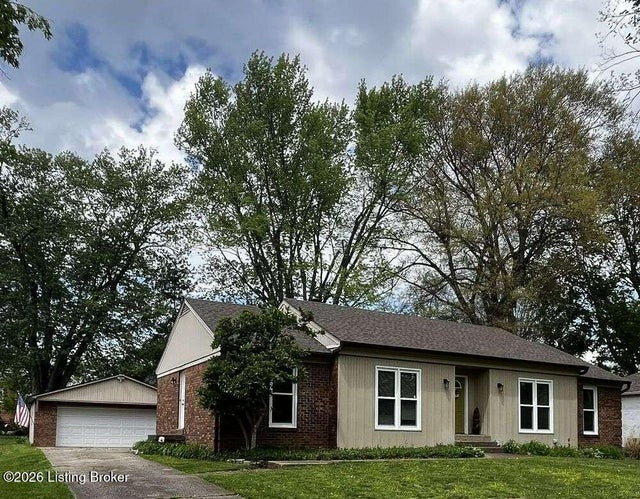
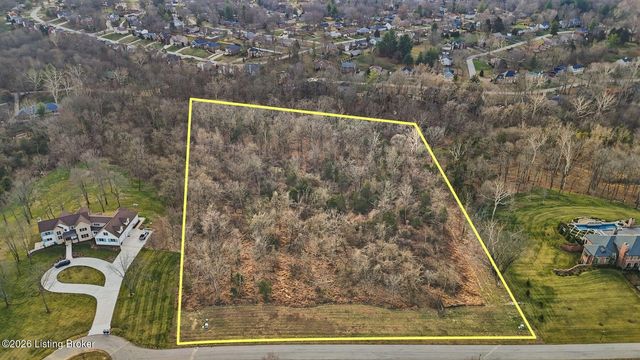

Similar Homes Nearby
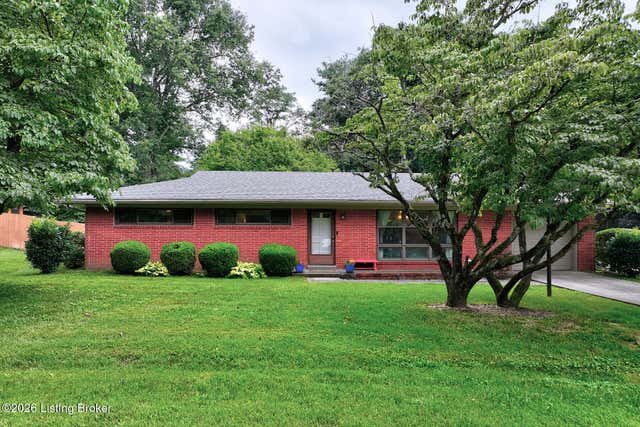
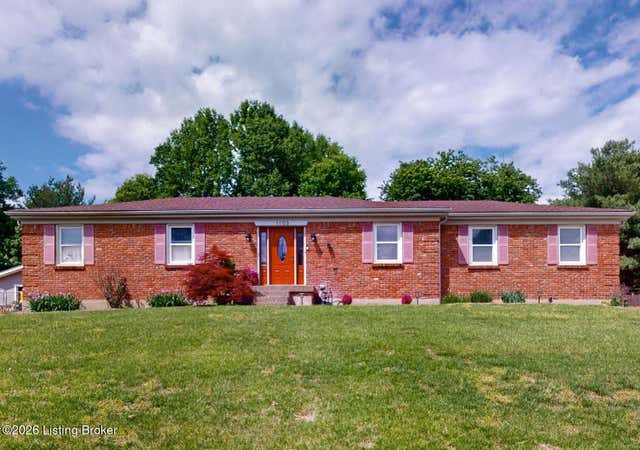
Similar Home Values
Comparable nearby listings and their asking prices.
| Address | Price | Beds | Baths | Sq Ft |
|---|---|---|---|---|
| 1200 Meadowridge Trail, Goshen, KY | $340,000 | 3 | 2 | 1,450 |
| 1103 Cliffwood Dr, Goshen, KY | $345,000 | 3 | 2 | 1,329 |
Moving Cost Estimate
EXIT Agents in Goshen


Listing Courtesy: Eagan Realty Group - 5026498381
195789