

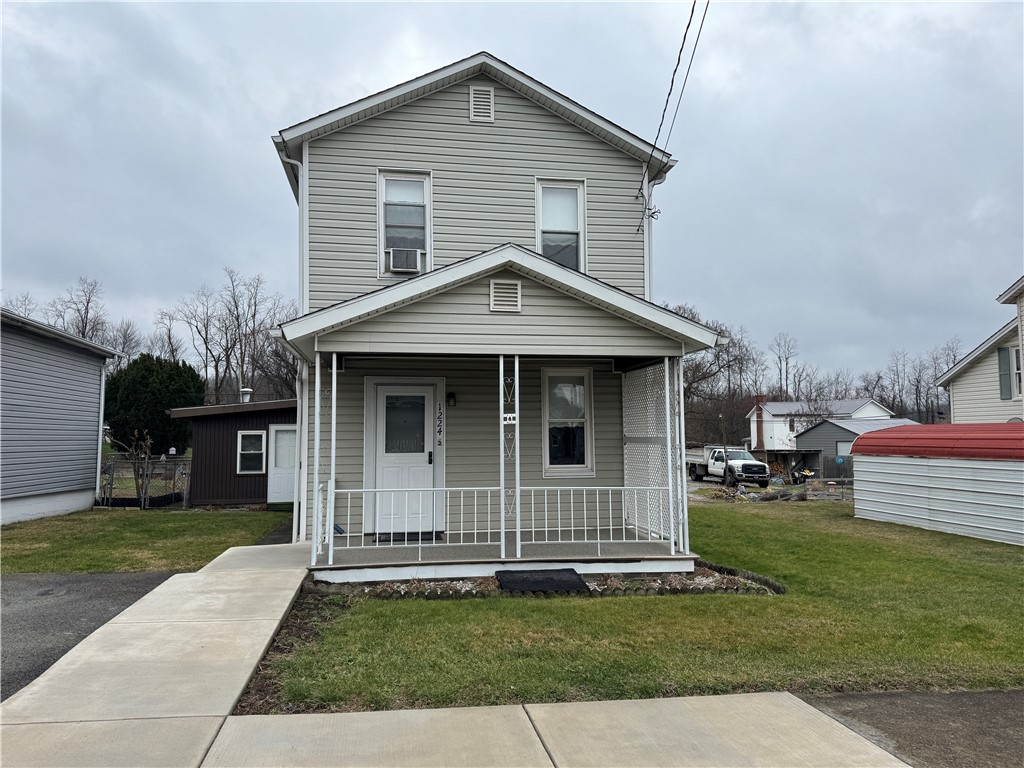
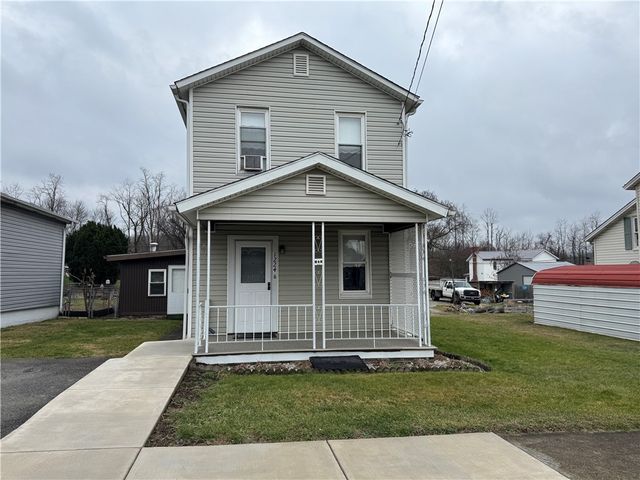
1224 W High ST., Derry Twp, PA 15620
Derry · Westmoreland County
Key Facts
Description
Immaculate move-in-ready gorgeous spacious 2 story vinyl home, covered front porch, beautiful equipped kitchen, main floor laundry room with full bath, large pantry, washer/dryer, large main floor family room woodburning fireplace leads to private back private fenced yard. Attractiveness! Amenities!
Property Information
Property Type
Residential
Sub-Type
Single Family Residence
Style
Colonial, Two Story
Stories
2
Lot Size
0.13 acres
Lot Dimensions
50X150
Garage Spaces
1
Parking Spaces
1
MLS® Listing#
1735768
Property Features
Appliances
Cooling
Heating
Flooring
Basement
Pool
Parking
Construction
Roof
Windows
Sewer
Water Source
Rooms
- 15X15Upper
- Bedroom 210X08Upper
- Family Room24X12Main
- Kitchen14X12Main
- Laundry11X11Main
- Living Room15X15Main
Financial Details
Annual Taxes
$1,133
Assessed Value
$9,110
Directions
Route 30E to Route 982N to Bradenville left on High Street to subject on left.
Affordability Calculator
$25,980
Estimated monthly payment
$691/mo
Principal $103,920 · Est. interest $144,978 over 30 yrs
Neighborhood Market Statistics
How this home compares to active listings in Derry Twp, PA
- $315,519
- Median Listing Price
- 45
- Median Days on Market
- 1,800
- Median Sq Ft
- $190
- Median Price / Sq Ft
- 2,102
- Active Listings
- This home’s price is 59% below the area median.
Market statistics compiled from active EXIT Realty® and MLS listings in Derry Twp, PA.
Location

Getting Around
Points of Interest in Derry Twp, PA
Showing the Derry Twp area map.
Nearby Schools
Eastern Westmoreland Careeer and Technical Center
Secondary · 1.2 mi away
Jack & Jill Nursery School-Ellen Maloney
School · 1.7 mi away
Derry Area Middle School
Secondary · 2.0 mi away
Derry Area School District
School · 2.0 mi away
Latrobe Elementary School
Elementary · 2.0 mi away
Derry Area High School
Secondary · 2.0 mi away
Christ the Divine Teacher School
Elementary · 2.1 mi away
Latrobe Elementary School
Elementary · 2.1 mi away
Greater Latrobe School District
School · 2.1 mi away
Derry Area School
School · 2.3 mi away
Grandview Elementary School
Elementary · 2.4 mi away
New Horizons School
School · 2.4 mi away
Harvest Christian Academy
School · 2.7 mi away
Adelphoi Ketterer Charter School
Secondary · 2.8 mi away
Greater Latrobe Junior High School
Secondary · 3.4 mi away
Baggaley Elementary School
Elementary · 4.4 mi away
High Acres Preschool
School · 6.1 mi away
Elizabeth Seton Montessori School
Elementary · 6.5 mi away
Mountain View Elementary School
Elementary · 6.6 mi away
Metzgar Elementary School
Elementary · 7.0 mi away
Commute Calculator
Nearby Homes

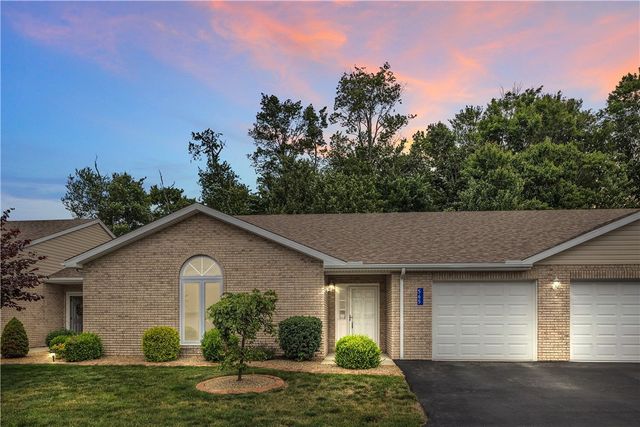

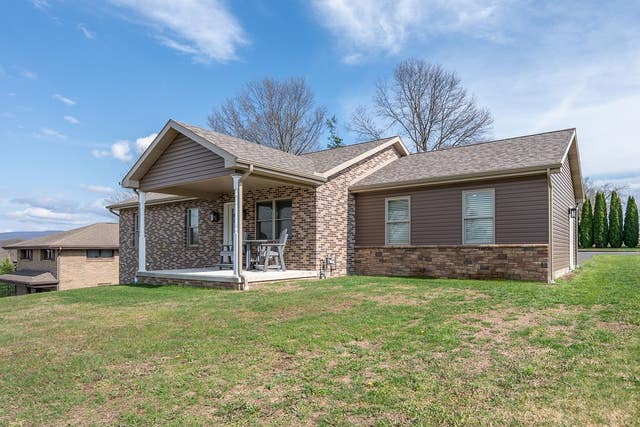
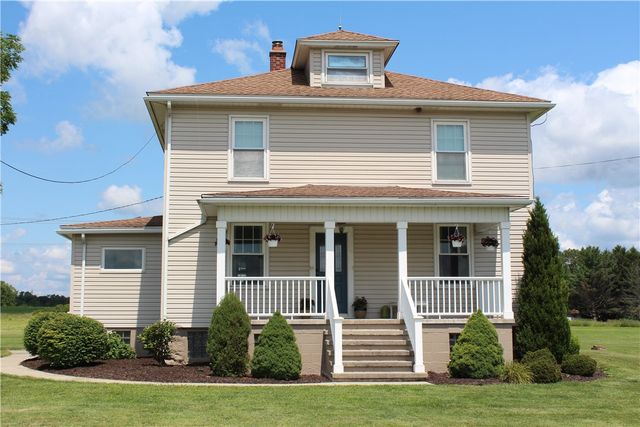
Similar Homes Nearby
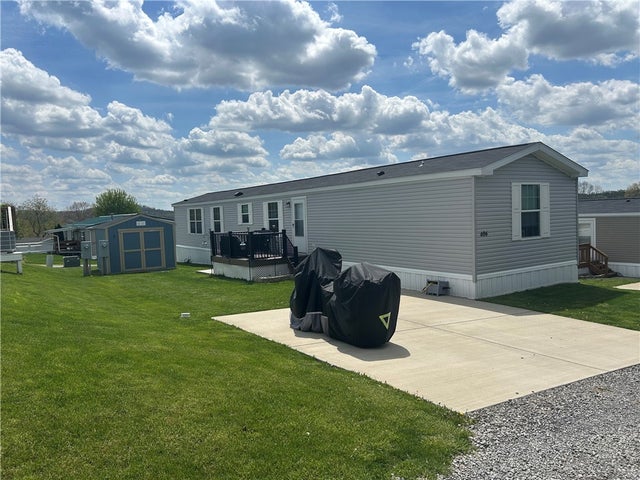
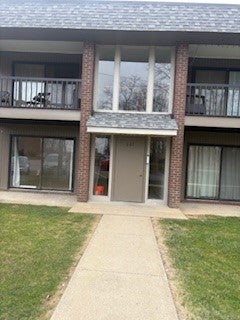
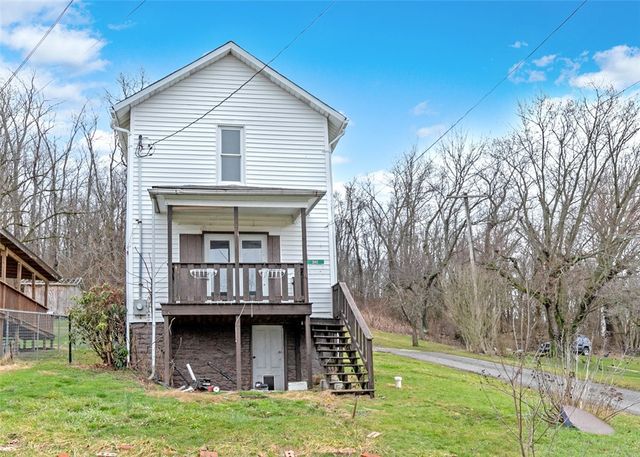


Similar Home Values
Comparable nearby listings and their asking prices.
| Address | Price | Beds | Baths | Sq Ft |
|---|---|---|---|---|
| 406 Husky Dr, Buffalo Twp, PA | $92,500 | 3 | 2 | — |
| 601 College Park Dr 4, Moon/Crescent Twp, PA | $93,000 | 1 | 1 | 594 |
| 242 Union St., Dunbar Twp, PA | $94,000 | 2 | 2 | 904 |
| 1218 Sunset Drive, Robinson Twp, PA | $94,900 | 3 | 2 | 1,493 |
| 114 Sheffield Drive, Salem Twp, PA | $94,900 | 2 | 2 | 1,345 |
| 612 Harrison Ave, Penn Twp, PA | $95,000 | 2 | 1 | — |
Moving Cost Estimate
EXIT Agents in Derry Twp


Listing Courtesy: PEVARNIK REAL ESTATE - 7245399100
Last Updated: 2026-01-03