

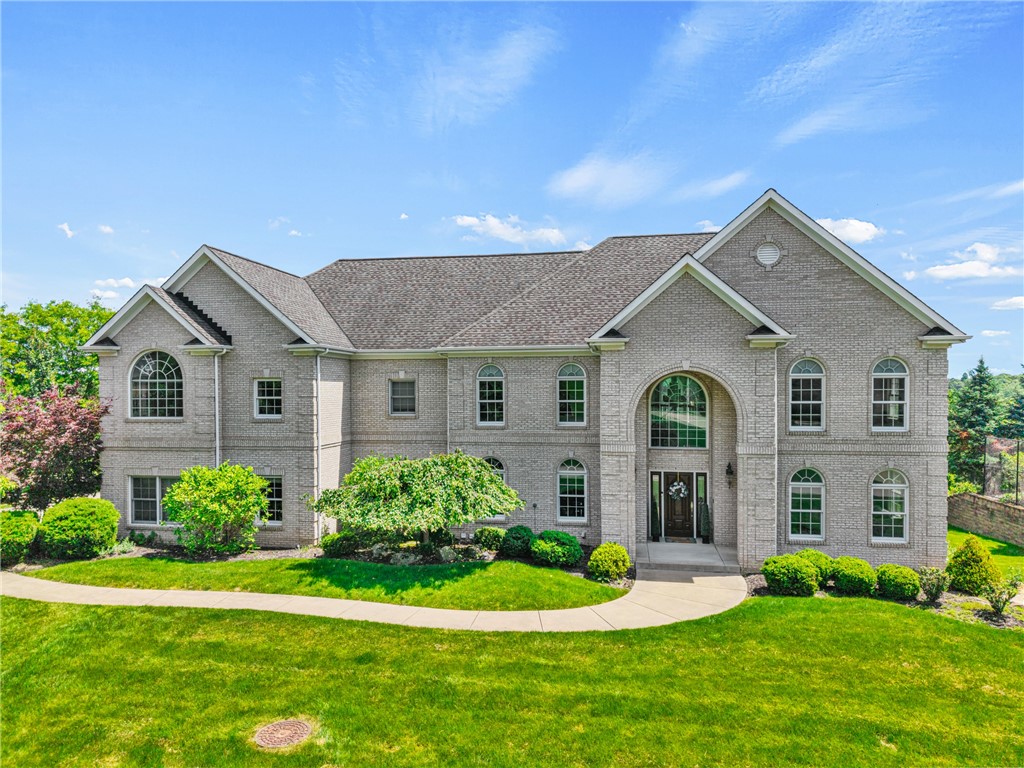
711 Parkview Dr., Pine Twp, PA 15044
Heights of North Park · Allegheny-North County
Key Facts
Description
Nestled on nearly two sprawling, usable acres within the highly coveted Heights of North Park, this magnificent French Provincial estate offers an unparalleled blend of spacious elegance, high-end amenities, and stunning scenic views. Built with masterful attention to detail, this five-bedroom, six-bathroom residence presents a rare opportunity to enjoy private resort-style living within Pine-Richland School District. Upon crossing the threshold, you are immediately welcomed by a dramatic entry that flows seamlessly into a soaring two-story family room. Here, a spectacular wall of windows floods the open-concept living space with abundant natural light, highlighting the gorgeous hardwood floors and unique, curated light fixtures found throughout the main level. Designed for both the enthusiastic home cook and the sophisticated entertainer, the gourmet kitchen boasts rich cabinetry, expansive granite countertops, and a premium stainless steel appliance suite. It features dual convection ovens, a Bosch refrigerator, and a five-burner gas cooktop complete with a custom range hood. Also located on the main floor is an extraordinary executive den. Highlighting unparalleled craftsmanship, this custom study features a trio of built-in workstations, creating the ultimate environment for remote work or academic focus. One of the home's most distinguished and rare features is a private residential elevator that effortlessly services all three levels, providing ultimate convenience and accessibility in addition to the traditional split staircase. On the upper level, the primary suite serves as a true tranquil retreat. It boasts two remarkably generous walk-in closets and a spa-like en-suite bathroom equipped with dual vanities, a custom tile shower, and a soothing air jet tub. The upper level also hosts four additional oversized bedrooms, a rarity as every single bedroom features its own walk-in closet. Two of these guest bedrooms enjoy the privacy of en-suite bathrooms. A thoughtfully designed compartmentalized hall bathroom efficiently services the remaining two bedrooms. The luxury continues into the daylight walk-out lower level, a sprawling space tailored for recreation and relaxation. This space features an expansive game room, a dedicated temperature-controlled wine cellar, a full bathroom, and massive storage capabilities. Integrated whole-house surround sound elevates the ambiance whether you are hosting a lively gathering indoors or carrying the party outside. The exterior grounds are nothing short of breathtaking. Accent lighting illuminates the property's stunning architecture and professionally manicured landscaping. Multiple outdoor entertaining areas include a spacious upper deck, a covered lower patio, and a charming custom stone fire pit area perfect for crisp evenings. For the active buyer, the property features a spectacular custom multi-sport court complex equipped with professional flood lighting, alongside a relaxing gazebo. Even with these extensive outdoor amenities, the gently tiered yard still provides ample space for the addition of a future swimming pool. Complete with a four-car attached garage, advanced security, and intercom systems, this exceptional home leaves no stone unturned.
Property Information
Property Type
Residential
Sub-Type
Single Family Residence
Style
French Provincial, Two Story
Year Built
2007
Stories
2
Living Area
6,118 sq ft
Lot Size
1.91 acres
Lot Dimensions
1.9145
Garage Spaces
4
Parking Spaces
4
MLS® Listing#
1743598
Property Features
Interior
Appliances
Cooling
Heating
Flooring
Fireplace
Basement
Parking
Construction
Roof
Sewer
Water Source
Rooms
- 13x13Main
- 20x18Upper
- Bedroom 216x13Upper
- Bedroom 314x13Upper
- Bedroom 414x12Upper
- Bedroom 513x12Upper
- Den17x16Main
- Dining Room19x18Main
- Family Room21x17Main
- Game Room36x24Lower
- Game Room30x19Lower
- Kitchen23x20Main
- Laundry13x11Main
- Living Room17x15Main
Financial Details
HOA
$42 / Monthly
Annual Taxes
$21,787
Assessed Value
$806,500
Directions
Route 910 East from North Park to R Parkview. Home on L.
Affordability Calculator
$299,000
Estimated monthly payment
$7,957/mo
Principal $1,196,000 · Est. interest $1,668,526 over 30 yrs
Neighborhood Market Statistics
How this home compares to active listings in Pine Twp, PA
- $315,636
- Median Listing Price
- 46
- Median Days on Market
- 1,792
- Median Sq Ft
- $190
- Median Price / Sq Ft
- 2,099
- Active Listings
- This home’s price is 374% above the area median.
- Its price per sq ft is 29% above the area median.
Market statistics compiled from active EXIT Realty® and MLS listings in Pine Twp, PA.
Location

Points of Interest in Pine Twp, PA
Showing the Pine Twp area map.
Nearby Schools
Wexford Elementary School
Elementary · 1.9 mi away
Pine Richland Middle School
Secondary · 2.2 mi away
Pine-Richland High School
Secondary · 2.3 mi away
Pine Richland School District
School · 2.3 mi away
St Alphonsus School
School · 2.4 mi away
Goddard School
School · 2.6 mi away
St Alexis Elementary School
Elementary · 2.6 mi away
North Allegheny High School
Secondary · 2.7 mi away
Goddard School
School · 2.7 mi away
Eden Christian Academy
School · 2.7 mi away
Aquinas Academy
School · 3.0 mi away
Gloworms Academy
School · 3.1 mi away
A.W. Beattie Career Center
Secondary · 3.2 mi away
North Allegheny School District
Elementary · 3.3 mi away
Hance Elementary School
Elementary · 3.4 mi away
Hosack Elementary
Elementary · 3.6 mi away
Richland Elementary School
Elementary · 3.6 mi away
North Pittsburgh Children's House
School · 3.7 mi away
Eden Hall Upper Elementary School
Secondary · 3.7 mi away
Ingomar Elementary School
Elementary · 3.7 mi away
Commute Calculator
Nearby Homes

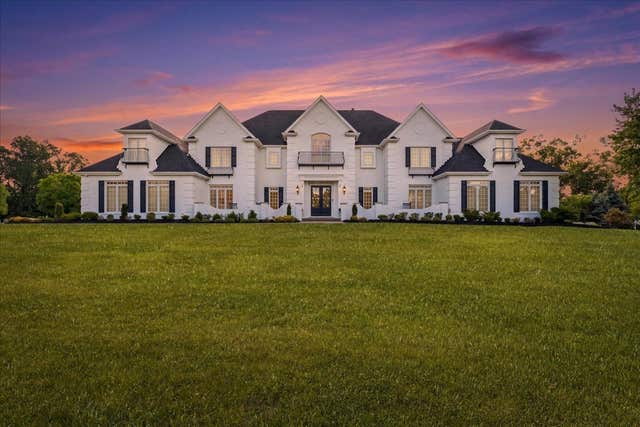
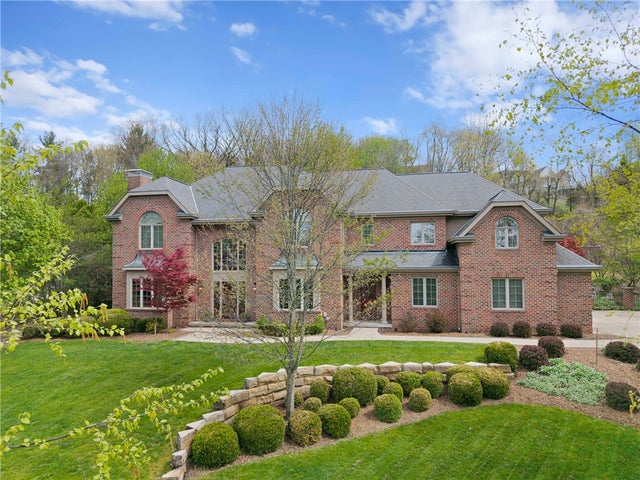
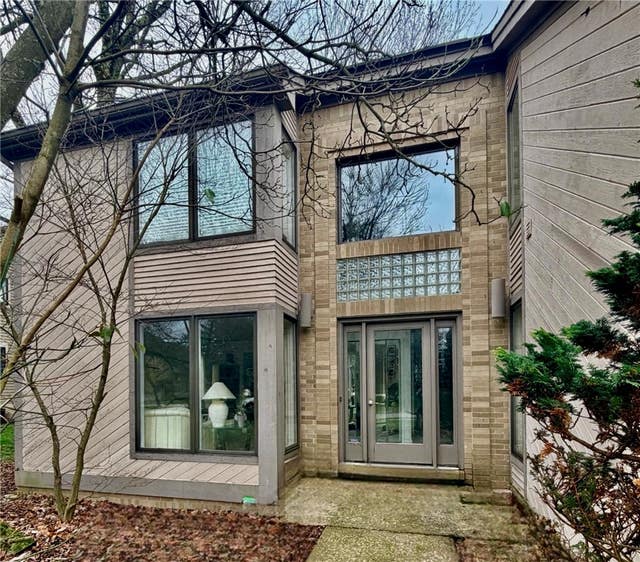
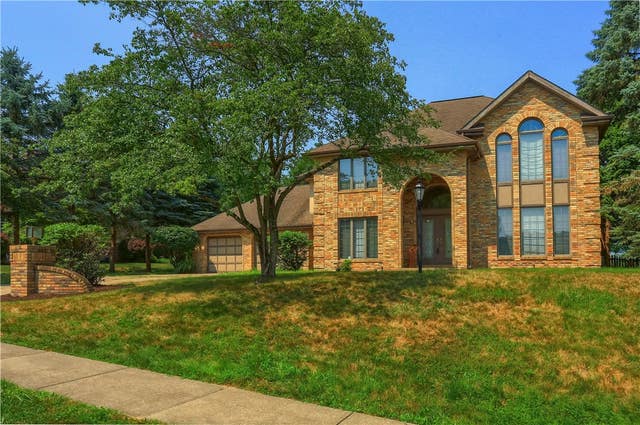
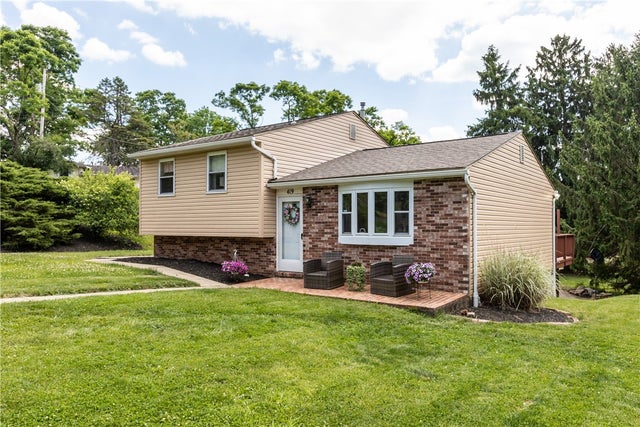
Similar Homes Nearby

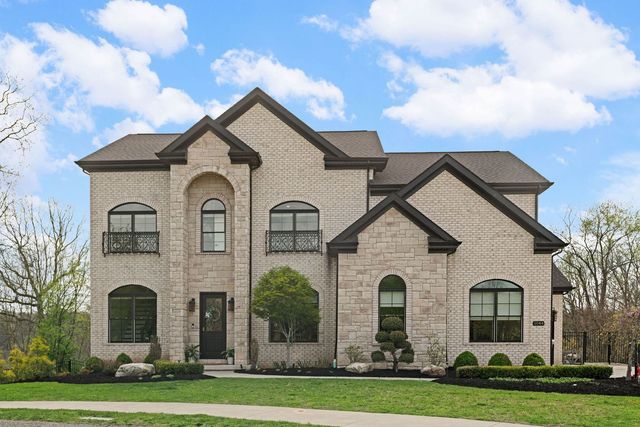
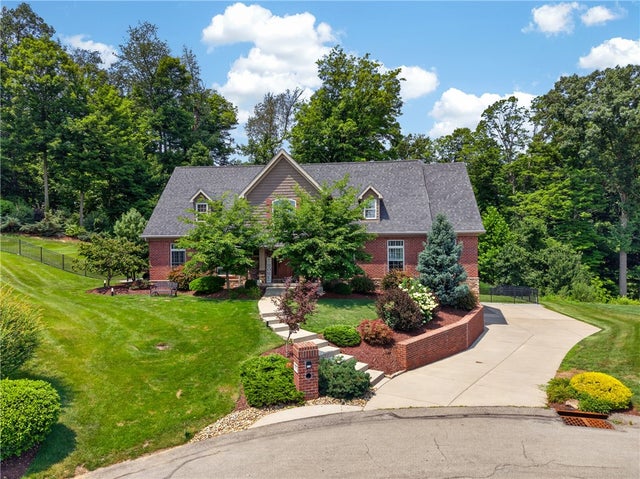
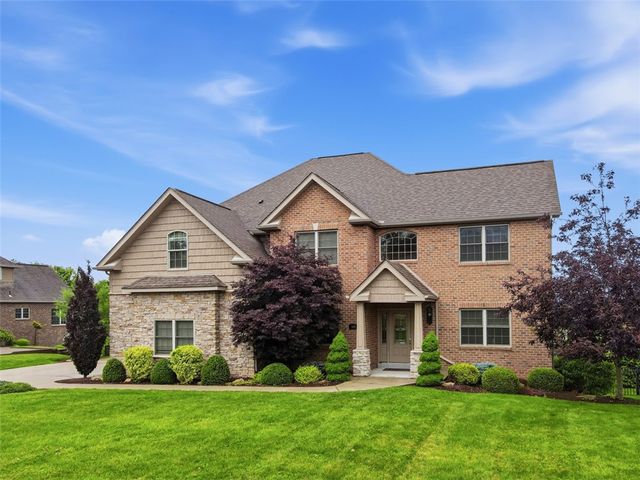
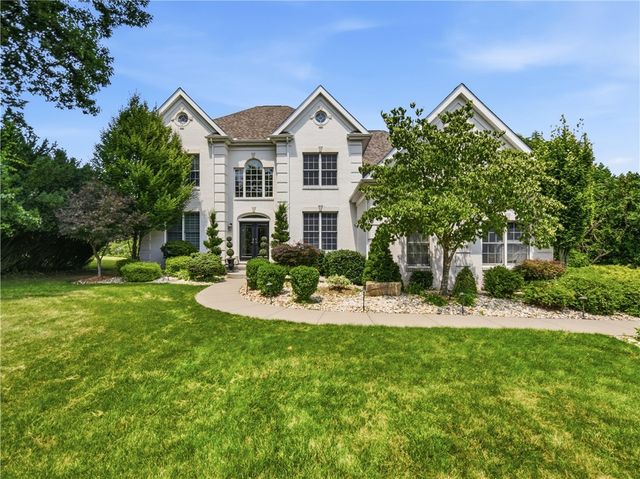

Similar Home Values
Comparable nearby listings and their asking prices.
| Address | Price | Beds | Baths | Sq Ft |
|---|---|---|---|---|
| 343 Highbridge Lane, Cranberry Twp, PA | $1,058,990 | 4 | 5 | 4,158 |
| 1044 Diane Lane, Indiana Twp, PA | $1,075,000 | 4 | 5 | 4,164 |
| 111 Whispering Heights Ln, Peters Twp, PA | $1,077,000 | 4 | 5 | 4,452 |
| 604 Drover Drive, Peters Twp, PA | $1,099,000 | 4 | 5 | 4,643 |
| 1805 Hassam Rd, Moon/Crescent Twp, PA | $1,099,900 | 4 | 5 | 4,016 |
| 272 Windsor Way, Roaring Brook Twp, PA | $1,099,995 | 5 | 4 | 5,941 |
Moving Cost Estimate
EXIT Agents in Pine Twp


Listing Courtesy: BERKSHIRE HATHAWAY THE PREFERRED REALTY - 4123678000
Last Updated: 2026-03-13