

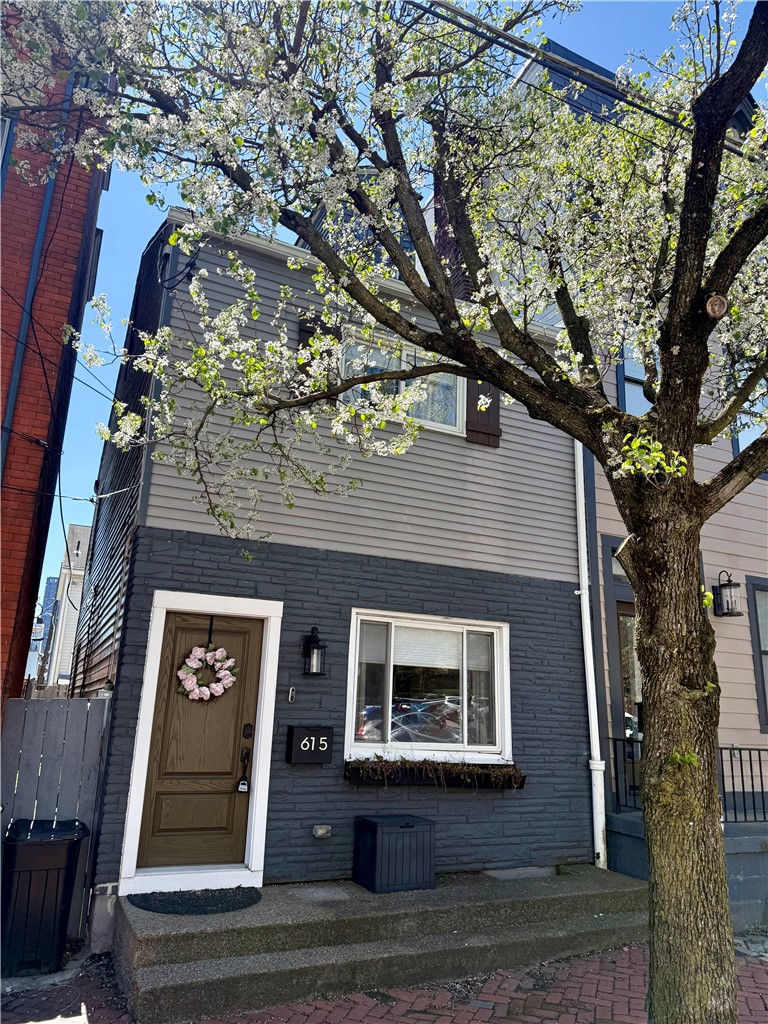
615 Tripoli, Central North Side, PA 15212
Allegheny-North County
Key Facts
Description
Located in Pittsburgh’s historic Deutschtown neighborhood, Just blocks away from shopping, dining & entertainment is this 3 bedroom, 2 full bath home A modern open floorplan offers great entertainment space. Original hardwood floors, NEW wall to wall carpeting, detailed moldings /trim, exposed brick enhance the updated kitchen and baths. NEW plumbing, AC, and 200-amp service has been recently addressed, A second floor family room offers an area to relax, while the third-floor Primary suite features another "family room" area with skylights, gas fireplace, and walk-in closet. The Newly renovated kitchen offers ample countertop & storage space and is finished with ceramic tile flooring, stone counter tops, stainless appliance package and a full bath off the mud room entrance, you will also find a maintenance-free Trex deck providing a private outdoor retreat. The basement is home to ample storage, mechanical systems, washer/dryer , a chest freezer and water softener system, convenient access to dining, parks, trails, and city attractions, plus quick routes to downtown and major highways. THIS IS A MUST SEE
Property Information
Property Type
Residential
Sub-Type
Single Family Residence
Style
Other, Three Story
Year Built
1900
Stories
3
Living Area
2,816 sq ft
Lot Size
0.03 acres
Lot Dimensions
0.0307
MLS® Listing#
1747857
Property Features
Appliances
Cooling
Heating
Flooring
Fireplace
Basement
Pool
Parking
Construction
Roof
Windows
Sewer
Water Source
Rooms
- Main
- 25x12Upper
- Bedroom 215x12Upper
- Bedroom 312x11Upper
- DenUpper
- Dining Room15x14Main
- Family Room16x14Upper
- Kitchen16x13Main
- Living Room15x14Main
Financial Details
Annual Taxes
$5,997
Assessed Value
$242,400
Directions
West North Ave to Cedar Ave to Tripoli
Affordability Calculator
$78,600
Estimated monthly payment
$2,092/mo
Principal $314,400 · Est. interest $438,616 over 30 yrs
Neighborhood Market Statistics
How this home compares to active listings in Central North Side, PA
- $319,512
- Median Listing Price
- 48
- Median Days on Market
- 1,676
- Median Sq Ft
- $193
- Median Price / Sq Ft
- 378
- Active Listings
- This home’s price is 23% above the area median.
- Its price per sq ft is 28% below the area median.
Market statistics compiled from active EXIT Realty® and MLS listings in Central North Side, PA.
Location

Points of Interest in Central North Side, PA
Showing the Central North Side area map.
Nearby Schools
St Matthew's After School
Elementary · 0.1 mi away
Martin Luther King Elementary School
Elementary · 0.3 mi away
Schiller Classical Academy
Elementary · 0.3 mi away
Allegheny Elementary Traditional Academy
Elementary · 0.5 mi away
Pittsburgh Allegheny 6-8
Elementary · 0.5 mi away
Allegheny Middle School
School · 0.5 mi away
Child of the King Learning Center
School · 0.6 mi away
Pittsburgh C.A.P.A. 6-12
School · 0.8 mi away
Provident Charter School
Secondary · 0.8 mi away
Spring Hill Elementary School
Elementary · 0.8 mi away
Pittsburgh Spring Hill K-5
Elementary · 0.8 mi away
Urban Pathways Charter School
Secondary · 0.9 mi away
Pittsburgh Public Schools
School · 0.9 mi away
Small World Early Learning & Development Center
School · 0.9 mi away
Goddard School
School · 1.1 mi away
McKelvey Elementary School
Elementary · 1.1 mi away
Pittsburgh Miller K-5
Elementary · 1.1 mi away
Miller Elementary School
Elementary · 1.1 mi away
City Charter High School
Secondary · 1.2 mi away
Manchester Academic Charter School
Elementary · 1.3 mi away
Commute Calculator
Nearby Homes

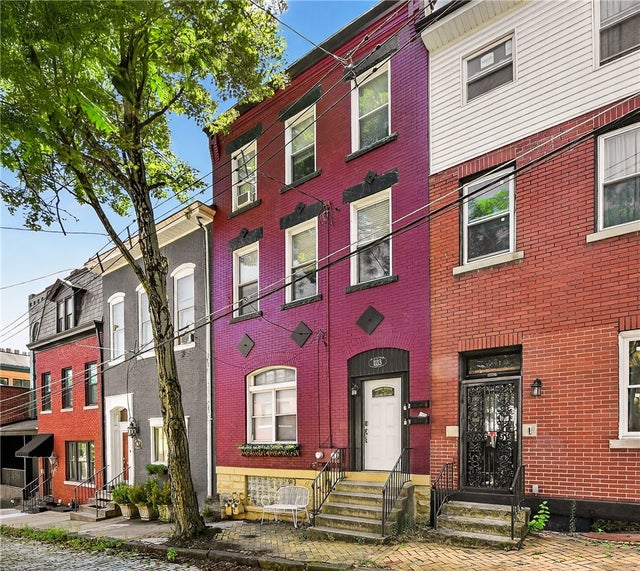
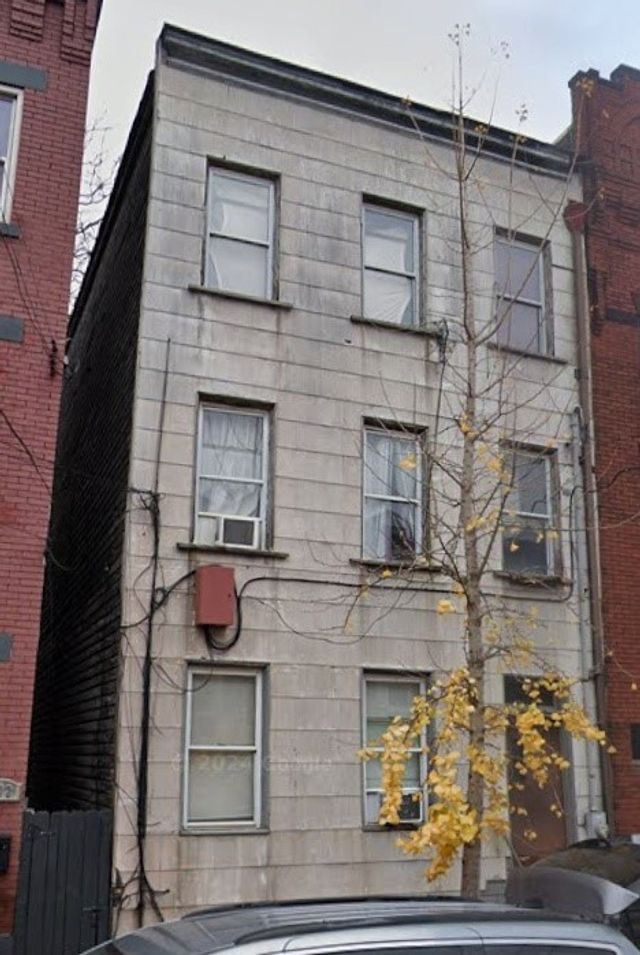
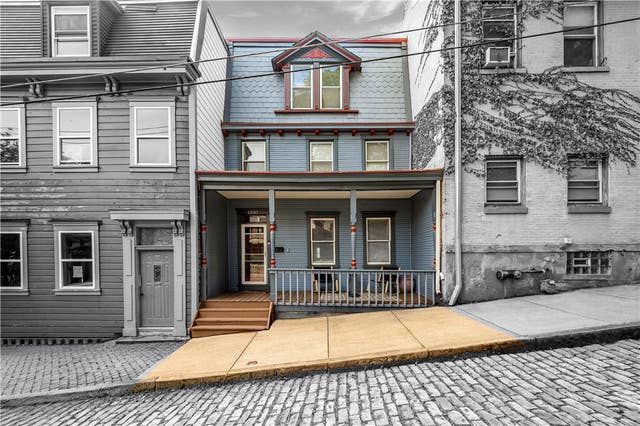
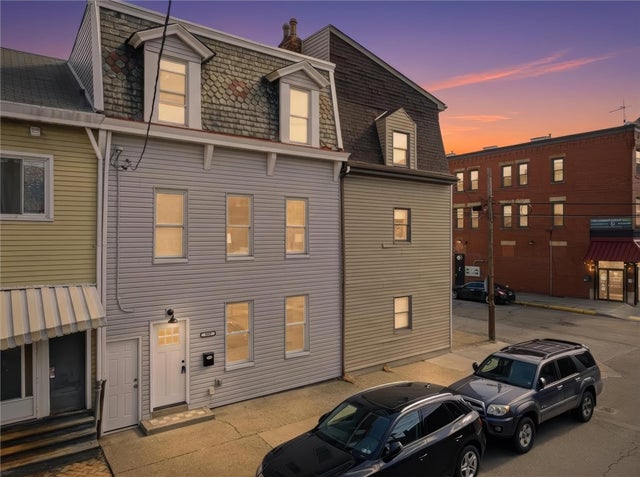

Similar Homes Nearby
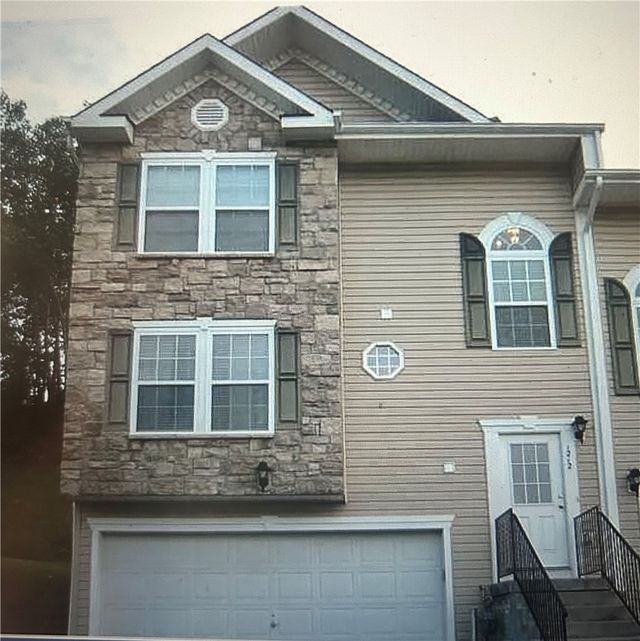
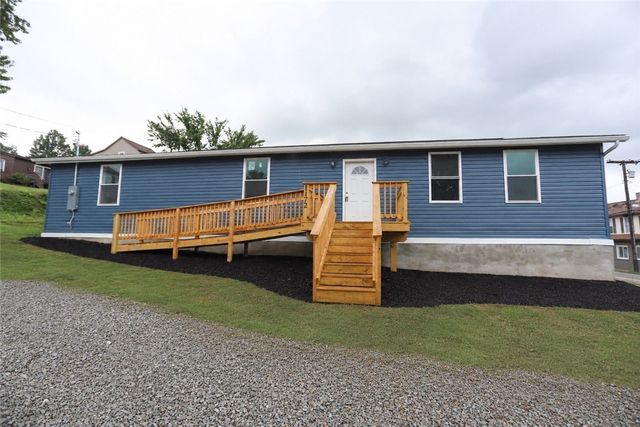
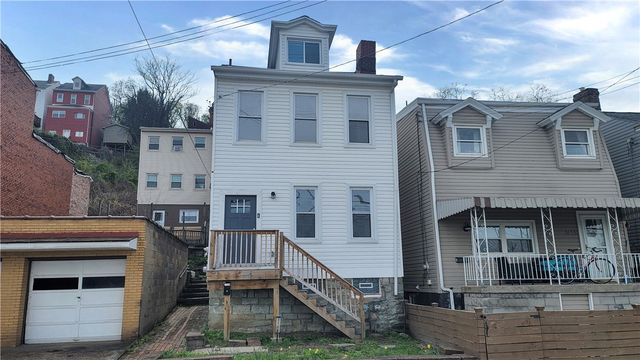


Similar Home Values
Comparable nearby listings and their asking prices.
| Address | Price | Beds | Baths | Sq Ft |
|---|---|---|---|---|
| 1212 Canterbury Dr, North Fayette, PA | $279,000 | 3 | 3 | 1,360 |
| 1172 Fifth Street, North Huntingdon, PA | $279,000 | 3 | 2 | 1,440 |
| 3108 Jane St, South Side, PA | $279,900 | 3 | 3 | 2,580 |
| 102 General Dr, North Union Twp, PA | $279,900 | 3 | 2 | 1,512 |
| 604 Middle St, Central North Side, PA | $280,000 | 2 | 2 | 1,283 |
| 2815 Jane St, South Side, PA | $280,000 | 3 | 3 | 1,616 |
Moving Cost Estimate
EXIT Agents in Central North Side


Listing Courtesy: HOWARD HANNA REAL ESTATE SERVICES - 4125617400
Last Updated: 2026-04-10