

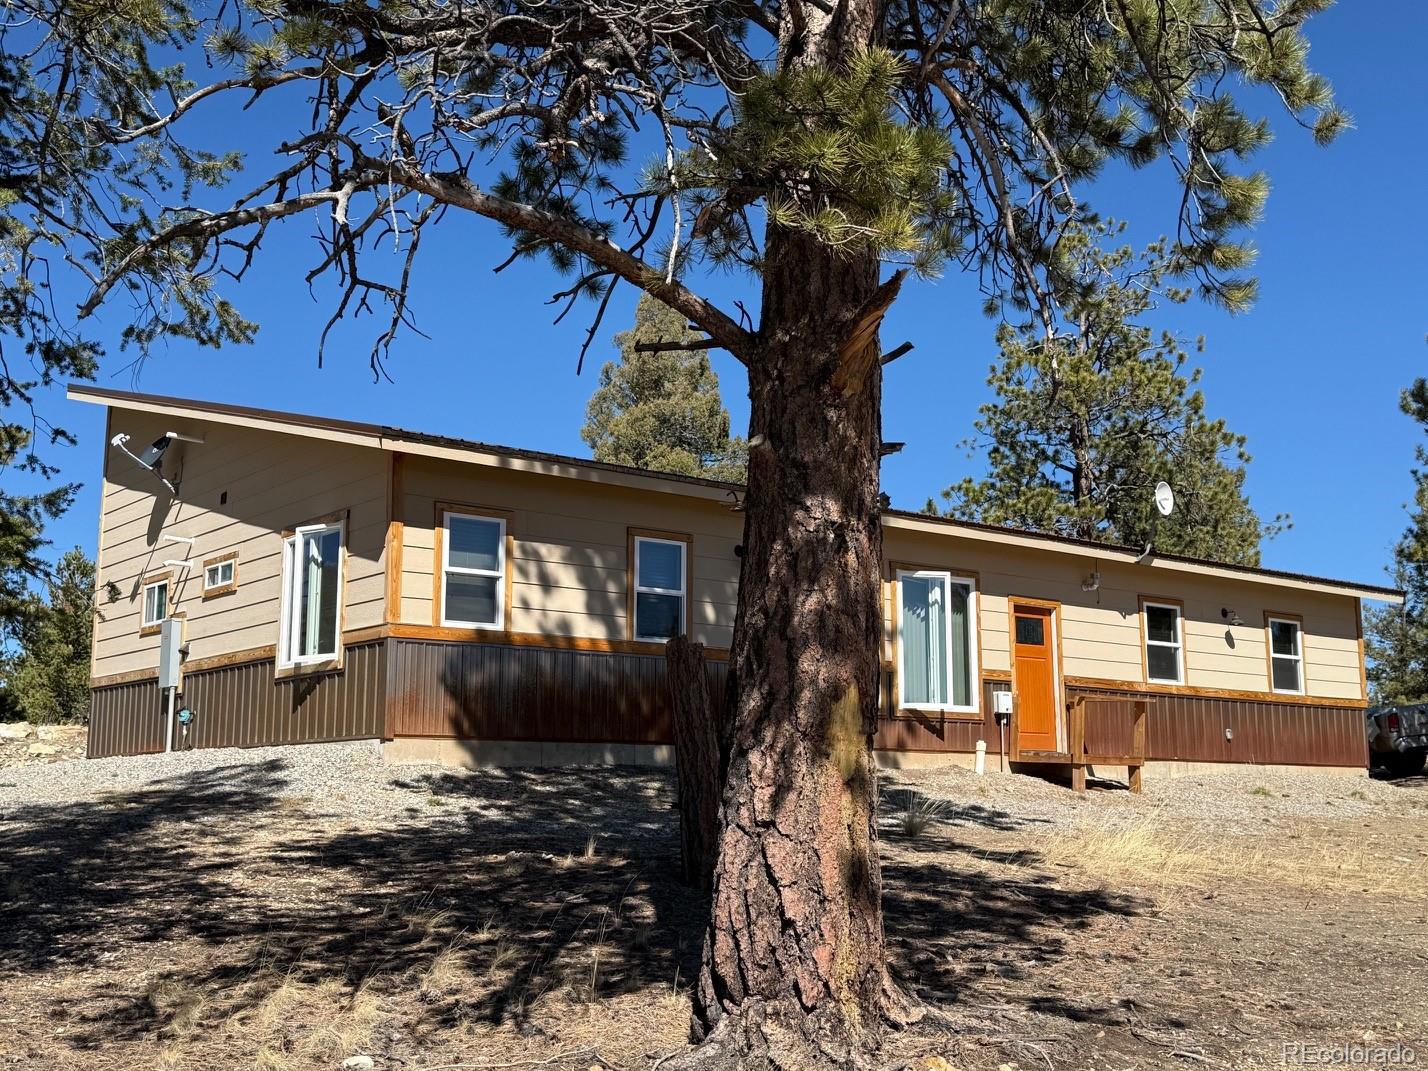
909 Pitchfork Road, Hartsel, CO 80449
Western Union Ranch/RORA · Park County
Key Facts
Description
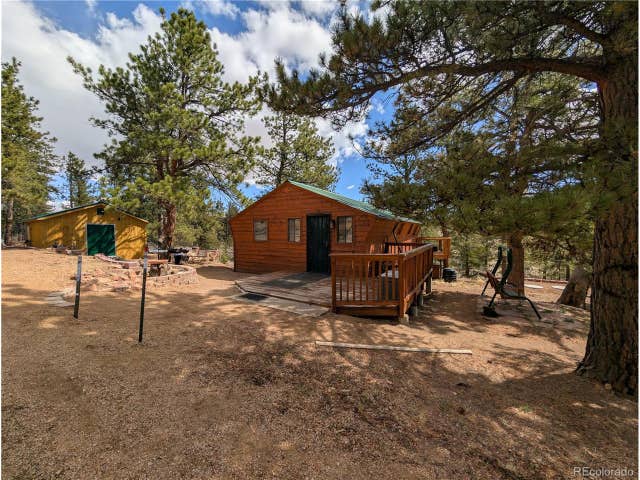
Think minimalist mountain retreat: clean lines, sloped roof, and natural materials that blend into the landscape. This newer built, mountain contemporary home has a Open Living Core with combined kitchen + dining + living areas. A higher ceiling adds to the spacious feeling when you walk inside, and the concrete floors with in-floor heating means a nice steady warm interior, even on colder days! There is a nice kitchen with spacious cupboards and room for a table or kitchen island. The bedroom has nice windows looking out and the bathroom has a space saving walk-in shower. The utility room houses the washer, dryer, in-floor heat system, and a 1000 gallon cistern for water. The attached garage is the same sq footage and has a propane ceiling heater. Currently it has space for one car and a full workshop. It has potential to be finished into more living space; the septic system is rated for two bedrooms. There is plenty of room to build another structure for a bigger garage/workshop. This beautiful 4.52 acre property is fully fenced, and has the mechanism for an automatic gate opener. There is also a separate fenced area where the Seller had his trailer when he was building the house. The 9x12 barn style shed is finished with electricity,a wood floor, a wood stove and a storage loft. Conveniently located only 5 minutes from the Trout Creek Entrance, this lovely mountain property is just 25 minutes from Buena Vista, close to all kinds of outdoor activities; fishing, hiking, hunting, rafting, exploring on bikes or ATV's. Come and take a look at a perfect getaway spot for full or part-time living! Exterior: metal siding + wood accents (durable in snow/wind) Interior: exposed beams, plywood or hardwood floors Large windows for natural light and mountain views Radiant floor heating or mini-split system
Property Information
Property Type
Residential
Sub-Type
Single Family Residence
Structure Type
House
Year Built
2023
Living Area
720 sq ft
Lot Size
4.52 acres
Garage Spaces
1
Parking Spaces
1
Ownership
Individual
Zoning
Rural Residential
MLS® Listing#
1748088
Property Features
Interior
Exterior
Appliances
Cooling
Heating
Flooring
Parking
Fencing
Lot Features
Construction
Foundation
Roof
Windows
Security
Utilities
Sewer
Water Source
Rooms
- Main
- BedroomMain
- KitchenMain
- Living RoomMain
Schools
- Elementary:
- Edith Teter
- Middle:
- South Park
- High:
- South Park
Financial Details
HOA
$233 / Annually
Western Union Ranch
Annual Taxes
$1,226
Tax year 2025
Parcel Number
42803
Directions
From Buena Vista, head South on Hwy 24/285. At the top of Trout Creek Pass, turn right and continue on Windmill until Singleton. Turn right and continue to Pitchfork. Turn right again and look for Coldwell Banker Collegiate Peaks Realty sign on right.
Affordability Calculator
$90,000
Estimated monthly payment
$2,395/mo
Principal $360,000 · Est. interest $502,232 over 30 yrs
Neighborhood Market Statistics
How this home compares to active listings in Hartsel, CO
- $538,235
- Median Listing Price
- 89
- Median Days on Market
- 1,728
- Median Sq Ft
- $327
- Median Price / Sq Ft
- 131
- Active Listings
- This home’s price is 16% below the area median.
- Its price per sq ft is 91% above the area median.
Market statistics compiled from active EXIT Realty® and MLS listings in Hartsel, CO.
Location

Points of Interest in Hartsel, CO
Showing the Hartsel area map.
Nearby Schools
Chaffee County High School
Secondary · 9.2 mi away
Buena Vista School District
School · 9.3 mi away
Avery/Parsons Elementary School
Elementary · 9.4 mi away
Little Apes Early Childhood Program
School · 9.4 mi away
McGinnis Middle School
Elementary · 9.5 mi away
Buena Vista High School
Secondary · 9.6 mi away
The Link School
School · 13.1 mi away
South Park High School
Secondary · 22.5 mi away
Longfellow Elementary School
Elementary · 25.4 mi away
Salida School District
School · 25.4 mi away
St Joseph School
School · 25.5 mi away
Salida Montessori Charter School
Elementary · 25.6 mi away
Salida School District R-32-J
School · 25.8 mi away
Salida Middle School
Secondary · 25.8 mi away
Salida School District
School · 25.8 mi away
Salida High School
Secondary · 25.9 mi away
Guffey Community Charter School
Elementary · 26.2 mi away
Children's Discovery Ranch
School · 26.6 mi away
Bristlecone Realty Group
School · 27.2 mi away
Head Start Lake County
School · 29.8 mi away
Commute Calculator
Nearby Homes


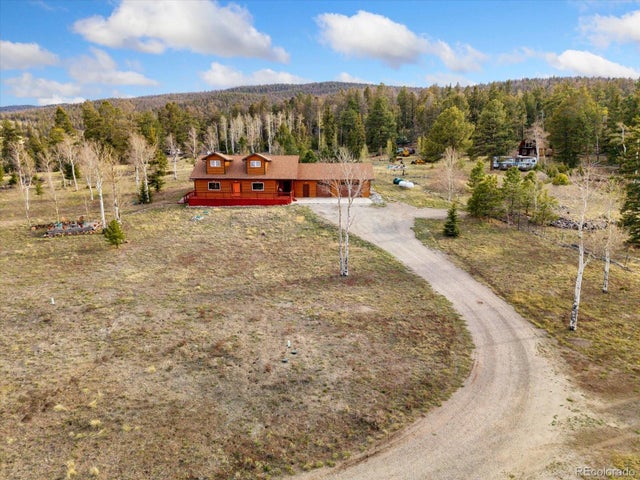


Similar Homes Nearby

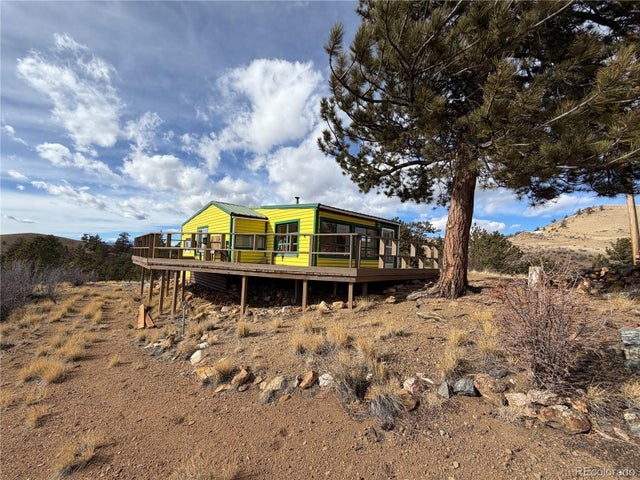


Similar Home Values
Comparable nearby listings and their asking prices.
| Address | Price | Beds | Baths | Sq Ft |
|---|---|---|---|---|
| 9086 Ranch Road, Hartsel, CO | $330,000 | 2 | 1 | 804 |
| 587 Willow Street, Hartsel, CO | $330,000 | 2 | 1 | 816 |
| 587 Willow St, Hartsel, CO | $330,000 | 2 | 1 | 816 |
| 291 Bandolier Ct, Hartsel, CO | $349,000 | 1 | 1 | 835 |
| 291 Bandolier Court, Hartsel, CO | $349,000 | 1 | 1 | 835 |
| 2117 Badger Creek Rd, Hartsel, CO | $349,900 | 2 | 1 | 640 |
Moving Cost Estimate
EXIT Agents in Hartsel


Listing Courtesy: Coldwell Banker Collegiate Peaks Realty - Jennifer@CPRealty.com,719-221-1040
This publication is designed to provide information with regard to the subject matter covered. It is displayed with the understanding that the publisher and authors are not engaged in rendering real estate, legal, accounting, tax, or other professional services and that the publisher and authors are not offering such advice in this publication. If real estate, legal, or other expert assistance is required, the services of a competent, professional person should be sought. The information contained in this publication is subject to change without notice. METROLIST, INC., DBA RECOLORADO MAKES NO WARRANTY OF ANY KIND WITH REGARD TO THIS MATERIAL, INCLUDING, BUT NOT LIMITED TO, THE IMPLIED WARRANTIES OF MERCHANTABILITY AND FITNESS FOR A PARTICULAR PURPOSE. METROLIST, INC., DBA RECOLORADO SHALL NOT BE LIABLE FOR ERRORS CONTAINED HEREIN OR FOR ANY DAMAGES IN CONNECTION WITH THE FURNISHING, PERFORMANCE, OR USE OF THIS MATERIAL.
PUBLISHER'S NOTICE: All real estate advertised herein is subject to the Federal Fair Housing Act and the Colorado Fair Housing Act, which Acts make it illegal to make or publish any advertisement that indicates any preference, limitation, or discrimination based on race, color, religion, sex, handicap, familial status, or national origin.
METROLIST, INC., DBA RECOLORADO will not knowingly accept any advertising for real estate that is in violation of the law. All persons are hereby informed that all dwellings advertised are available on an equal opportunity basis.
Licensed in the state of Colorado
Data Terms of Use
The information contained in this publication is subject to change without notice. METROLIST, INC. MAKES NO WARRANTY OF ANY KIND WITH REGARD TO THIS MATERIAL, INCLUDING, BUT NOT LIMITED TO, THE IMPLIED WARRANTIES OF MERCHANTABILITY AND FITNESS FOR A PARTICULAR PURPOSE. METROLIST, INC. SHALL NOT BE LIABLE FOR ERRORS CONTAINED HEREIN OR FOR ANY DAMAGES IN CONNECTION WITH THE FURNISHING, PERFORMANCE, OR USE OF THIS MATERIAL.
 PUBLISHER'S NOTICE: All real estate advertised herein is subject to the Federal Fair Housing Act and the Colorado Fair Housing Act, which Acts make it illegal to make or publish any advertisement that indicates any preference, limitation, or discrimination based on race, color, religion, sex, handicap, familial status, or national origin.
METROLIST, INC. will not knowingly accept any advertising for real estate that is in violation of the law. All persons are hereby informed that all dwellings advertised are available on an equal opportunity basis.
©2017 METROLIST, INC. All Rights Reserved 7100 E. Belleview Ave. #110 Greenwood Village, CO 80111 USA
ALL RIGHTS RESERVED WORLDWIDE. No part of this publication may be reproduced, adapted, translated, stored in a retrieval system or transmitted in any form or by any means, electronic, mechanical, photocopying, recording, or otherwise, without the prior written permission of the publisher. The information contained herein including but not limited to all text, photographs, digital images, virtual tours, may be seeded and monitored for protection and tracking.