

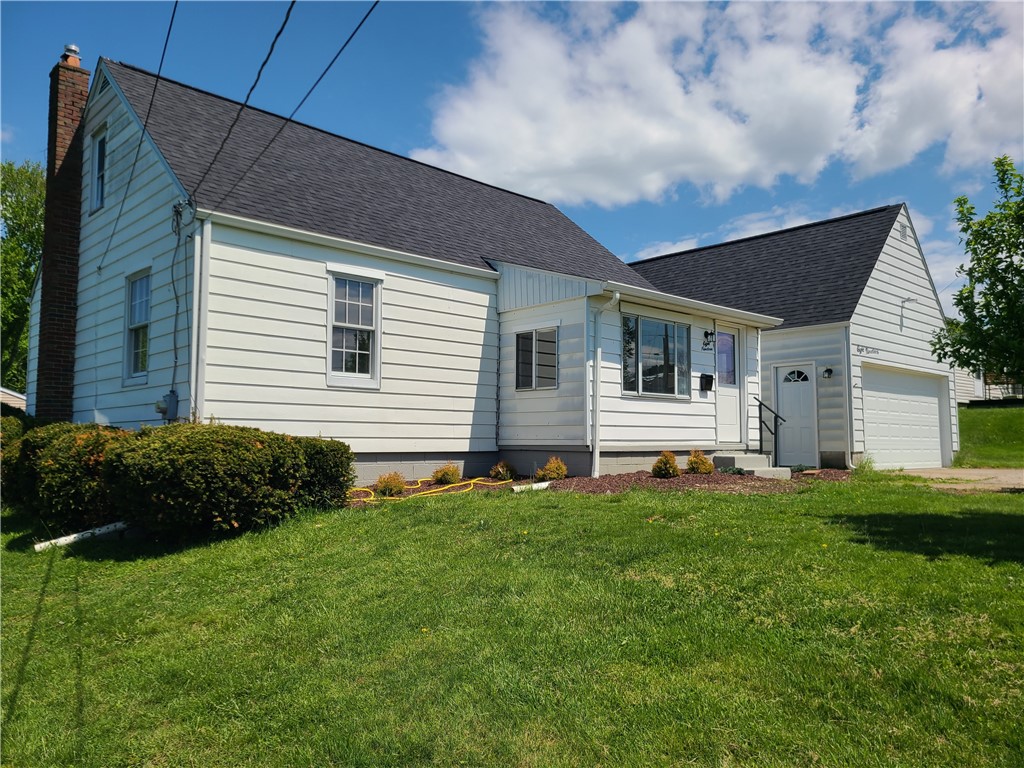
819 Allegheny Ave, Shenango Twp, PA 16101
Lawrence County
Key Facts
Description
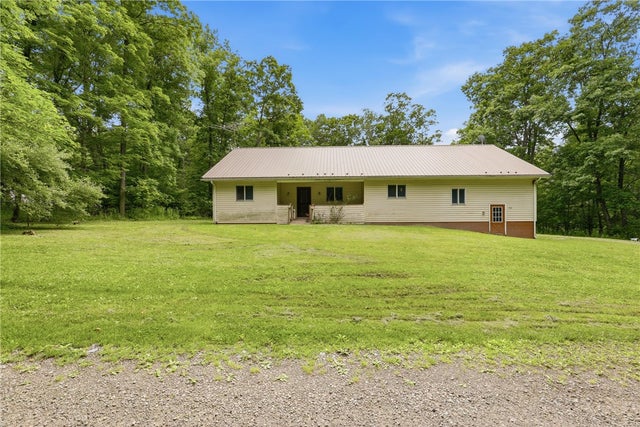
This beautifully renovated 3-bedroom, 1.5-bath home is completely move-in ready and packed with updates. Featuring hardwood floors throughout, this home offers timeless charm paired with modern upgrades. The standout kitchen includes classic oak cabinetry, sleek granite countertops, and stainless steel appliances—perfect for both daily living and entertaining. Start your day or unwind in the inviting enclosed front porch—an ideal bonus space for relaxing year-round. The fully updated main bathroom blends modern style with everyday comfort, while a convenient half bath in the basement adds extra functionality for guests or additional living space. Step outside to a private backyard with partial fencing, perfect for gatherings or quiet evenings. The attached 3-car garage perfect for car enthusiasts and spacious enclosed breezeway provide exceptional convenience, storage, and flexibility. Major upgrades include updated electrical, fresh paint, lighting, a brand-new hot water heater, and newer HVAC and roof—giving you peace of mind for years to come. Owner is a licensed real estate broker and state certified residential appraiser.
Property Information
Property Type
Residential
Sub-Type
Single Family Residence
Style
Cape Cod
Year Built
1954
Living Area
1,137 sq ft
Lot Size
0.24 acres
Lot Dimensions
0.24
Garage Spaces
3
Parking Spaces
3
MLS® Listing#
1751686
Property Features
Appliances
Cooling
Heating
Flooring
Basement
Parking
Construction
Roof
Sewer
Water Source
Rooms
- Upper
- Bedroom 2Main
- Bedroom 3Main
- KitchenMain
- Living RoomMain
Financial Details
Annual Taxes
$1,709
Assessed Value
$60,800
Directions
GPS directions 819 Allegheny Ave New Castle PA 16101
Affordability Calculator
$36,980
Estimated monthly payment
$984/mo
Principal $147,920 · Est. interest $206,362 over 30 yrs
Location

Getting Around
Points of Interest in Shenango Twp, PA
Showing the Shenango Twp area map.
Nearby Schools
Shenango Elementary School
Elementary · 0.4 mi away
Lawrence County CTC
Secondary · 0.5 mi away
Shenango High School
Secondary · 0.7 mi away
Thaddeus Stevens School
Elementary · 1.2 mi away
Ben Franklin Early Learning Center
School · 1.4 mi away
St Vitus School
School · 1.8 mi away
New Castle Area School District
School · 2.3 mi away
New Castle Senior High School
Secondary · 2.4 mi away
New Castle High School
Secondary · 2.4 mi away
West Side Primary Center
Elementary · 2.7 mi away
George Washington Intermediate School
Elementary · 3.2 mi away
New Castle Christian Academy
School · 3.3 mi away
Union Area School District
Elementary · 3.5 mi away
Union Area High School
Secondary · 3.8 mi away
St. Camillus Church
School · 4.1 mi away
Laurel High School
Secondary · 4.2 mi away
Elementary/Junior Sr High School
Secondary · 4.2 mi away
Laurel Elementary School
Elementary · 4.5 mi away
Bc3 at Lawrence Crossing
School · 5.3 mi away
Neshannock Township School District
Elementary · 6.5 mi away
Commute Calculator
Nearby Homes



Similar Homes Nearby
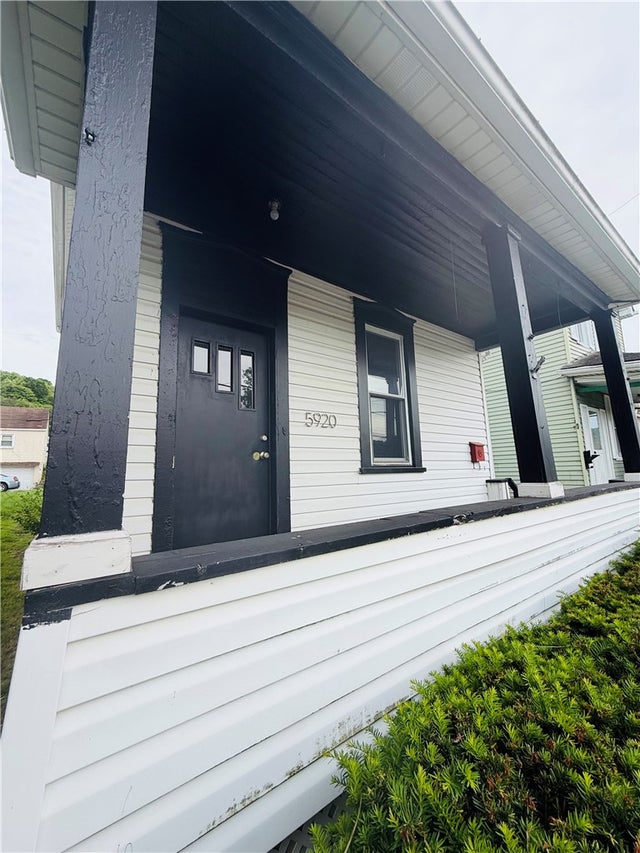
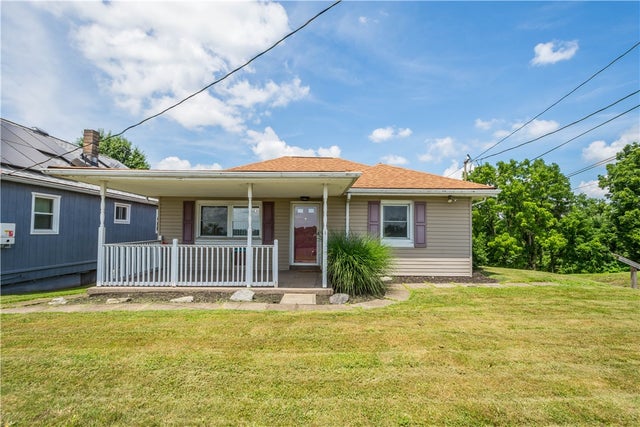
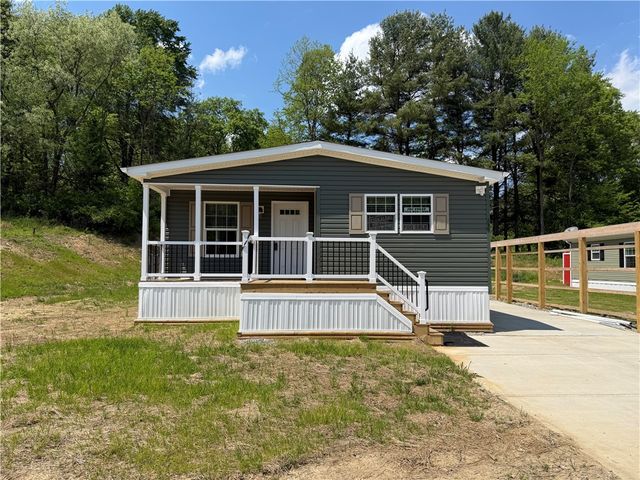

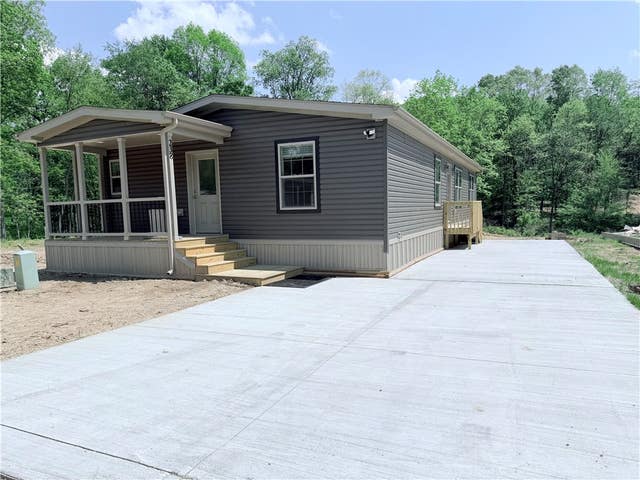
Similar Home Values
Comparable nearby listings and their asking prices.
| Address | Price | Beds | Baths | Sq Ft |
|---|---|---|---|---|
| 5920 Smithfield, Elizabeth Twp/Boro, PA | $129,900 | 2 | 1 | 1,024 |
| 999 Route 837, Carroll Twp, PA | $129,900 | 2 | 1 | — |
| 235 Sunnyhill, Adams Twp, PA | $129,900 | 3 | 2 | — |
| 404 Ridgelawn Ave, Neshannock Twp, PA | $129,900 | 3 | 2 | 1,260 |
| 238 Sunny Hill Drive, Adams Twp, PA | $129,900 | 3 | 2 | — |
| 131 Squirrel Hill Road, Elk Lick Twp, PA | $129,900 | 3 | 2 | 2,400 |
Moving Cost Estimate
EXIT Agents in Shenango Twp


Listing Courtesy: M L BOOHER REAL ESTATE - 7246589831
Last Updated: 2026-05-07