

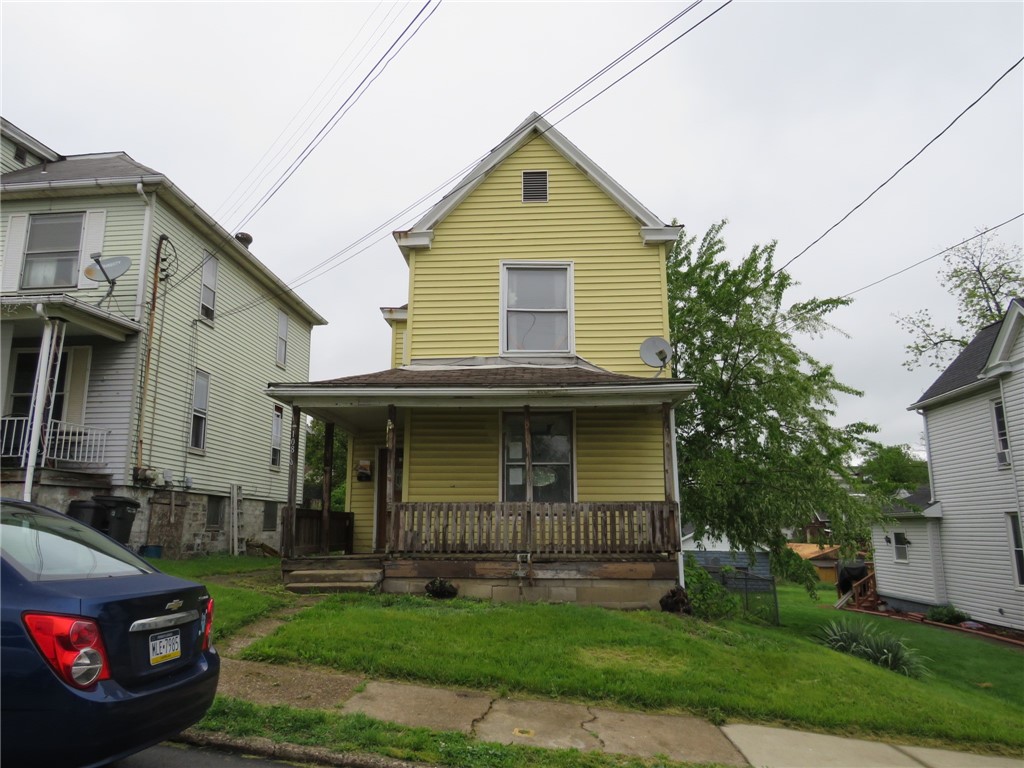
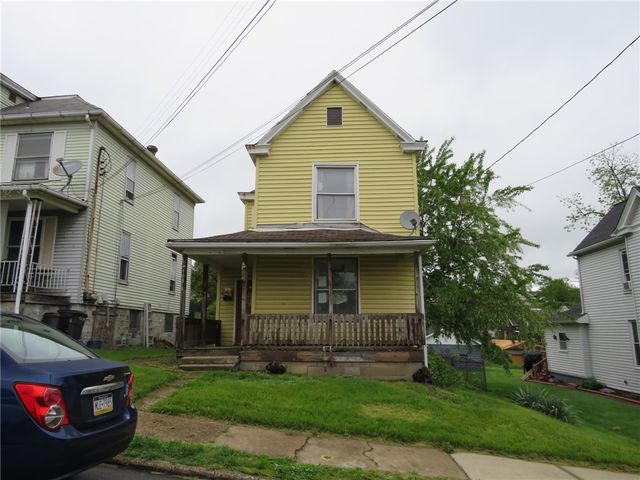
1080 Bruce St, City of Washington, PA 15301
Washington County
Key Facts
Description
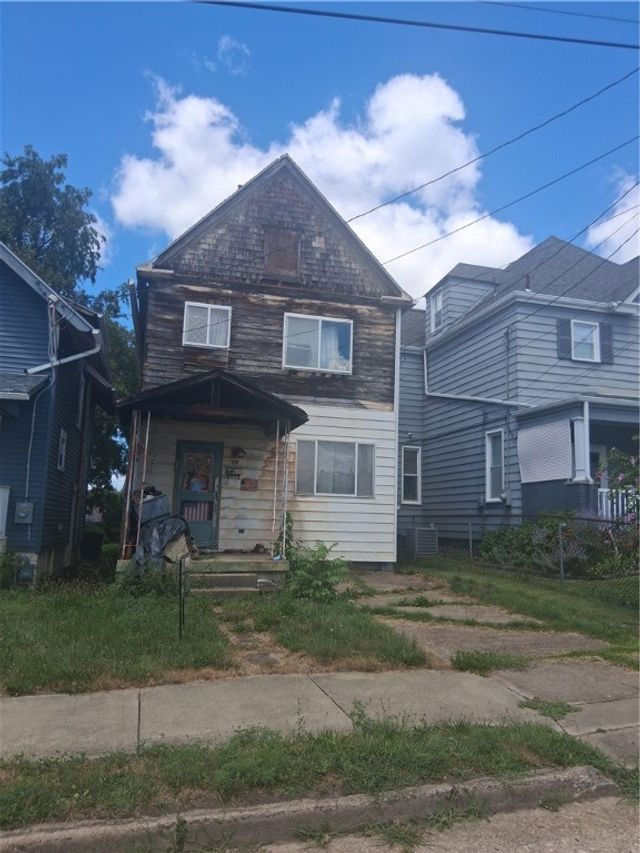
Bring your contractor and your imagination to the this 3 bedroom colonial on Bruce St. Don't let the work scare you. There are plenty of options to finance with a rehab loan. Living room has beautiful decorative fireplace. Covered front porch and fenced rear yard. It's possible to put off street parking at the rear of the lot. It's time to get creative.
Property Information
Property Type
Residential
Sub-Type
Single Family Residence
Style
Colonial, Two Story
Year Built
1925
Stories
2
Living Area
1,428 sq ft
Lot Size
0.14 acres
Lot Dimensions
0.1377
Parking Spaces
1
MLS® Listing#
1752500
Property Features
Cooling
Heating
Flooring
Basement
Pool
Parking
Construction
Roof
Rooms
- 10x14Upper
- Bedroom 210x13Upper
- Bedroom 313x11Upper
- Dining Room14x15Main
- Kitchen10x13Main
- Living Room14x13Main
Financial Details
Annual Taxes
$2,534
Assessed Value
$79,600
Directions
70W TO RT 19 EXIT FOLLOW 19N TO R ON BRUCE TO HOUSE ON L
Affordability Calculator
$5,980
Estimated monthly payment
$159/mo
Principal $23,920 · Est. interest $33,371 over 30 yrs
Neighborhood Market Statistics
How this home compares to active listings in City of Washington, PA
- $247,674
- Median Listing Price
- 54
- Median Days on Market
- 1,640
- Median Sq Ft
- $166
- Median Price / Sq Ft
- 554
- Active Listings
- This home’s price is 88% below the area median.
- Its price per sq ft is 87% below the area median.
Market statistics compiled from active EXIT Realty® and MLS listings in City of Washington, PA.
Location

Points of Interest in City of Washington, PA
Showing the City of Washington area map.
Nearby Schools
Gwens Montessori School
Elementary · 0.5 mi away
First Love Christian Academy
School · 0.6 mi away
Normandy High School
Secondary · 0.7 mi away
Washington High School
Secondary · 1.1 mi away
John F. Kennedy Catholic School
Elementary · 1.3 mi away
Immaculate Conception Parish
School · 1.3 mi away
Lemoyne Community Center
School · 1.4 mi away
Church of Covenant
Elementary · 1.6 mi away
Trinity Area School District
Secondary · 1.7 mi away
Trinity Senior High School
Secondary · 1.7 mi away
Childrens School of Washington
School · 1.8 mi away
Faith Christian School
School · 1.8 mi away
Kid Biz East Maiden
School · 2.0 mi away
Trinity North Elementary School
Elementary · 2.1 mi away
Trinity West Elementary School
Elementary · 2.2 mi away
Washington Park Elementary School
Elementary · 2.4 mi away
Washington Park Intermediate School
School · 2.4 mi away
Faith Christian School
School · 2.7 mi away
Trinity East Elementary School
Elementary · 2.7 mi away
Trinity Middle School
Secondary · 2.8 mi away
Commute Calculator
Nearby Homes

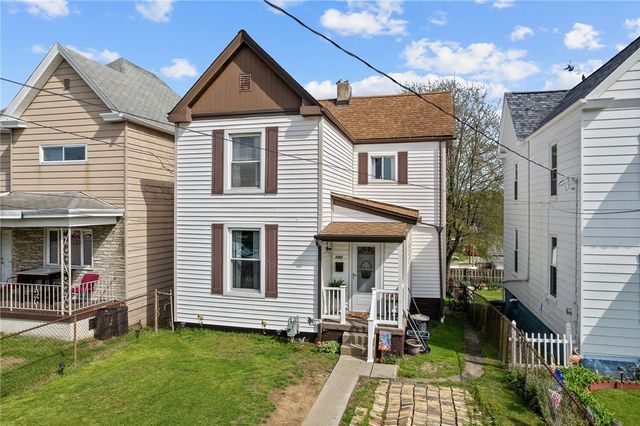

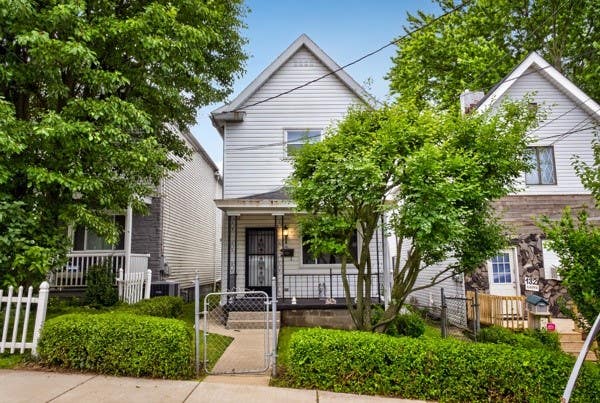
Similar Homes Nearby
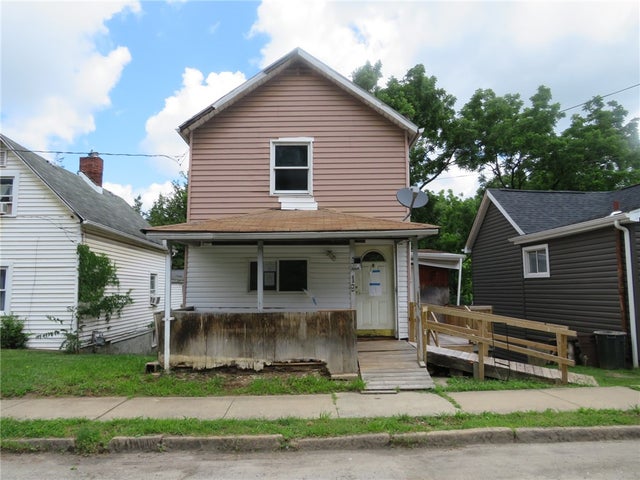
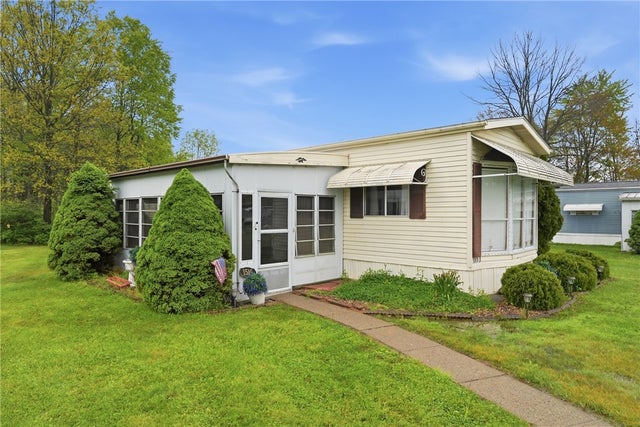

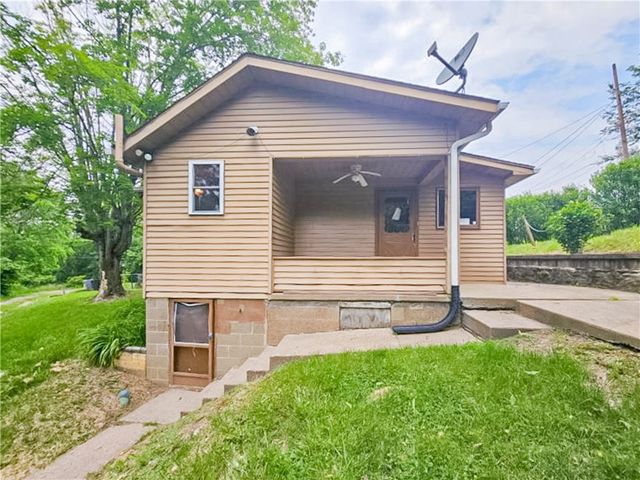
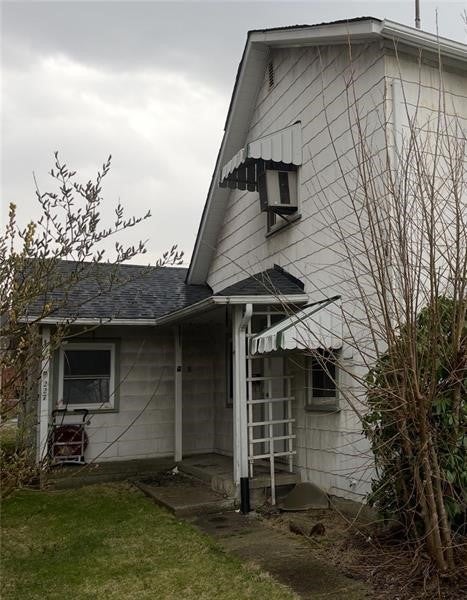
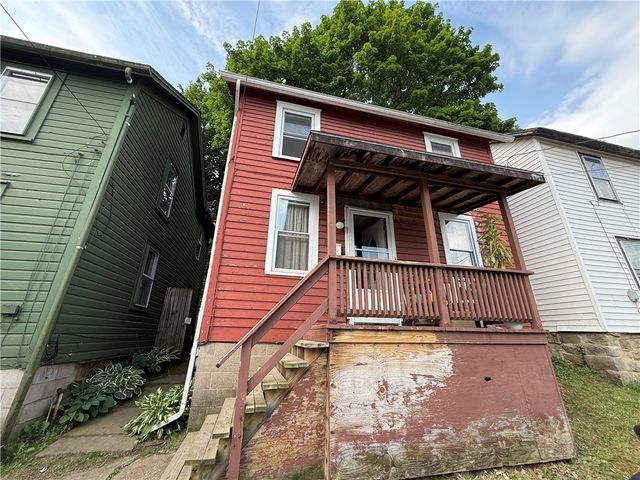
Similar Home Values
Comparable nearby listings and their asking prices.
| Address | Price | Beds | Baths | Sq Ft |
|---|---|---|---|---|
| 19 Gibson Ave, City of Washington, PA | $24,900 | 2 | 2 | 1,286 |
| 1515 Lee Ln, Grove City Boro, PA | $24,900 | 2 | 1 | 851 |
| 197 COATES WAY, FAYETTE CITY, PA | $29,000 | 2 | 1 | 864 |
| 197 Coates Way, Fayette City, PA | $29,000 | 2 | 1 | 864 |
| 227 W North St, City of But SW, PA | $30,000 | 3 | 2 | 1,592 |
| 1345 New St, City of Franklin, PA | $30,000 | 2 | 1 | 808 |
Moving Cost Estimate
Listing Courtesy: PRIORITY REALTY LLC - 4128190777
Last Updated: 2026-05-07