

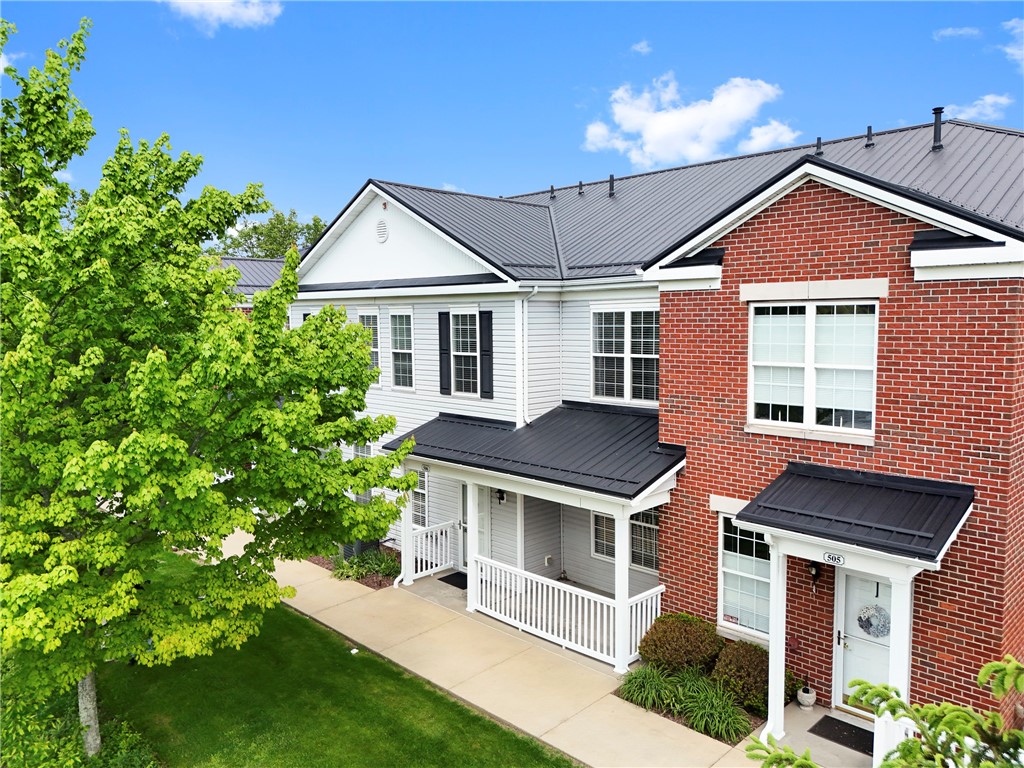
506 Sonie Dr, Ohio Twp, PA 15143
Village Of Sewickley Hills · Allegheny-North County
Key Facts
Description
Maintenance Free Living At The Village Of Sewickley Hills. If you're seeking a location that puts you anywhere you need to be easily, offers a community center with fitness facilities, offers an outdoor pool for summer fun, includes your own garage space, and is maintenance free...look no further than 506 Sonie Drive in the Village of Sewickley Hills. This inviting two-story condo offers privacy and a lovely setting as it is nicely tucked around the back of the building at the end of the cul-de-sac. A covered front patio provides the perfect place to sit and enjoy your morning coffee or a good book. The open main level offers a dining area and kitchen with ceramic tile flooring and a spacious living room with a corner fireplace and hardwood flooring. A laundry/utility room and a half bath are also located on this level. Upstairs, two bedroom suites await with each offering a large walk-in closet. The primary bath includes a dual bowl vanity and shower while the 2nd full bath offers a tub/shower unit. There is plentiful parking in front of the building, along with a detached garage w overhead storage included with the unit. The community center offers a wonderful space to host gatherings with a large common area and kitchen facilities. It also offers a fitness room and tanning bed. The outdoor pool is open seasonally. I-79 is nearby offering convenient access to nearby Sewickley and Cranberry or to the Pittsburgh International Airport. I-279 at Camp Horne is just a short drive away as well and provides access to downtown Pittsburgh. For outdoor recreation, the Ohio Township Community Park is right around the bend, popular Avonworth Park is nearby, and Toms Run Nature Reserve (Part of the Western Pennsylvania Conservancy) provides a tranquil hiking spot just a few minutes away.
Property Information
Property Type
Residential
Sub-Type
Condominium
Style
Colonial, Two Story
Year Built
2004
Stories
2
Living Area
1,178 sq ft
Lot Dimensions
common
Garage Spaces
1
Parking Spaces
1
MLS® Listing#
1753447
Property Features
Appliances
Cooling
Heating
Flooring
Fireplace
Pool
Parking
Construction
Roof
Sewer
Water Source
Rooms
- Main
- 14x11Upper
- Bedroom 211x11Upper
- Dining Room09x09Main
- Kitchen09x08Main
- LaundryMain
- Living Room16x16Main
Financial Details
HOA
$385 / Monthly
Annual Taxes
$4,118
Assessed Value
$122,200
Directions
I-79 to Mt Nebo Exit. Turn onto Red Mud Hollow from Mt Nebo. Follow to R Ascott. R Sonie to building at end. Follow sidewalk on right side of building to 506 at rear.
Affordability Calculator
$49,000
Estimated monthly payment
$1,304/mo
Principal $196,000 · Est. interest $273,437 over 30 yrs
Neighborhood Market Statistics
How this home compares to active listings in Ohio Twp, PA
- $315,826
- Median Listing Price
- 44
- Median Days on Market
- 1,798
- Median Sq Ft
- $190
- Median Price / Sq Ft
- 2,114
- Active Listings
- This home’s price is 22% below the area median.
- Its price per sq ft is 9% above the area median.
Market statistics compiled from active EXIT Realty® and MLS listings in Ohio Twp, PA.
Location

Points of Interest in Ohio Twp, PA
Showing the Ohio Twp area map.
Nearby Schools
Eden Christian Academy
School · 0.7 mi away
Franklin Elementary School
Elementary · 1.6 mi away
Avonworth Elementary School
Elementary · 2.1 mi away
Ingomar Middle School
Elementary · 2.3 mi away
Pa Distance Learning Charter School
School · 3.1 mi away
Avonworth High School
Secondary · 3.1 mi away
Primrose Schools
Elementary · 3.1 mi away
Ingomar Elementary School
Elementary · 3.3 mi away
Steel Center Vo Tech School
School · 3.6 mi away
Gloworms Academy
School · 3.8 mi away
Osborne Elementary School
Elementary · 3.9 mi away
North Allegheny High School
Secondary · 4.0 mi away
Nazareth Prep
School · 4.0 mi away
Holy Family Learning
School · 4.0 mi away
St Alexis Elementary School
Elementary · 4.1 mi away
Quaker Valley School District
Secondary · 4.2 mi away
Highcliff Elementary School
Elementary · 4.2 mi away
North Allegheny Intermediate School
School · 4.3 mi away
St James Elementary School
Elementary · 4.3 mi away
North Allegheny School District
School · 4.3 mi away
Commute Calculator
Nearby Homes
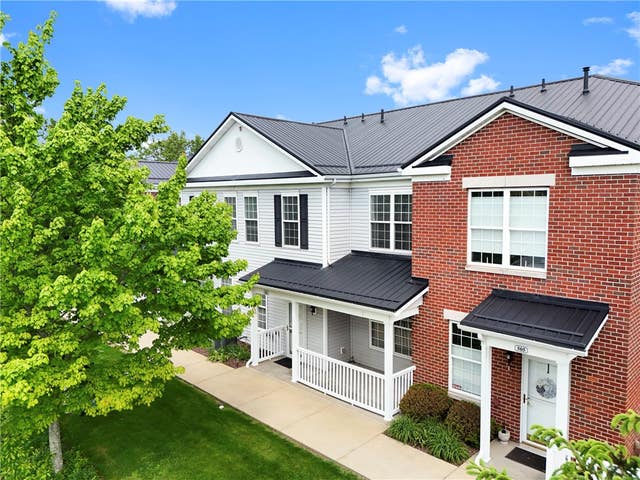
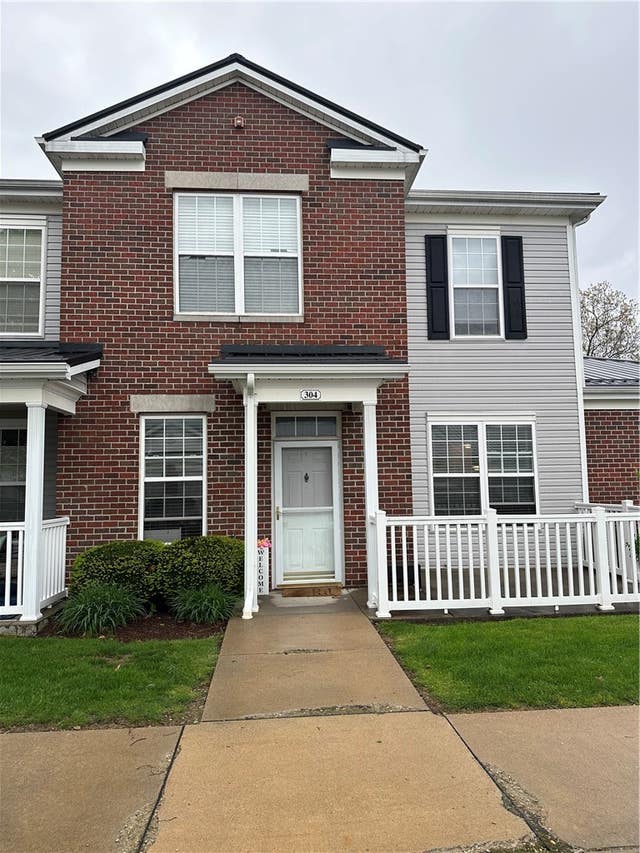
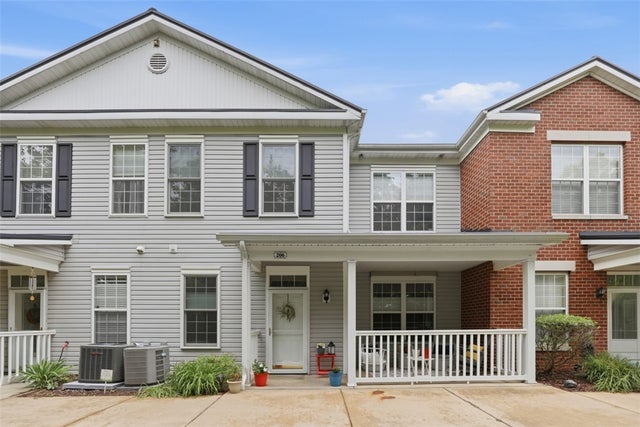
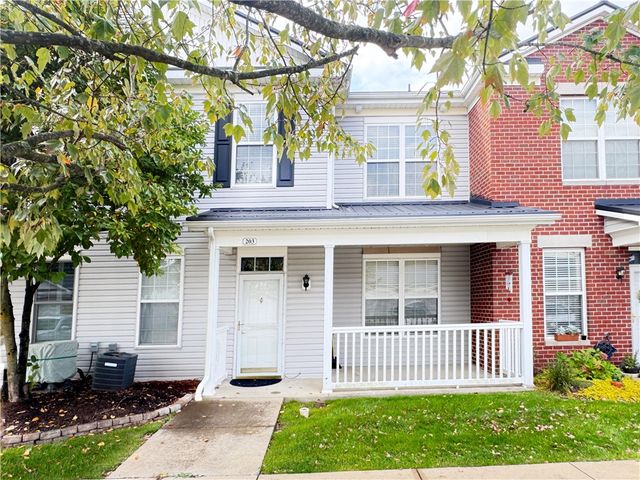


Similar Homes Nearby
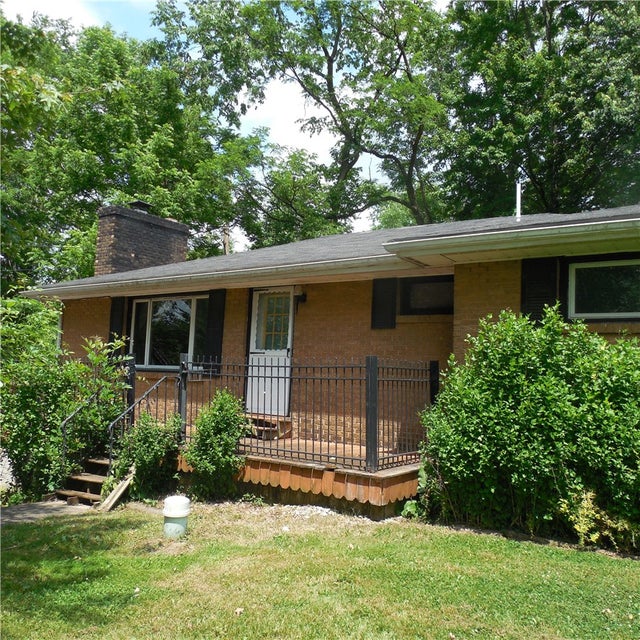
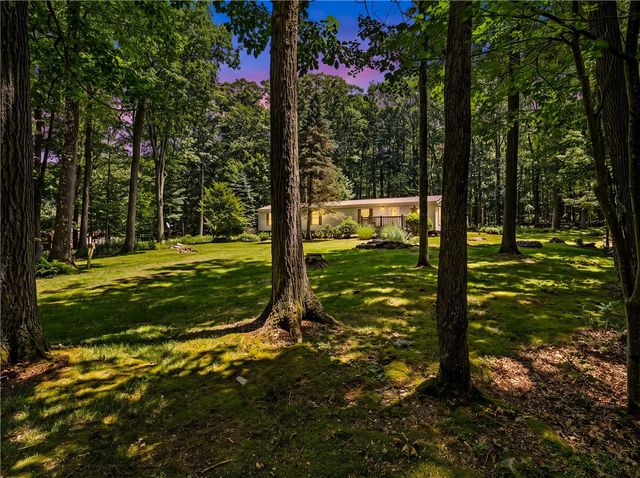
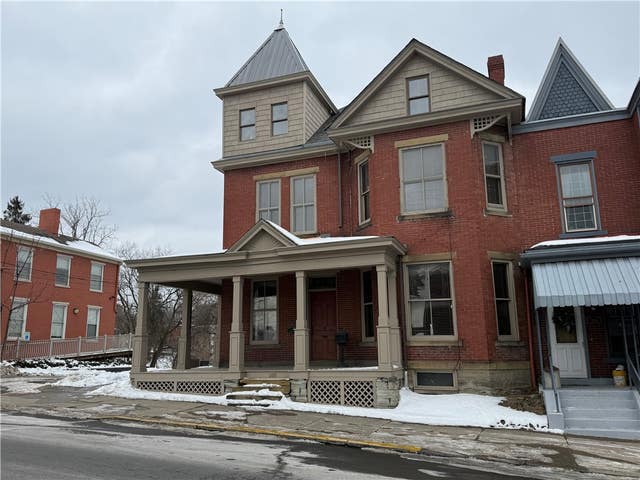
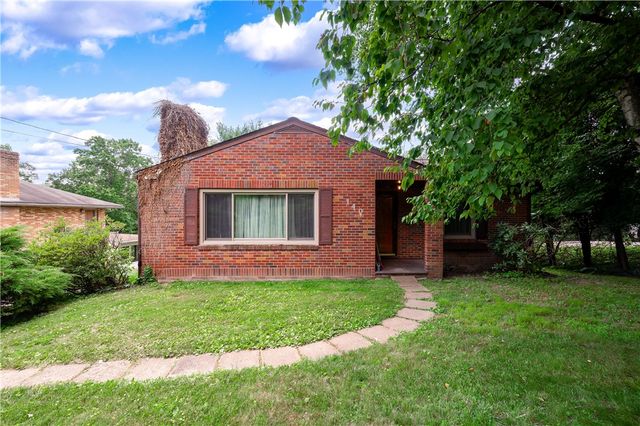
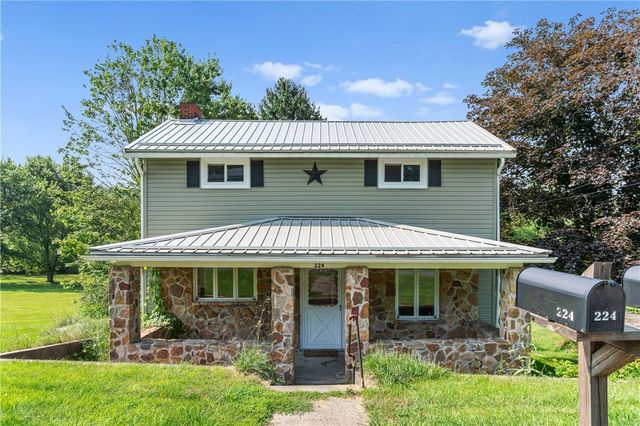

Similar Home Values
Comparable nearby listings and their asking prices.
| Address | Price | Beds | Baths | Sq Ft |
|---|---|---|---|---|
| 1555 OLD PRINCETON ROAD, Shenango Twp, PA | $174,900 | 3 | 1 | 1,229 |
| 175 Dons Road, Addison Twp, PA | $174,900 | 2 | 1 | 980 |
| 205 E High Street, Waynsbrg/Frankln Twp, PA | $174,900 | 4 | 2 | 2,912 |
| 140 Remil Dr, Twp of But NE, PA | $175,000 | 2 | 2 | 1,184 |
| 224 East End, Bullskin Twp, PA | $175,000 | 3 | 1 | — |
| 255 Broadlawn Drive, Elizabeth Twp/Boro, PA | $175,000 | 2 | 1 | 1,147 |
Moving Cost Estimate
EXIT Agents in Ohio Twp


Listing Courtesy: BERKSHIRE HATHAWAY THE PREFERRED REALTY - 4123678000
Last Updated: 2026-05-13