

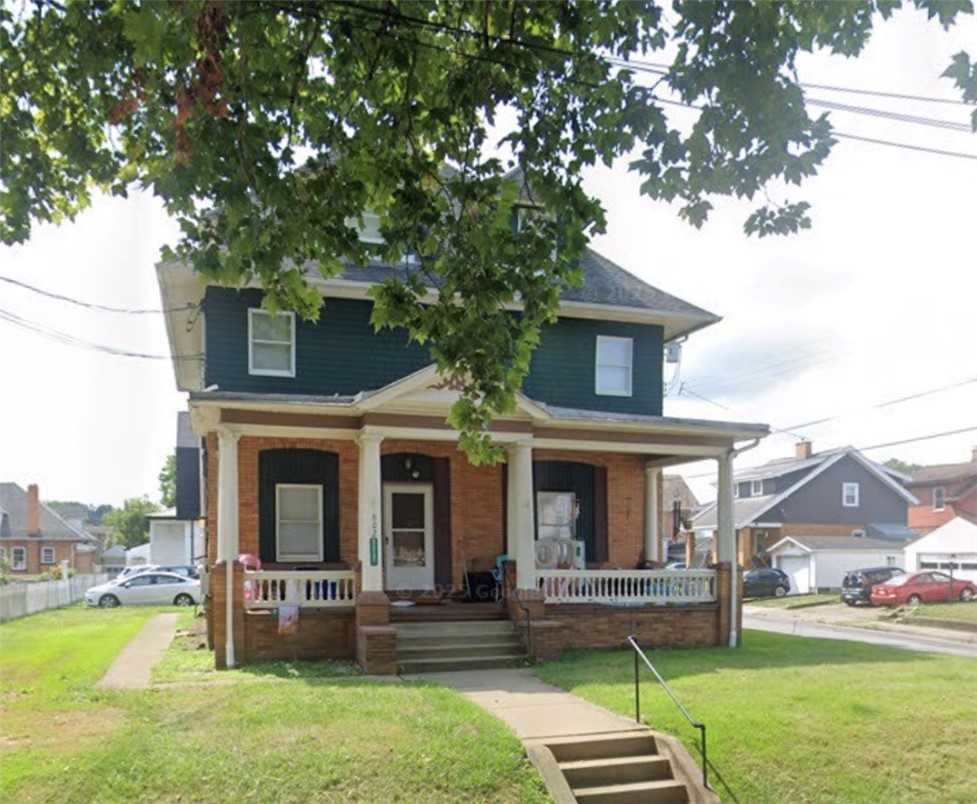
802 12th St Basement, New Brighton, PA 15066
Beaver County
Key Facts
Description
Spacious 1 bedroom apartment with all utilities included except electric. This unit features a large eat-in kitchen with plenty of space for a full dining table, perfect for everyday living or entertaining. The generous living room offers natural light and includes a built-in wall A/C unit for added comfort. The bathroom is semi-updated, blending modern touches with classic charm, and the oversized primary bedroom provides ample space for furniture and storage. Conveniently located, the shared coin-operated washer and dryer are just across the hallway and easily accessible to tenants. The property also includes one off-street parking space, and the landlord takes care of grass and lot maintenance for worry-free living. Move in fee - one months rent + security deposit. $50 credit background check done online after viewing property. Year lease only. No rent to own or shorter lease option. 600+ credit score. Tenant(s) must make 3 times the monthly rent amount. No prior evictions. No pets. Professionally managed. Call 724-908-0948 for scheduling. Please leave a message with name, phone number, and property address. Thank you!
Property Information
Property Type
Residential Lease
Sub-Type
Apartment
Year Built
1912
Lot Dimensions
0.19
Parking Spaces
1
MLS® Listing#
1754910
Property Features
Interior
Appliances
Cooling
Heating
Parking
Affordability Calculator
$170
Estimated monthly payment
$5/mo
Principal $680 · Est. interest $949 over 30 yrs
Neighborhood Market Statistics
How this home compares to active listings in New Brighton, PA
- $253,906
- Median Listing Price
- 51
- Median Days on Market
- 1,884
- Median Sq Ft
- $162
- Median Price / Sq Ft
- 435
- Active Listings
- This home’s price is 100% below the area median.
Market statistics compiled from active EXIT Realty® and MLS listings in New Brighton, PA.
Location

Points of Interest in New Brighton, PA
Showing the New Brighton area map.
Nearby Schools
New Brighton Area School District
Secondary · 0.2 mi away
New Brighton Area School District
Elementary · 0.3 mi away
Divine Mercy Academy
School · 1.4 mi away
Pressley Ridge Schools
School · 1.4 mi away
The School at McGuire Memorial
School · 1.6 mi away
Beaver Falls High School
Secondary · 1.8 mi away
Patterson Primary School
Elementary · 1.8 mi away
Central Elementary School
Elementary · 1.8 mi away
Beaver Falls Middle School
School · 1.9 mi away
Beaver Falls Area SHS
Secondary · 2.0 mi away
New Horizon School
School · 2.0 mi away
Lifesteps
School · 2.0 mi away
Rochester Area Elementary School
Elementary · 2.2 mi away
Rochester Area School District
Secondary · 2.2 mi away
Dutch Ridge Elementary School
Elementary · 2.3 mi away
SS Peter & Paul School
School · 2.4 mi away
College Square Elementary School
Primary School · 2.5 mi away
Beaver Area High School
Secondary · 2.5 mi away
Adult Literacy Action Psu
School · 2.5 mi away
Beaver Area School District
School · 2.7 mi away
Commute Calculator
Nearby Homes


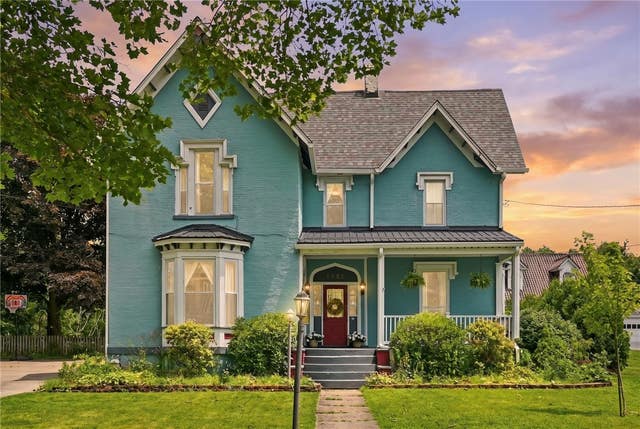

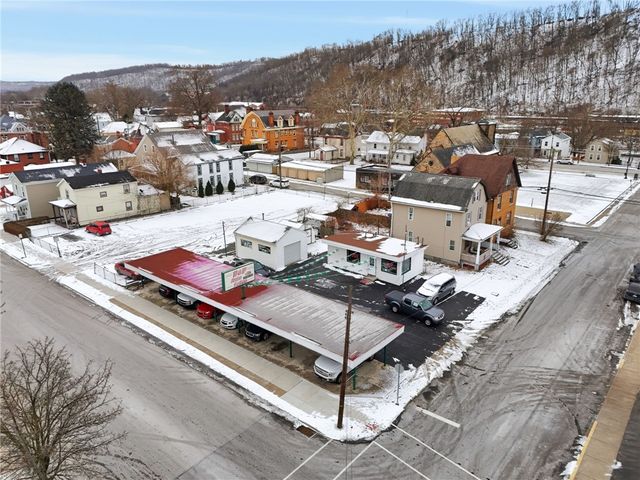
Similar Homes Nearby
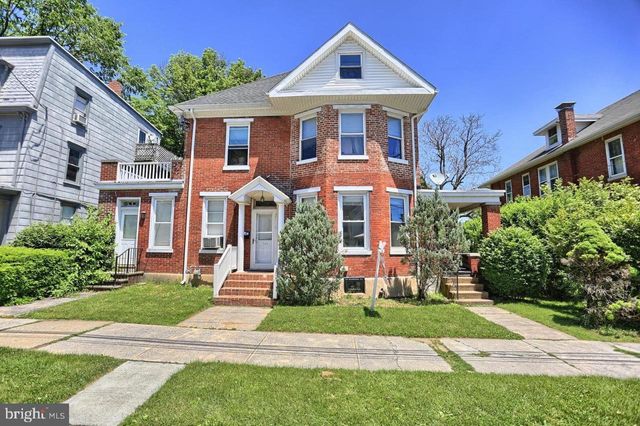
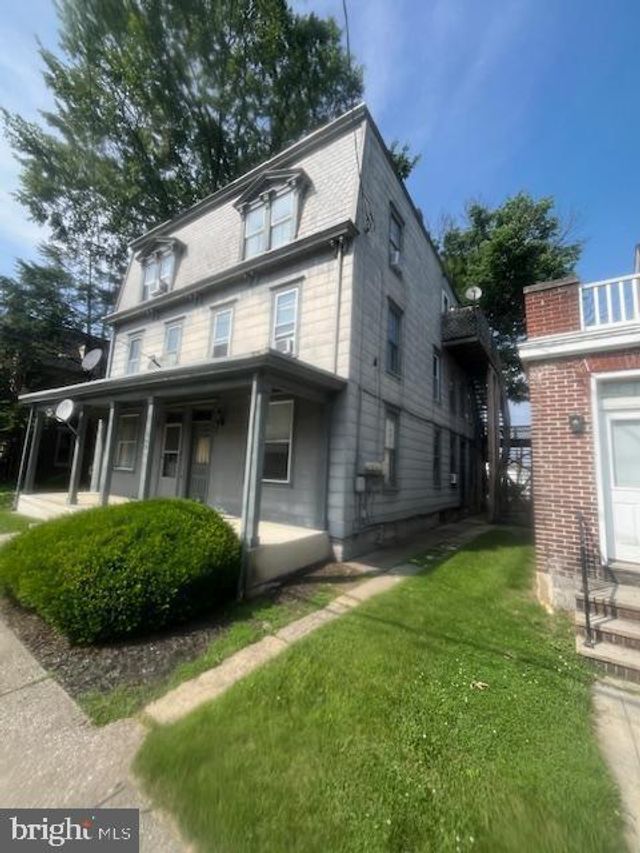
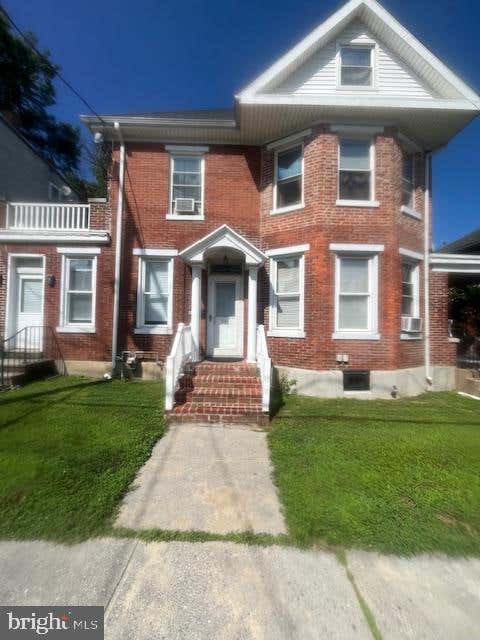
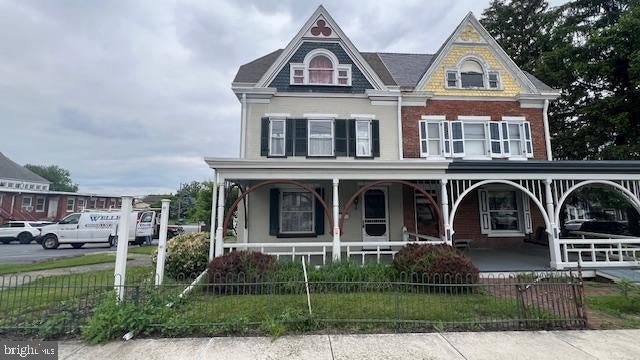
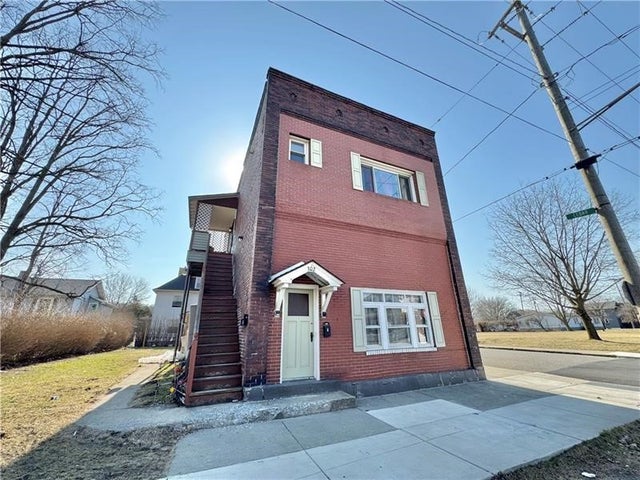
Similar Home Values
Comparable nearby listings and their asking prices.
| Address | Price | Beds | Baths | Sq Ft |
|---|---|---|---|---|
| 541 BRIDGE STREET UNIT D, NEW CUMBERLAND, PA | $795/mo | 1 | 1 | 500 |
| 417 Bartram Ave 2, New Castle, PA | $795/mo | 1 | 1 | — |
| 543 BRIDGE STREET B 2ND FLOOR, NEW CUMBERLAND, PA | $850/mo | 1 | 1 | 600 |
| 541 BRIDGE STREET A, NEW CUMBERLAND, PA | $895/mo | 1 | 1 | 450 |
| 405 BRIDGE STREET 2ND-3RD FLOOR, NEW CUMBERLAND, PA | $950/mo | 3 | 1 | 900 |
| 302 N Cedar St 2, New Castle, PA | $1,000/mo | 2 | 1 | — |
Moving Cost Estimate
EXIT Agents in New Brighton


Listing Courtesy: RE/MAX SELECT REALTY - 7249336300
Last Updated: 2026-05-21