

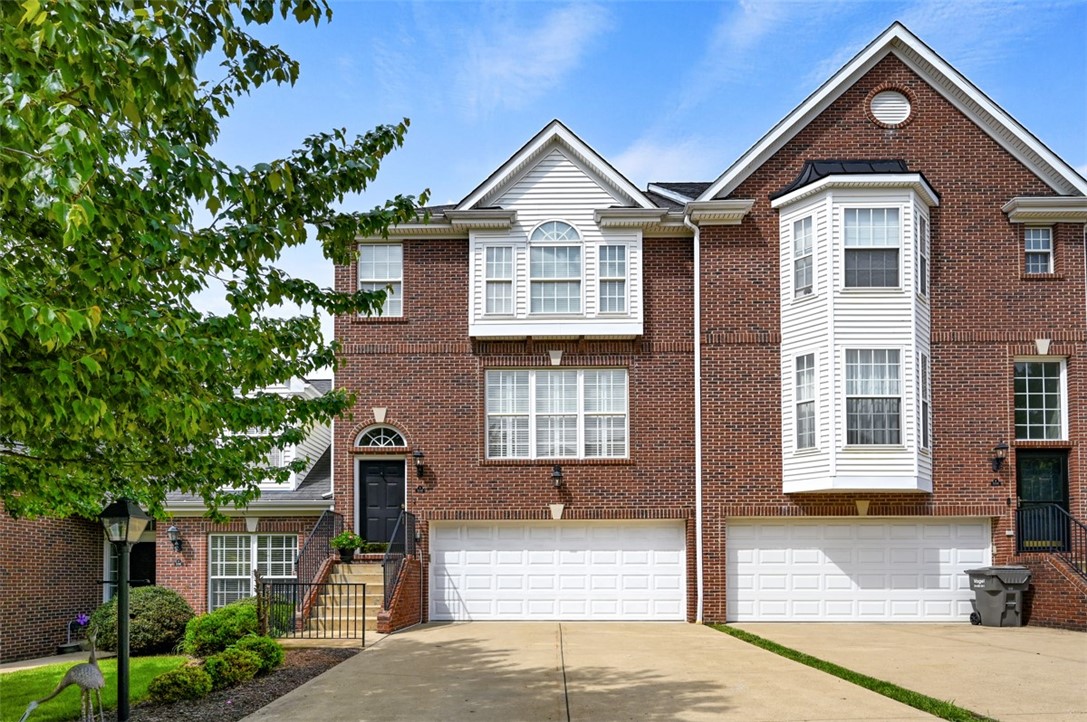
532 E Vanderbilt Dr, Adams Twp, PA 16046
Butler County
Key Facts
Description
Welcome to this beautifully maintained brick townhome offering an exceptional combination of space, comfort, and low-maintenance living. Featuring three bedrooms, three and one-half baths, and a finished walkout lower level, this home is thoughtfully designed for both everyday living and entertaining. The impressive exterior showcases timeless brick architecture, an oversized two-car garage, and attractive landscaping that creates outstanding curb appeal. Inside, a bright and welcoming entry opens to a spacious living room highlighted by a gas fireplace with custom built-in cabinetry and shelving, plantation shutters, crown molding, and abundant natural light. The formal dining room provides an elegant setting for gatherings and flows seamlessly into the well-appointed kitchen. Designed with both style and functionality in mind, the kitchen features abundant white cabinetry, granite countertops, stainless steel appliances, under-cabinet lighting, a center island with seating, and a spacious breakfast area with French doors leading to the rear deck. A large pantry and ample storage complete the space. Upstairs, the spacious primary suite offers a private retreat with a vaulted ceiling, oversized windows with plantation shutters, a walk-in closet, and a beautifully appointed en-suite bath featuring a large vanity and walk-in tiled shower. Two additional generously sized bedrooms provide flexible living options and are serviced by a full hall bath with neutral finishes and ample storage. The finished walkout lower level significantly expands the living space and offers endless possibilities for a family room, game room, media room, home office, or fitness area. French doors provide direct access to the covered patio and backyard. Outdoor living is equally impressive with an expansive elevated deck overlooking scenic green space and mature trees, creating a peaceful backdrop for relaxing or entertaining. The covered patio below offers additional outdoor living space, while the lawn and wooded views provide a rare sense of privacy within a townhome community. Conveniently located near shopping, dining, parks, and major commuter routes, this move-in-ready home offers the perfect blend of elegance, comfort, and convenience. Bonus, back deck just power washed and stained and sealed this week! Carefree living: Mowing, Trimming, Edging, Mulching, Weeding, Lawn Treatments, Ornamental Pruning, Snow Removal on lead walks, sidewalks, and driveways included in HOA! Swimming pool and Clubhouse included within HOA.
Property Information
Property Type
Residential
Sub-Type
Townhouse
Style
Colonial, Two Story
Year Built
2004
Lot Size
0.06 acres
Lot Dimensions
22 x 126
Garage Spaces
2
Parking Spaces
2
MLS® Listing#
1757478
Property Features
Appliances
Cooling
Heating
Flooring
Fireplace
Basement
Parking
Construction
Roof
Windows
Sewer
Water Source
Financial Details
HOA
$206 / Monthly
Annual Taxes
$3,270
Assessed Value
$23,120
Affordability Calculator
$83,980
Estimated monthly payment
$2,235/mo
Principal $335,920 · Est. interest $468,638 over 30 yrs
Location

Points of Interest in Adams Twp, PA
Showing the Adams Twp area map.
Nearby Schools
My School Preschool
School · 1.3 mi away
Seneca Valley High School
Secondary · 1.3 mi away
North Catholic High School
Secondary · 1.9 mi away
Saint Kilian Parish
School · 2.1 mi away
Presbyterian Church
School · 2.4 mi away
Cranberry Nursery School
School · 2.4 mi away
Mars Area Elementary School
Elementary · 2.7 mi away
Pine-Richland High School
Secondary · 3.0 mi away
Pine Richland School District
School · 3.0 mi away
Mars High School
Secondary · 3.0 mi away
Goddard School
School · 3.0 mi away
Rowan Elementary School
Elementary · 3.1 mi away
Pine Richland Middle School
Secondary · 3.1 mi away
Mars Area String Orchestras
Secondary · 3.2 mi away
Mars Area Middle School
Secondary · 3.2 mi away
Dutilh Preschool
School · 3.5 mi away
Mars Area Centennial School
Secondary · 3.6 mi away
Garden Montessori School
Elementary · 3.9 mi away
Eden Christian Academy
School · 4.7 mi away
Haine School Pto
School · 4.7 mi away
Commute Calculator
Nearby Homes


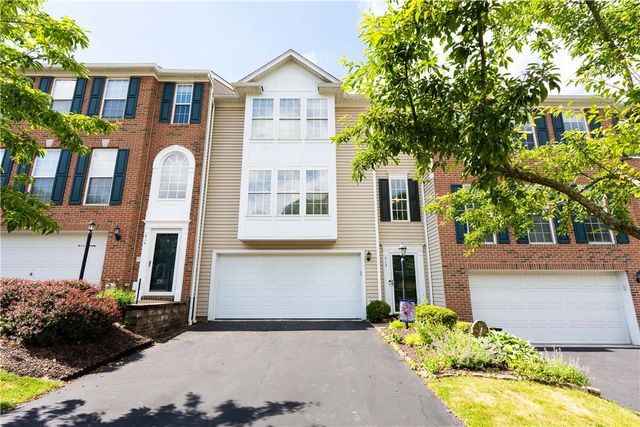
Similar Homes Nearby
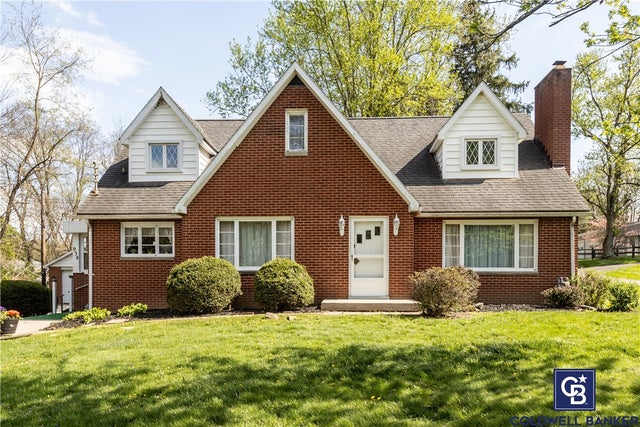

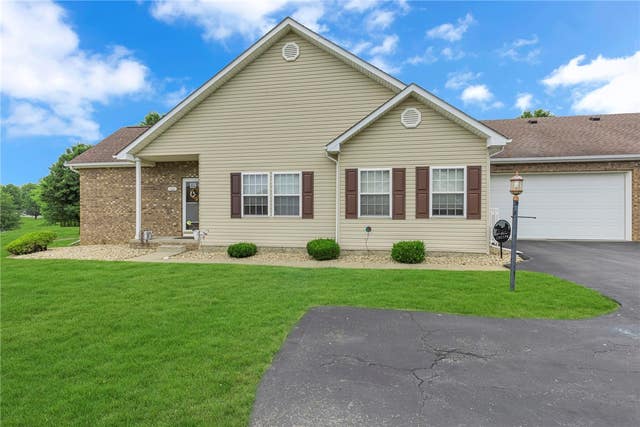
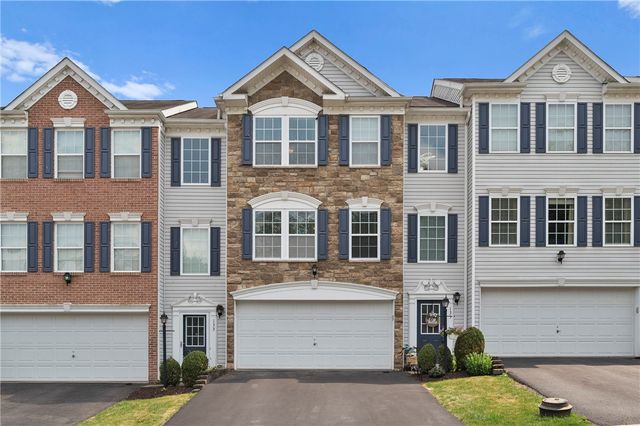

Similar Home Values
Comparable nearby listings and their asking prices.
| Address | Price | Beds | Baths | Sq Ft |
|---|---|---|---|---|
| 938 Route 68, New Sewickley Twp, PA | $294,900 | 4 | 3 | 2,280 |
| 212 Smith Lane, Chippewa Twp, PA | $294,900 | 3 | 3 | 1,408 |
| 106 Clearwater Drive, Franklin Twp, PA | $295,000 | 3 | 3 | 1,628 |
| 135 Cole Court, Jackson Twp, PA | $295,000 | 3 | 3 | 1,522 |
| 584 Joan St, Cranberry Twp, PA | $295,000 | 3 | 2 | 850 |
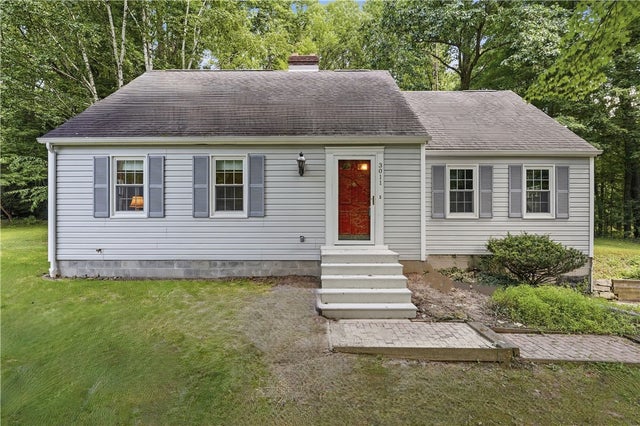
| 3011 Eldogor Ln, Neshannock Twp, PA | $295,000 | 4 | 2 | 2,102 |
Moving Cost Estimate
EXIT Agents in Adams Twp


Listing Courtesy: BERKSHIRE HATHAWAY THE PREFERRED REALTY - 7247763686
Last Updated: 2026-06-01