

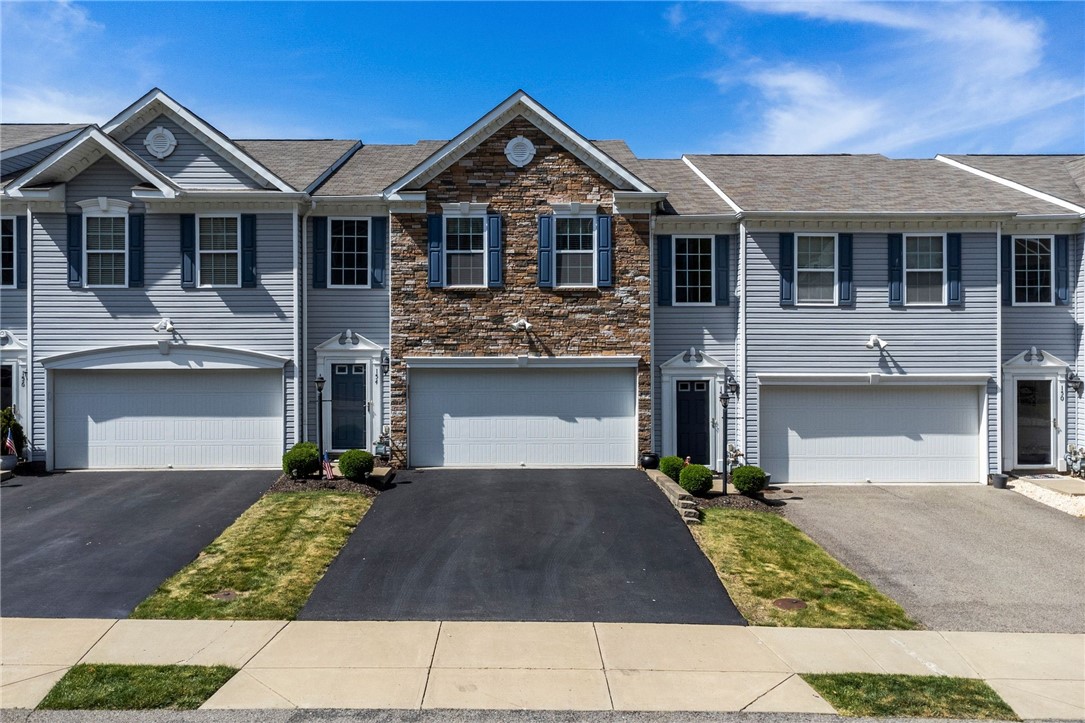
154 Rylie Dr Ste 201, Jackson Twp, PA 16037
The Village at Harmony Junction · Butler County
Key Facts
Description
Looking for a beautiful living space convenient to attractions, shopping and recreation? This immaculately maintained 3 bed 2.5 bath townhome is it! Welcome to 154 Rylie Drive. This home features an open concept living space, perfect for relaxing or entertaining. The kitchen cabinets pair perfectly with the pretty granite like countertops. Rich looking luxury vinyl tile floor throughout the first floor and tasteful crown molding. Enjoy the nice summer weather on the patio with views! On chilly days, warm up next to the pretty gas fireplace in the living room. Convenient first floor powder room in the entry hallway. Off the spacious landing on the second floor you will find a linen closet, laundry room, 3 bright bedrooms and 2 full bathrooms. The large master bedroom boasts two closets and an ensuite with step in shower. The second full bath has a bathtub/shower combination. Enjoy the convenience of the integral 2 car garage, accessed from the same level as the first floor living space. Discover the rich history and opportunity of the Quaint Harmony area. Nestled within a National Historic District, this welcoming community blends beautifully preserved 19th-century charm with a thriving economy. Minutes from local gems like the legendary Harmony Inn and Union Brothers Brewing and Zelienople shops and restaurants. Perfectly positioned along Route 79, Harmony provides an effortless gateway to downtown Pittsburgh and Pittsburgh International Airport while avoiding the Cranberry Twp. traffic. Easy living at its finest! Come and tour today!
Property Information
Property Type
Residential
Sub-Type
Townhouse
Style
French Provincial, Two Story
Year Built
2012
Living Area
2,022 sq ft
Lot Size
0.06 acres
Lot Dimensions
0.064
Garage Spaces
2
Parking Spaces
2
MLS® Listing#
1759088
Property Features
Interior
Appliances
Cooling
Heating
Flooring
Fireplace
Pool
Parking
Construction
Roof
Windows
Sewer
Water Source
Financial Details
HOA
$115 / Monthly
Annual Taxes
$4,158
Assessed Value
$22,820
Directions
79 to 68 Towards Evans City. R on Rylie Dr. Townhouse on R
Affordability Calculator
$61,800
Estimated monthly payment
$1,645/mo
Principal $247,200 · Est. interest $344,866 over 30 yrs
Neighborhood Market Statistics
How this home compares to active listings in Jackson Twp, PA
- $317,310
- Median Listing Price
- 45
- Median Days on Market
- 1,800
- Median Sq Ft
- $190
- Median Price / Sq Ft
- 2,133
- Active Listings
- This home’s price is 3% below the area median.
- Its price per sq ft is 20% below the area median.
Market statistics compiled from active EXIT Realty® and MLS listings in Jackson Twp, PA.
Location
Map is currently unavailable for this location.
Points of Interest in Jackson Twp, PA
Showing the Jackson Twp area map.
Commute Calculator
Nearby Homes

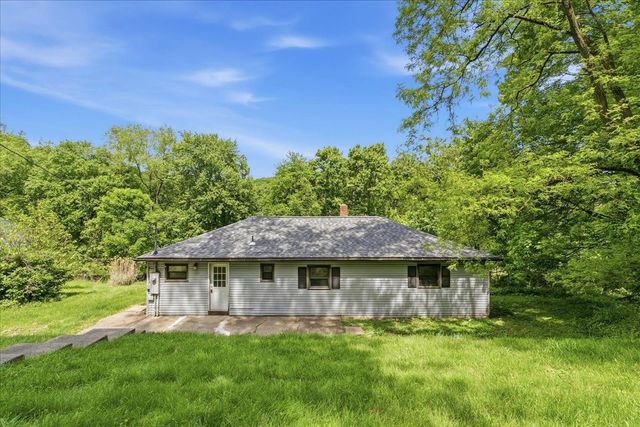

Similar Homes Nearby
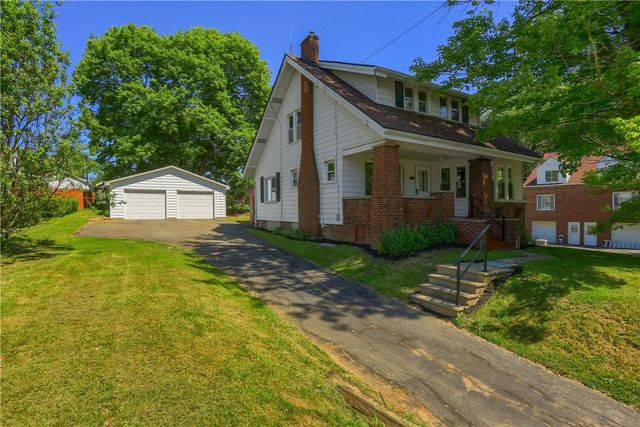
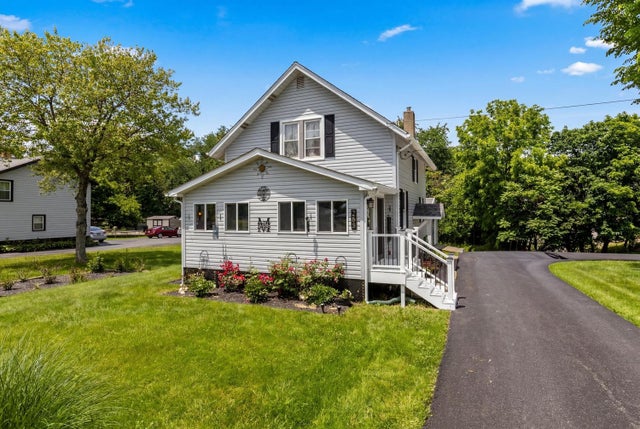


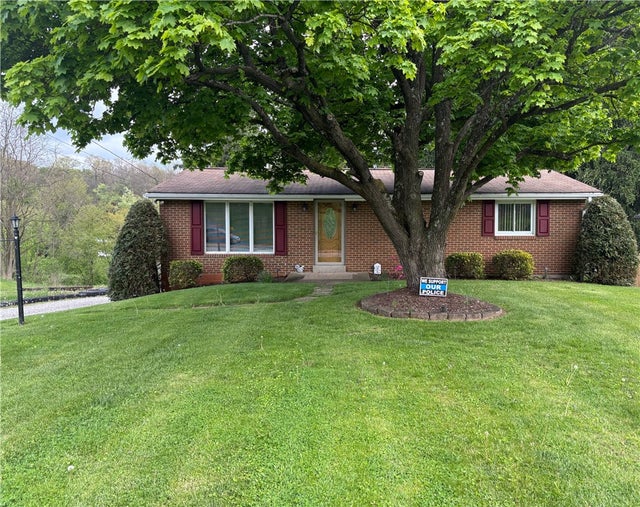
Similar Home Values
Comparable nearby listings and their asking prices.
| Address | Price | Beds | Baths | Sq Ft |
|---|---|---|---|---|
| 1919 Mercer Rd, Franklin Twp, PA | $216,500 | 3 | 2 | 1,482 |
| 283 Center Grange Road, Center Twp, PA | $218,000 | 2 | 2 | 1,192 |
| 582 Oneida Valley Rd, Center Twp, PA | $218,900 | 3 | 1 | 1,124 |
| 229 Gans Hill School Rd, Springhill Twp, PA | $219,000 | 3 | 1 | 1,344 |
| 806 S Pike Rd, Buffalo Twp, PA | $219,000 | 3 | 2 | 1,240 |
| 4089 State Route 66, Washington Twp, PA | $219,000 | 3 | 3 | — |
Moving Cost Estimate
EXIT Agents in Jackson Twp


Listing Courtesy: ENGEL & VOLKERS SEWICKLEY - 4122065550
Last Updated: 2026-06-11