

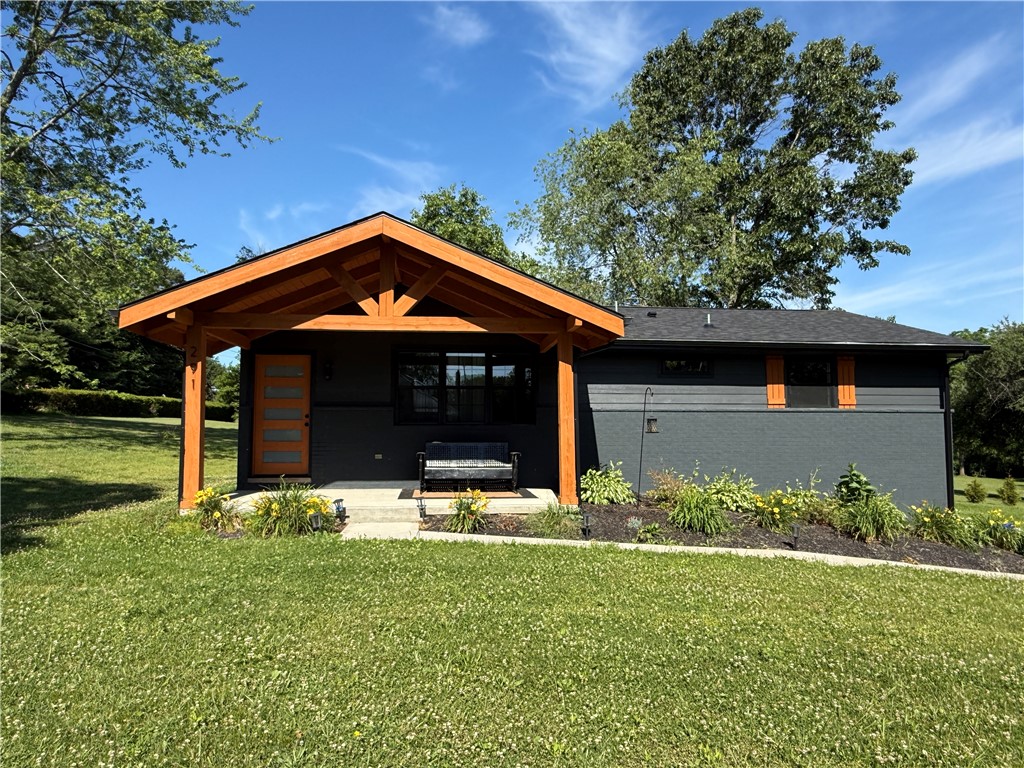
291 Simon Dr, Summit Twp, PA 16002
Butler County
Key Facts
Description
Welcome home to this stunning 3-bedroom, 2-full-bath ranch that has been beautifully renovated from top to bottom and is truly move-in ready. Situated on a spacious .82-acre corner lot in desirable Summit Township within the Butler Area School District, this home offers the perfect blend of modern style, comfort, and functionality. Step inside and discover a bright, contemporary interior featuring an updated kitchen with sleek finishes and brand-new appliances less than six months old. The open and inviting layout is designed for today’s lifestyle, making everyday living and entertaining effortless. The home offers generously sized bedrooms, abundant closet space, and beautifully updated bathrooms. The refinished lower level provides additional living space, perfect for a family room, home office, gym, or recreation area, while still offering plenty of storage. Enjoy peaceful mornings on the charming front porch and unwind in the evenings on the rear porch featuring low-maintenance composite decking, creating the perfect outdoor retreat to relax and enjoy the surrounding property.
Property Information
Property Type
Residential
Sub-Type
Single Family Residence
Style
Contemporary, Ranch
Year Built
1964
Living Area
1,008 sq ft
Lot Size
0.82 acres
Lot Dimensions
0.82
Garage Spaces
1
Parking Spaces
1
MLS® Listing#
1760187
Property Features
Interior
Appliances
Cooling
Heating
Flooring
Fireplace
Basement
Pool
Parking
Construction
Roof
Windows
Sewer
Water Source
Rooms
- 12x11Main
- Bedroom 211x11Main
- Bedroom 311x10Main
- Dining RoomComboMain
- Family Room23x18Lower
- Kitchen18x12Main
- Living Room18x12Main
Financial Details
Annual Taxes
$1,787
Assessed Value
$12,330
Directions
Follow GPS
Affordability Calculator
$68,000
Estimated monthly payment
$1,810/mo
Principal $272,000 · Est. interest $379,464 over 30 yrs
Location

Points of Interest in Summit Twp, PA
Showing the Summit Twp area map.
Nearby Schools
Summit Township Elementary School
Elementary · 1.0 mi away
The Summit Academy
School · 1.2 mi away
His Kids Christian School
School · 2.0 mi away
Butler Wesleyan Academy
School · 2.4 mi away
McQuistion Elementary School
Elementary · 3.0 mi away
Calvary Baptist Church
School · 3.2 mi away
Butler Catholic School
Elementary · 3.5 mi away
Center Avenue Elementary School
Elementary · 3.6 mi away
Butler Montessori School
Elementary · 3.7 mi away
Butler Area Junior High School
Secondary · 3.7 mi away
First Baptist Christian School
School · 3.9 mi away
Emily Brittian Elementary School
Elementary · 4.0 mi away
Broad Street Elementary School
Elementary · 4.2 mi away
St Wendelin Catholic School
School · 4.3 mi away
St Luke Lutheran School
School · 4.5 mi away
Intermediate High School
Secondary · 4.7 mi away
Butler Senior High School
Secondary · 4.9 mi away
Butler County Area Vocational -Technical School
School · 4.9 mi away
Butler County Children's Center
School · 5.1 mi away
Butler Area School District
School · 5.1 mi away
Commute Calculator
Nearby Homes

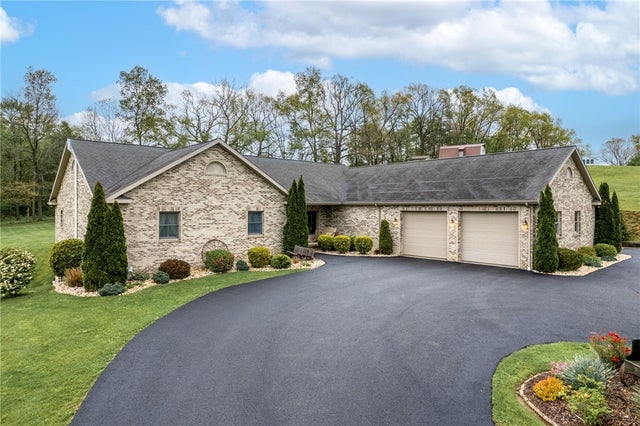
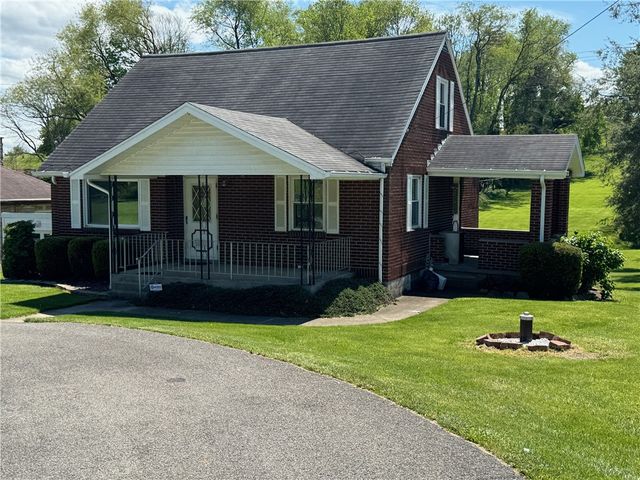

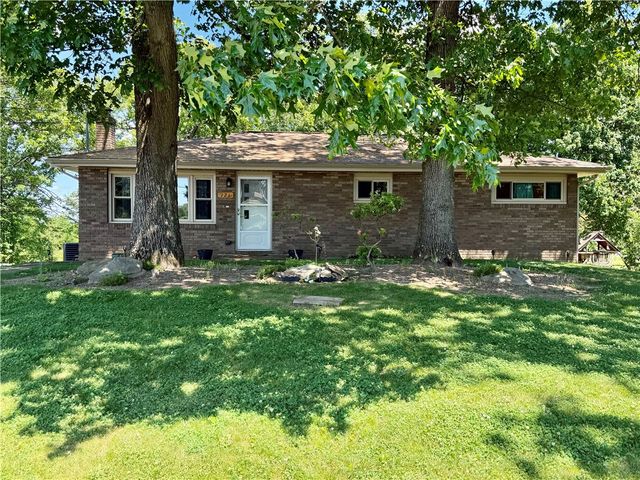

Similar Homes Nearby


Similar Home Values
Comparable nearby listings and their asking prices.
| Address | Price | Beds | Baths | Sq Ft |
|---|---|---|---|---|
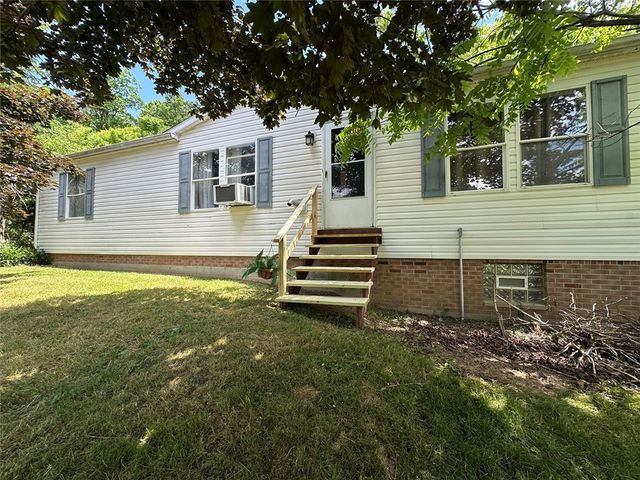
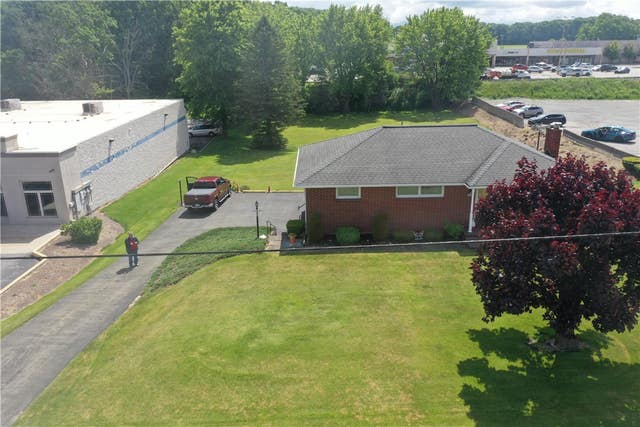
| 258 Oak Drive, Richland Twp, PA | $238,000 | 2 | 1 | 900 |
| 7644 State Route 374, Clifford Twp, PA | $239,000 | 2 | 2 | 1,800 |
| 3140 Jersey Hollow Rd., Lower Turkeyfoot Twp, PA | $239,000 | 4 | 1 | 1,336 |
| 912 Keisterville Rd, Menallen Twp, PA | $239,000 | 3 | 2 | 2,080 |
| 106 Plum Dr, Washington Twp, PA | $239,000 | 3 | 3 | 1,400 |
| 1654 N Center Ave, Somerset Twp, PA | $239,000 | 3 | 3 | — |
Moving Cost Estimate
EXIT Agents in Summit Twp


Listing Courtesy: KEYSTONE SIGNATURE REALTY LLC - 7249035339
Last Updated: 2026-06-16