

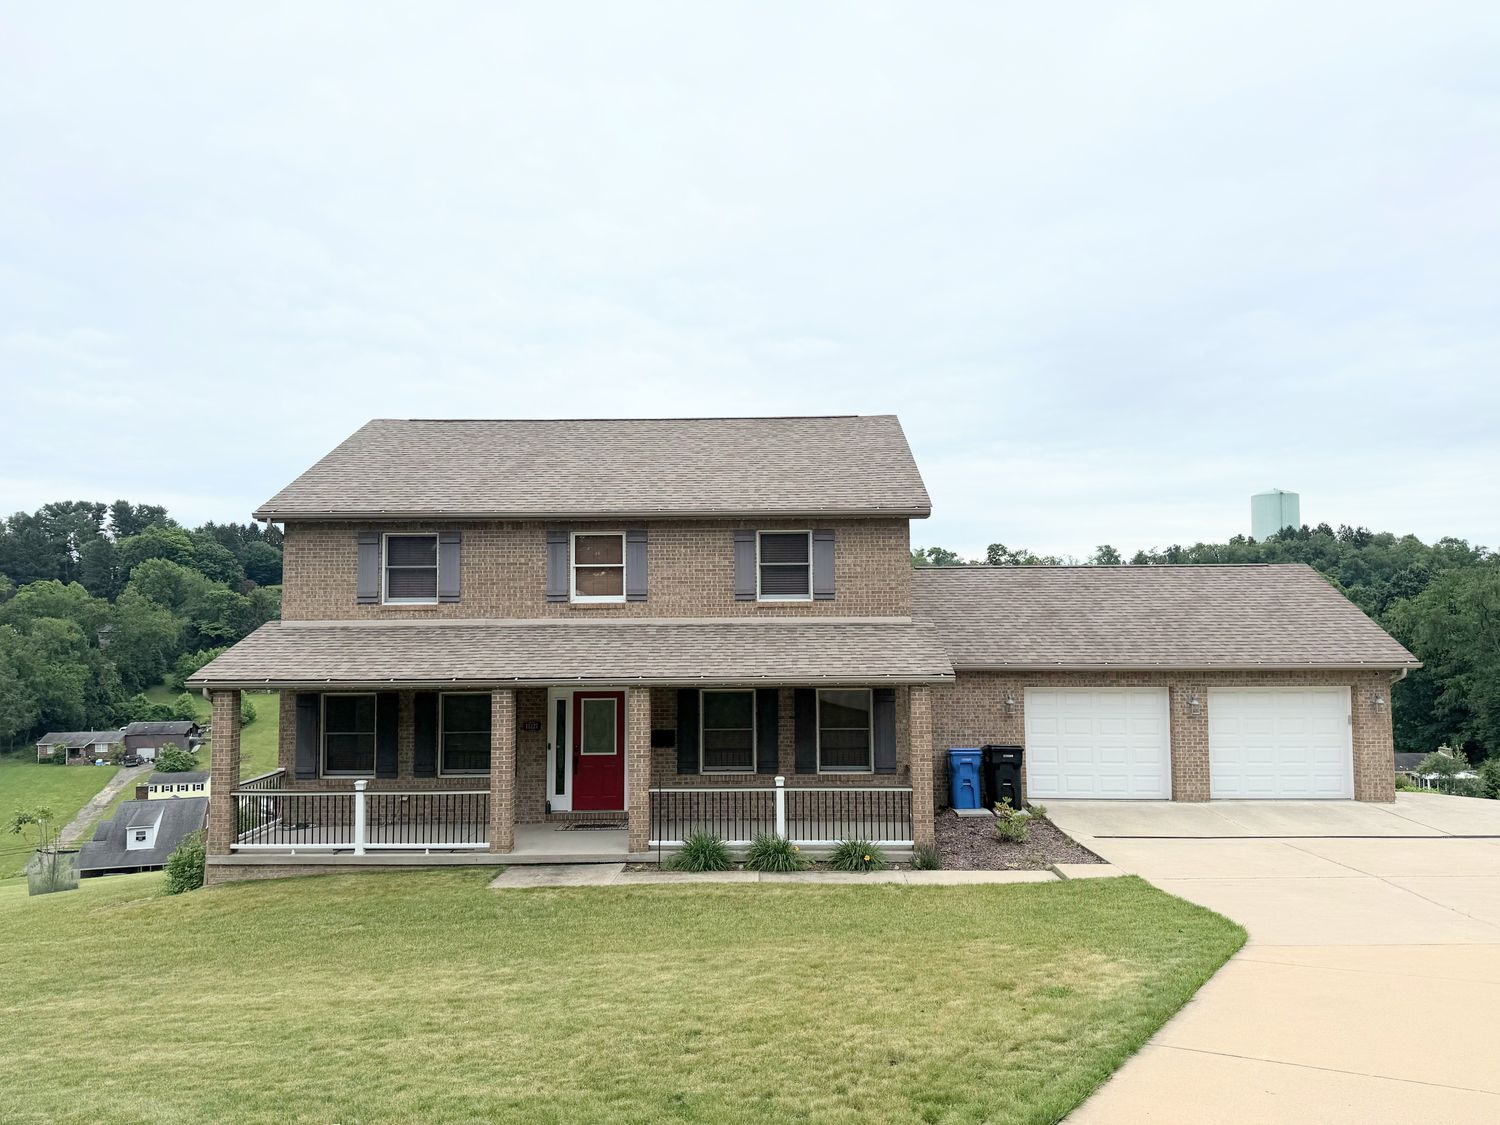
11227 Pershing Drive, North Huntingdon, PA 15642
Zurich Plan Of Lots · Westmoreland County
Key Facts
Description
Need space? This custom-built home delivers room to live, work, entertain, and grow with a flexible floor plan that is increasingly difficult to find. Offering 4 bedrooms, 4 full baths, and a main-level den with an attached full bath that can easily function as a 5th bedroom, guest suite, home office, or multi-generational living space, this home adapts to your lifestyle. The spacious great room features a gas fireplace and opens to a well-appointed kitchen with granite countertops, stainless steel appliances, abundant cabinetry, and a large dining area designed for everyday living and entertaining alike. Natural light fills the sunroom, creating a seamless connection to the outdoor living spaces including composite decks and a full-length covered front porch. Whether you’re hosting family gatherings or enjoying a quiet morning coffee, you’ll find plenty of places to relax and unwind. Upstairs, the owner’s suite features dual walk-in closets and a private en suite bath, while three additional bedrooms and another full bath provide comfortable accommodations for family and guests. The finished lower level adds even more flexibility with a second gas fireplace, full bath, and bonus room ideal for a gym, hobby room, office, guest quarters, or media space. Car enthusiasts, hobbyists, and those needing storage will appreciate the rare combination of an upper-level two-car garage and an additional lower-level two-car garage, providing four garage spaces and exceptional storage options. Situated on 2.4 acres comprised of two separate lots, this property offers privacy, flexibility, and future potential while remaining conveniently located near shopping, dining, and major commuting routes. If you’ve been searching for a home with space, versatility, and value, this one deserves a closer look.
Property Information
Property Type
Residential
Sub-Type
Single Family Residence
Style
Two Story
Year Built
1999
Living Area
2,727 sq ft
Lot Size
2.41 acres
Lot Dimensions
2.4 acres
Garage Spaces
4
Parking Spaces
4
MLS® Listing#
1761350
Property Features
Interior
Appliances
Cooling
Heating
Flooring
Fireplace
Basement
Pool
Parking
Construction
Roof
Windows
Sewer
Water Source
Rooms
- 7x6Main
- 18x13Upper
- Bedroom 213x11Main
- Bedroom 313x12Upper
- Bedroom 412x10Upper
- Bedroom 512x10Upper
- Den12x8Basement
- Dining Room13Main
- Family Room19x12Main
- Game Room34x29Basement
- Kitchen27xMain
- Laundry8x5Main
- Living Room30x13Main
Financial Details
Annual Taxes
$6,378
Assessed Value
$45,610
Directions
Rt 30 to Robbins Station Rd, L onto Clay Pike, L onto Pershing Drive
Affordability Calculator
$109,800
Estimated monthly payment
$2,922/mo
Principal $439,200 · Est. interest $612,723 over 30 yrs
Neighborhood Market Statistics
How this home compares to active listings in North Huntingdon, PA
- $370,435
- Median Listing Price
- 48
- Median Days on Market
- 1,986
- Median Sq Ft
- $212
- Median Price / Sq Ft
- 336
- Active Listings
- This home’s price is 48% above the area median.
- Its price per sq ft is 5% below the area median.
Market statistics compiled from active EXIT Realty® and MLS listings in North Huntingdon, PA.
Location

Points of Interest in North Huntingdon, PA
Showing the North Huntingdon area map.
Nearby Schools
Hillcrest Intermediate School
Secondary · 0.3 mi away
Norwin High School
Secondary · 0.4 mi away
Norwin Middle School
Secondary · 0.5 mi away
Hahntown Elementary School
Elementary · 0.7 mi away
Creative Adventures Learning Center
School · 1.0 mi away
Happy Apple Learning Center
School · 1.0 mi away
Queen of Angels Catholic School
School · 1.0 mi away
Norwin School District
School · 1.4 mi away
Sunset Valley Pta
Elementary · 1.4 mi away
Chum Nursery School
School · 1.8 mi away
Sheridan Terrace Elementary
Elementary · 1.8 mi away
His Precious Angels
School · 1.8 mi away
Stewartsville Elementary School
Elementary · 2.2 mi away
Goddard School
School · 2.3 mi away
Calvary Preschool Center
School · 2.6 mi away
Adelphoi Academy at Hartford Heights
School · 3.2 mi away
West Hempfield Elementary School
Elementary · 3.3 mi away
Sunrise Elementary School
Elementary · 3.6 mi away
West Hempfield Middle School
Secondary · 3.8 mi away
Greenock Elementary
Elementary · 3.8 mi away
Commute Calculator
Nearby Homes
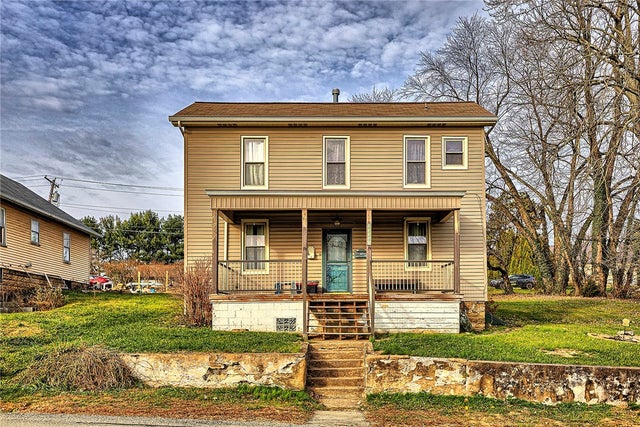

Similar Homes Nearby



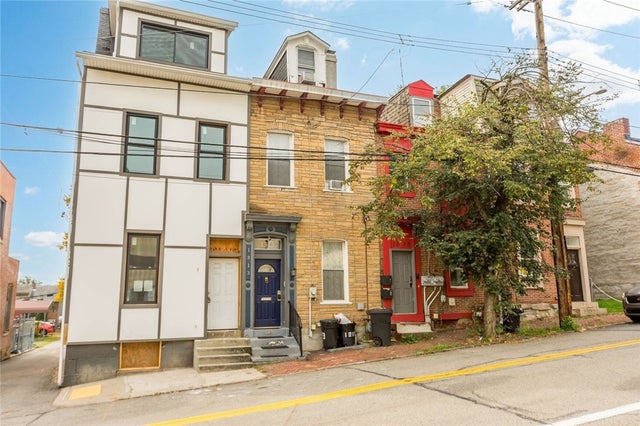
Similar Home Values
Comparable nearby listings and their asking prices.
| Address | Price | Beds | Baths | Sq Ft |
|---|---|---|---|---|
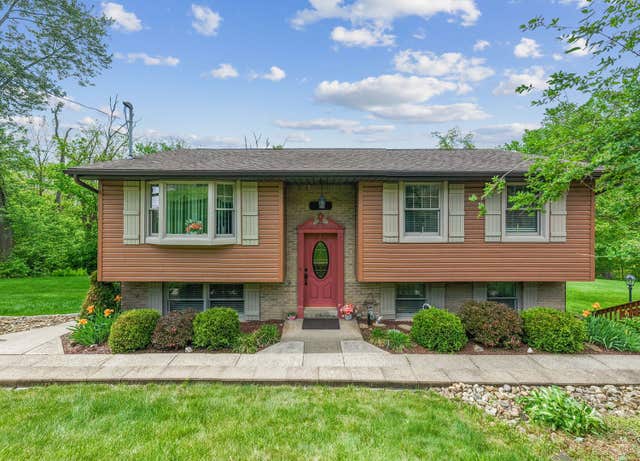
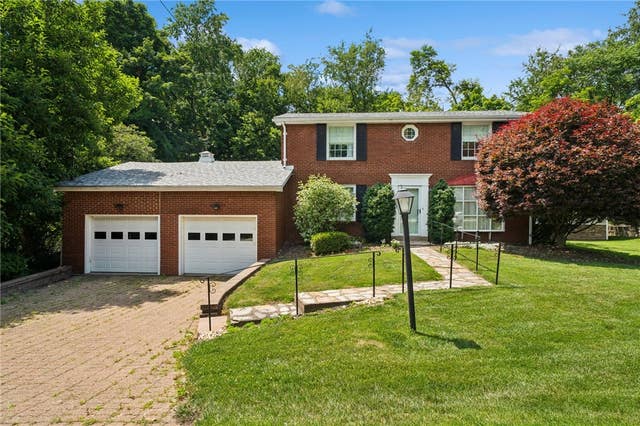
| 12219 Roth Drive, North Huntingdon, PA | $389,900 | 5 | 4 | — |
| 321 ELM AVENUE, NORTH WALES, PA | $399,900 | 4 | 3 | 1,398 |
| 2464 Sunset Ave, North Huntingdon, PA | $399,900 | 5 | 3 | 2,230 |
| 1313 Sandusky Street, Central North Side, PA | $399,900 | 4 | 3 | 1,854 |
| 909 Our Way, North Huntingdon, PA | $414,900 | 4 | 2 | — |
| 260 CHERRY LANE, North Huntingdon, PA | $429,900 | 5 | 4 | 2,481 |
Moving Cost Estimate
EXIT Agents in North Huntingdon


Listing Courtesy: HOWARD HANNA REAL ESTATE SERVICES - 7248633300
Last Updated: 2026-06-23