

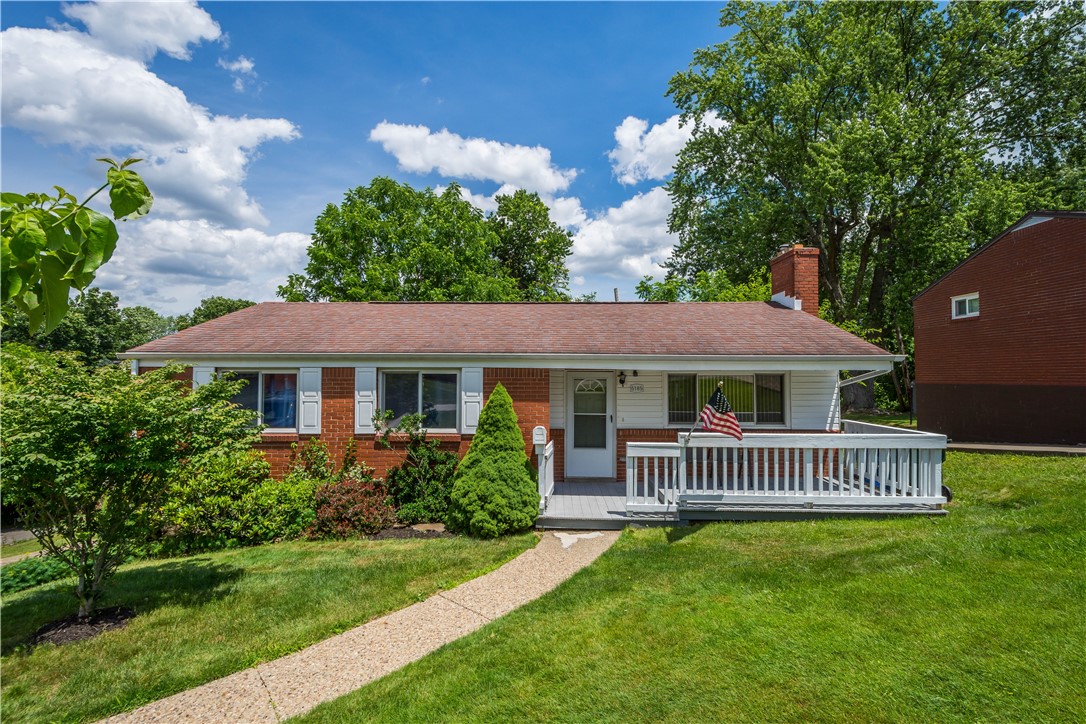
5185 Caste Drive, Whitehall, PA 15236
Allegheny-South County
Key Facts
Description
Easy living, low maintenance, and a convenient location come together at 5185 Caste Drive. This move-in-ready ranch offers the increasingly sought-after combination of one-level living, a finished walk-out lower level, and a manageable lot that allows you to spend more time enjoying your home and less time maintaining it. Inside, you’ll find 3 bedrooms, 2 full bathrooms, comfortable living spaces, and a flexible lower level ideal for a family room, home office, gym, or guest suite. The integral garage provides everyday convenience, while the thoughtful layout offers functionality for a variety of lifestyles. Step outside to enjoy your morning coffee on the welcoming front porch or relax in the hot tub after a long day. The outdoor spaces are designed for enjoyment without the upkeep of a larger property. Perfect for first-time homebuyers, downsizers, or anyone seeking a low-maintenance ranch home in the South Hills, this property delivers the comfort, convenience, and practicality today’s buyers are searching for. Ideally situated in Whitehall, you’ll enjoy quick access to shopping, dining, parks, schools, Route 51, and Downtown Pittsburgh, making commuting and everyday errands effortless. If you’ve been searching for a move-in-ready ranch with one-level living, a finished lower level, integral garage, and easy-to-maintain outdoor space, 5185 Caste Drive is a home worth seeing!
Property Information
Property Type
Residential
Sub-Type
Single Family Residence
Style
Other, Ranch
Year Built
1963
Living Area
935 sq ft
Lot Size
0.21 acres
Lot Dimensions
62x143x49x165
Garage Spaces
1
Parking Spaces
1
MLS® Listing#
1761691
Property Features
Appliances
Cooling
Heating
Flooring
Fireplace
Basement
Pool
Parking
Construction
Roof
Windows
Sewer
Water Source
Rooms
- 13x10Main
- Bedroom 210x10Main
- Bedroom 312x12Main
- Bonus Room25x19Lower
- Dining Room8x8Main
- Family Room18x12Main
- Kitchen10x7Main
- Laundry13x5Lower
Financial Details
Annual Taxes
$4,657
Assessed Value
$144,400
Directions
Library Rd onto Grove Rd, Turn left onto Caste Dr, Home will be on the right.
Affordability Calculator
$47,980
Estimated monthly payment
$1,277/mo
Principal $191,920 · Est. interest $267,745 over 30 yrs
Neighborhood Market Statistics
How this home compares to active listings in Whitehall, PA
- $300,000
- Median Listing Price
- 34
- Median Days on Market
- 1,527
- Median Sq Ft
- $204
- Median Price / Sq Ft
- 45
- Active Listings
- This home’s price is 20% below the area median.
- Its price per sq ft is 26% above the area median.
Market statistics compiled from active EXIT Realty® and MLS listings in Whitehall, PA.
Location

Points of Interest in Whitehall, PA
Showing the Whitehall area map.
Nearby Schools
Wesley Family Services
School · 0.2 mi away
Baldwin-Whitehall School District
Secondary · 0.9 mi away
Abraham Lincoln Elementary School
Elementary · 0.9 mi away
Baldwin-Whitehall School District
Elementary · 0.9 mi away
Myrtle Avenue Elementary School
Elementary · 1.1 mi away
Childrens Academy International
School · 1.1 mi away
Young Scholars of Western Pennsylvania CS
Elementary · 1.2 mi away
Champions at McAnnulty Elementary School
Elementary · 1.3 mi away
McAnnulty Elementary School
Elementary · 1.3 mi away
St Anne School
School · 1.3 mi away
Mt. Lebanon Montessori School and Academy
Elementary · 1.3 mi away
Baldwin High School
Secondary · 1.5 mi away
Sunset Hills Nursery School
Elementary · 1.5 mi away
St Katharine Drexel School
School · 1.6 mi away
Howe Elementary School
Elementary · 1.6 mi away
St Sylvester School
Secondary · 1.6 mi away
Moore Elementary School
Elementary · 1.7 mi away
Pittsburgh Carmalt Pre K-8
Elementary · 1.7 mi away
Foster Elementary School
Elementary · 1.8 mi away
Acld Tillotson School
School · 1.9 mi away
Commute Calculator
Nearby Homes
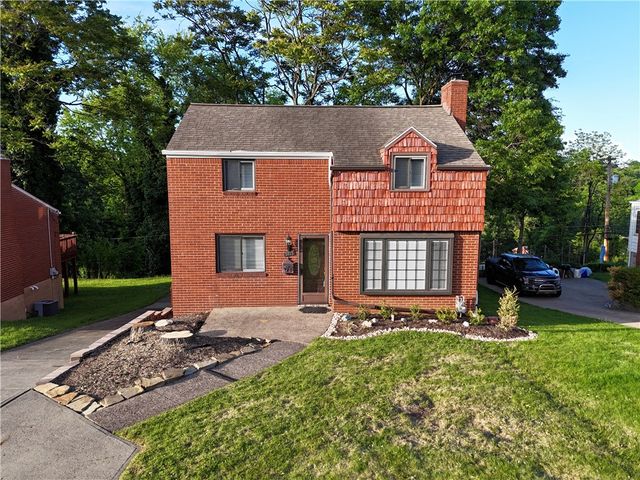
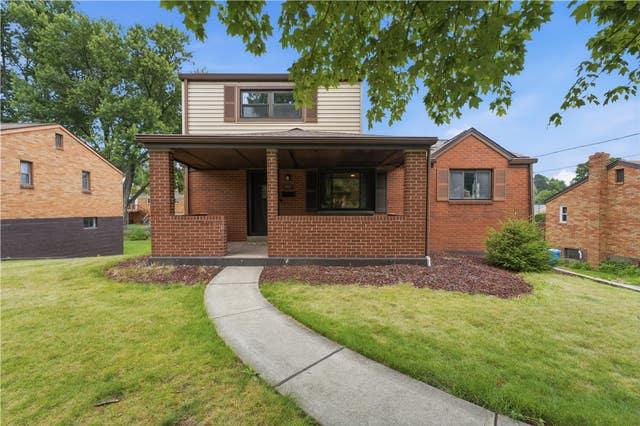
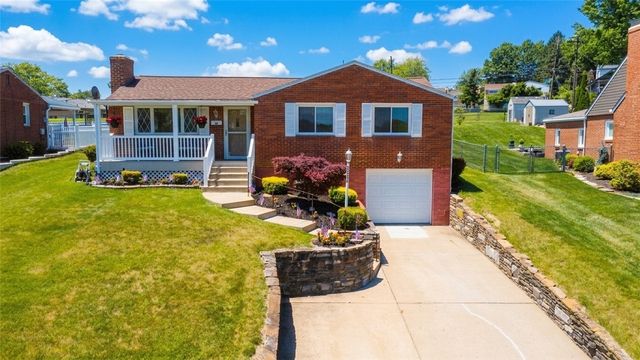


Similar Homes Nearby

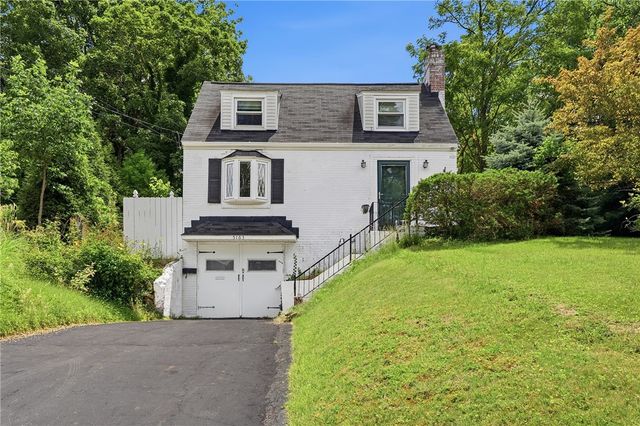
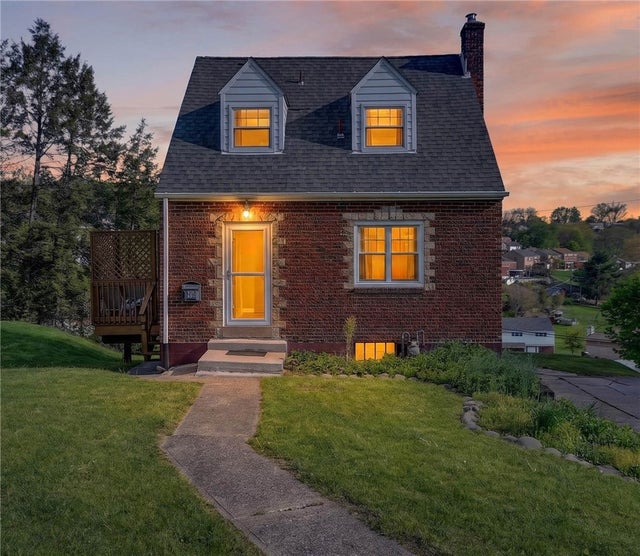

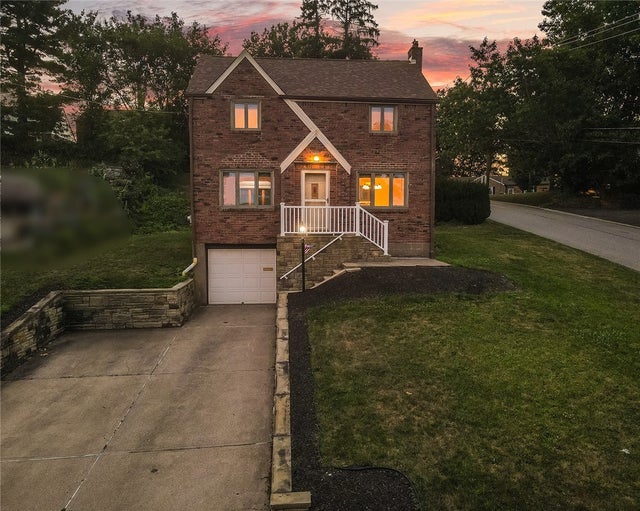
Similar Home Values
Comparable nearby listings and their asking prices.
| Address | Price | Beds | Baths | Sq Ft |
|---|---|---|---|---|
| 35 Shadow Dr, Whitehall, PA | $179,900 | 2 | 2 | 992 |
| 5163 Baptist Rd, Whitehall, PA | $182,000 | 2 | 1 | 819 |
| 4747 Doyle Rd, Whitehall, PA | $199,900 | 2 | 2 | — |
| 4814 Roberta Drive, Whitehall, PA | $224,900 | 2 | 2 | 1,178 |
| 1041 Dallett Road, Whitehall, PA | $229,753 | 3 | 2 | 1,144 |
| 5251 Fieldcrest Dr, Whitehall, PA | $239,900 | 3 | 2 | 1,080 |
Moving Cost Estimate
EXIT Agents in Whitehall


Listing Courtesy: HOWARD HANNA REAL ESTATE SERVICES - 4125617400
Last Updated: 2026-06-24