

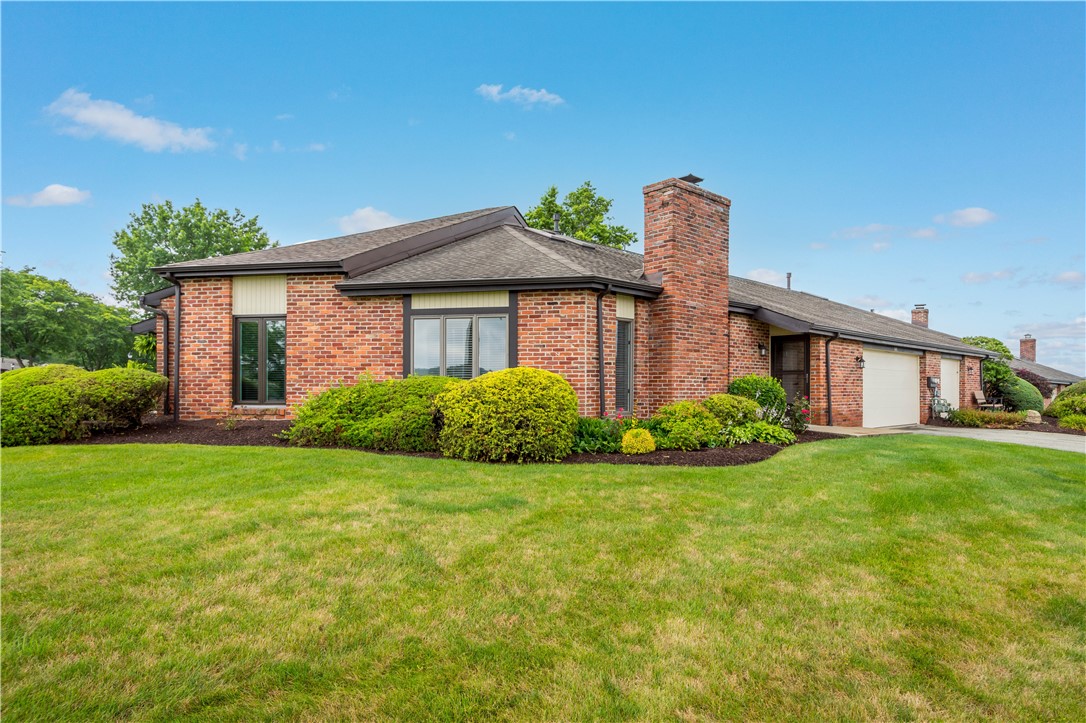
101 Victoria Dr, North Strabane, PA 15317
Victoria Court · Washington County
Key Facts
Description
Welcome to 101 Victoria Drive, where low-maintenance living offers both comfort and style. This beautifully maintained brick townhome features soaring vaulted ceilings, an open floor plan, and abundant natural light that creates a warm, inviting atmosphere throughout. The dramatic great room is anchored by a cozy fireplace that serves as the focal point of the living space, creating the perfect setting for relaxing or entertaining. The spacious main-level primary suite offers a generous closet and a private ensuite bath. Upstairs, a stunning loft overlooks the great room below and is enhanced by skylights that fill the space with even more natural light. This versatile area is ideal for a home office, reading nook, media room, or additional sleeping space for guests. A second spacious bedroom withi cathedral ceiling and two spacious closets provide comfort and flexibility for family or visitors. The well-appointed kitchen features granite countertops, stainless steel appliances, and ample workspace, with easy access to a private patio that's perfect for morning coffee, outdoor dining, or simply unwinding in a peaceful outdoor setting. Additional highlights include a spacious garage with pull down stairs and plenty of room for extra storage, making organization easy without sacrificing parking space. Conveniently located just one-half mile from I-79 and Route 19, you'll enjoy quick access to shopping, dining, healthcare facilities, and everyday conveniences while still coming home to a quiet, welcoming community. If you're looking for a move-in ready home that offers low-maintenance living, thoughtful design, and an unbeatable North Strabane location, 101 Victoria Drive is one you won't want to miss. Available for immediate occupancy.
Property Information
Property Type
Residential
Sub-Type
Condominium
Style
Contemporary
Year Built
1988
Living Area
1,579 sq ft
Lot Size
0.03 acres
Lot Dimensions
48x16x27x15x09x16x38
Garage Spaces
2
Parking Spaces
2
MLS® Listing#
1763670
Property Features
Appliances
Cooling
Heating
Flooring
Fireplace
Pool
Parking
Construction
Roof
Sewer
Water Source
Rooms
- 12x12Main
- Main
- Bedroom 215x14Upper
- Den16x09Upper
- Dining Roomx16Main
- Kitchen09x08Main
- LaundryMain
- Living Room25xMain
Financial Details
HOA
$250 / Monthly
Annual Taxes
$2,744
Assessed Value
$155,800
Directions
Weavertown to L/R Greenwood, Right Victoria, House on left
Affordability Calculator
$51,580
Estimated monthly payment
$1,373/mo
Principal $206,320 · Est. interest $287,835 over 30 yrs
Neighborhood Market Statistics
How this home compares to active listings in North Strabane, PA
- $342,056
- Median Listing Price
- 43
- Median Days on Market
- 1,830
- Median Sq Ft
- $198
- Median Price / Sq Ft
- 278
- Active Listings
- This home’s price is 25% below the area median.
- Its price per sq ft is 18% below the area median.
Market statistics compiled from active EXIT Realty® and MLS listings in North Strabane, PA.
Location

Points of Interest in North Strabane, PA
Showing the North Strabane area map.
Nearby Schools
South Central Elementary
Elementary · 0.4 mi away
Canonsburg MS
School · 0.6 mi away
Jefferson College Log Cabin
School · 0.6 mi away
Canon-McMillan Middle School
Elementary · 0.6 mi away
North Strabane Intermediate School
Elementary · 0.7 mi away
St Patrick School
School · 0.9 mi away
Canon-McMillan High School
Secondary · 1.0 mi away
Canon-McMillan School District
School · 1.1 mi away
Kids Unlimited Child DVLP't Ctr
School · 1.3 mi away
Canon-McMillan MS
Secondary · 1.3 mi away
California University of Pennsylvania
School · 1.8 mi away
Community College of Beaver County
School · 1.8 mi away
Primrose Schools
Elementary · 2.4 mi away
Chartiers-Houston School District
School · 2.5 mi away
Chartiers-Houston High School
Secondary · 2.6 mi away
Muse Elementary School
Elementary · 2.8 mi away
Tender Care Learning Center
School · 3.1 mi away
Allison Park Elementary School
Elementary · 3.1 mi away
Pleasant Valley Elementary School
Elementary · 3.1 mi away
Trinity Weekday School
School · 3.6 mi away
Commute Calculator
Nearby Homes

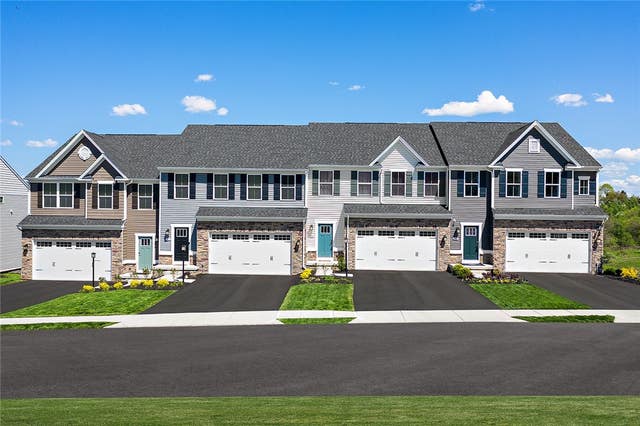
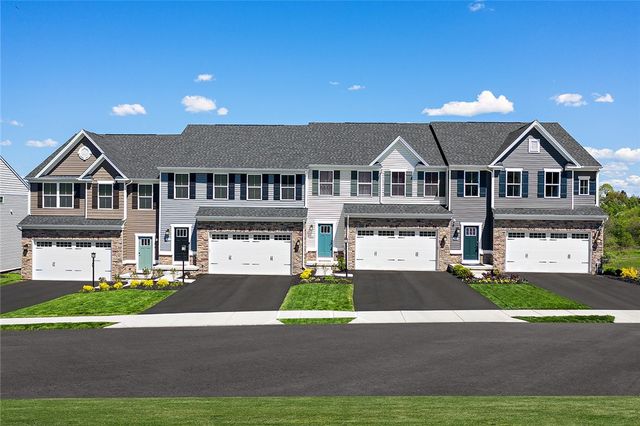

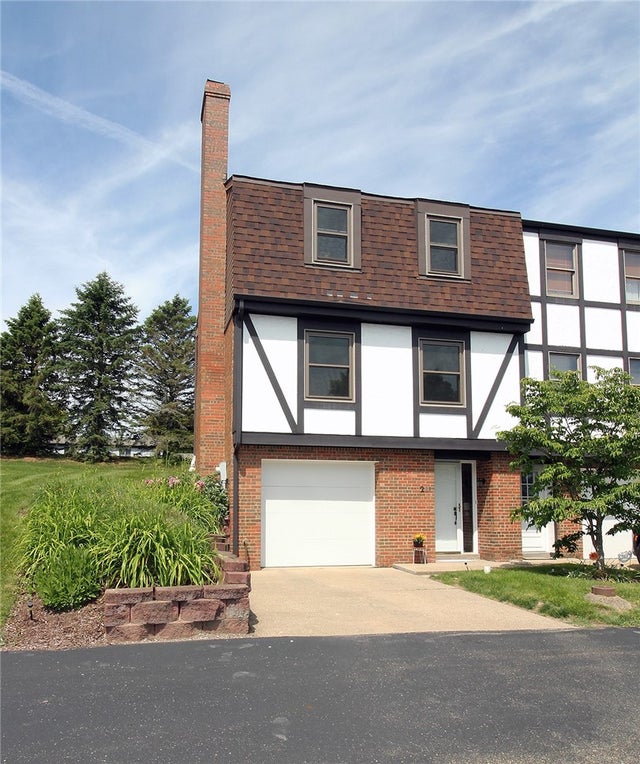
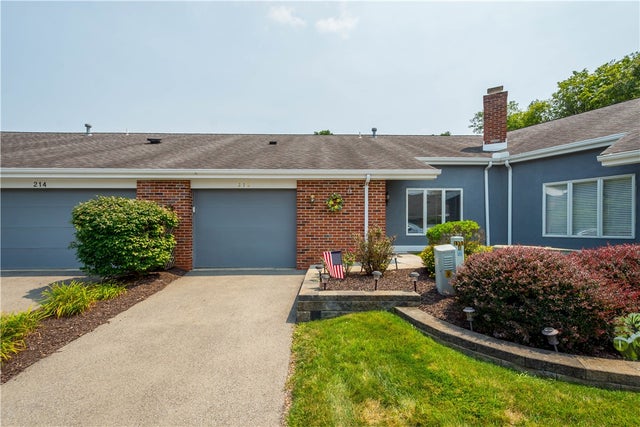
Similar Homes Nearby
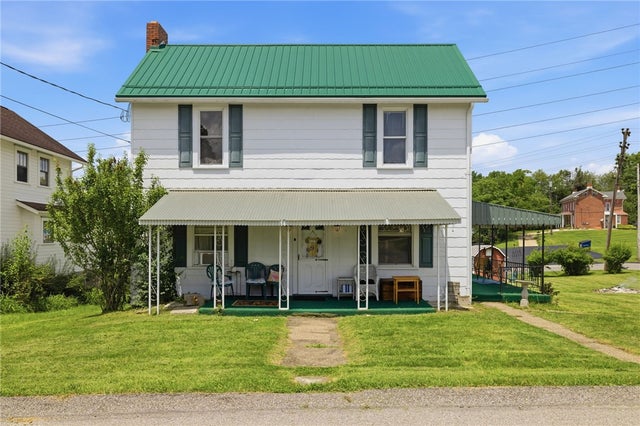

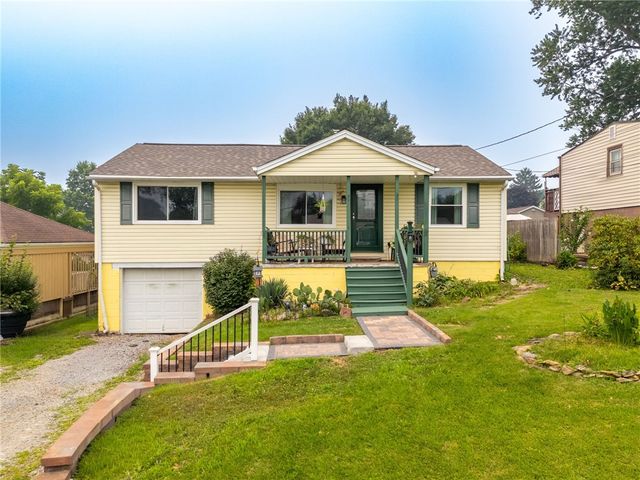
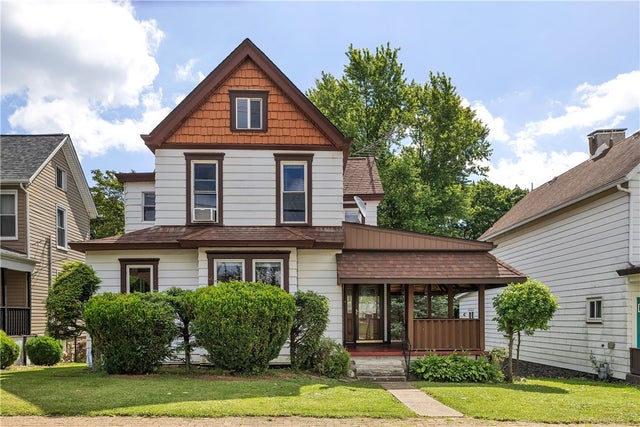

Similar Home Values
Comparable nearby listings and their asking prices.
| Address | Price | Beds | Baths | Sq Ft |
|---|---|---|---|---|
| 91 Lyman Ave, South Strabane, PA | $184,900 | 3 | 2 | 1,380 |
| 46 CENTER COURT, NORTH WALES, PA | $185,000 | 2 | 1 | 672 |
| 2138 Leo St, North Huntingdon, PA | $185,000 | 2 | 2 | — |
| 54 First St, North Irwin, PA | $189,900 | 3 | 2 | — |
| 2270 Freeport Rd, North Buffalo Twp, PA | $189,900 | 3 | 2 | 1,743 |
| 1241 Pittsburgh Road, North Union Twp, PA | $194,950 | 5 | 3 | — |
Moving Cost Estimate
EXIT Agents in North Strabane


Listing Courtesy: BERKSHIRE HATHAWAY THE PREFERRED REALTY - 4128337700
Last Updated: 2026-07-07