

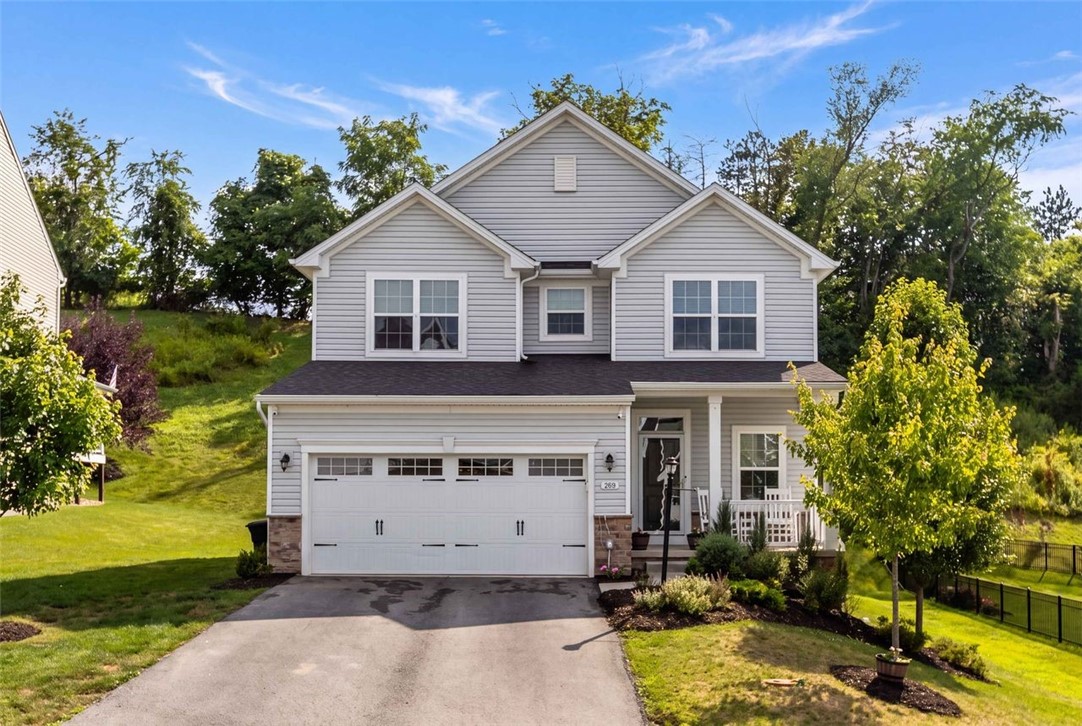
208 Regency Drive, North Strabane, PA 15330
Creekside Crossing · Washington County
Key Facts
Description
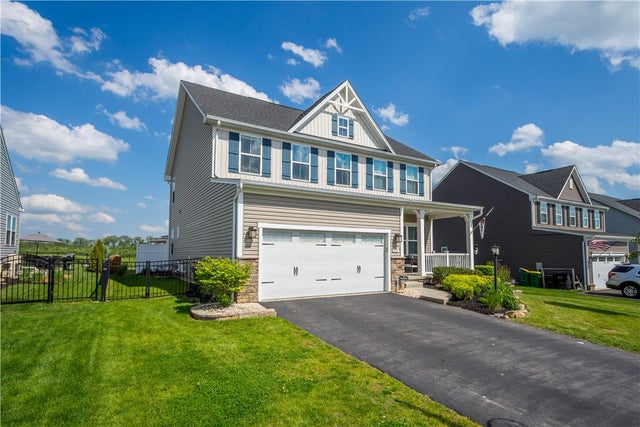
Welcome to this beautifully maintained, four-bedroom, 2.5-bathroom home in the desirable Creekside Crossing community! A charming covered front porch welcomes you into a stylish entry featuring decorative wall accents. Freshly painted throughout with new carpeting and luxury vinyl flooring, this light-filled home boasts 9-foot ceilings, recessed lighting, and a spacious open floor plan designed for modern living. Convenient, attached garage opens to chef's dream kitchen showcasing white cabinetry, granite countertops, stainless steel appliances—including a newer dishwasher and disposal—a pantry, and a center island with seating. Dining area features sliding glass doors leading to a usable backyard, perfect for outdoor entertaining. Upstairs, the spacious primary suite offers a walk-in closet and a private ensuite bath with dual sinks and a step-in shower. Three additional bedrooms, a full bath, and a second-floor laundry room complete the upper level. The finished lower level provides a large game room with recessed lighting, a cozy den with an electric fireplace, a storage room, and plumbing already in place for a future bathroom. Canon McMillian School District including the new Wylandville Elementary opening Fall 2027. Enjoy all that Creekside Crossing has to offer, including a community playground and walking path, while being just minutes from Route 19, I-79, shopping, dining, and everyday conveniences. Don't Miss Out!
Property Information
Property Type
Residential
Sub-Type
Single Family Residence
Style
Colonial, Two Story
Year Built
2020
Living Area
2,802 sq ft
Lot Size
0.25 acres
Lot Dimensions
74x147 m/l
Garage Spaces
2
Parking Spaces
2
MLS® Listing#
1763779
Property Features
Interior
Appliances
Cooling
Heating
Flooring
Basement
Pool
Parking
Construction
Roof
Windows
Sewer
Water Source
Rooms
- 14x13Upper
- 14x10Main
- Bedroom 213x11Upper
- Bedroom 313x10Upper
- Bedroom 411x10Upper
- Den11x10Lower
- Dining Room15x08Main
- Game Room31x15Lower
- Kitchen17x14Main
- Laundry06x05Upper
- Living Room14x12Main
Financial Details
HOA
$90 / Quarterly
Annual Taxes
$5,894
Assessed Value
$334,700
Directions
GPS
Affordability Calculator
$103,980
Estimated monthly payment
$2,767/mo
Principal $415,920 · Est. interest $580,245 over 30 yrs
Neighborhood Market Statistics
How this home compares to active listings in North Strabane, PA
- $344,860
- Median Listing Price
- 44
- Median Days on Market
- 1,841
- Median Sq Ft
- $200
- Median Price / Sq Ft
- 277
- Active Listings
- This home’s price is 51% above the area median.
- Its price per sq ft is 7% below the area median.
Market statistics compiled from active EXIT Realty® and MLS listings in North Strabane, PA.
Location

Points of Interest in North Strabane, PA
Showing the North Strabane area map.
Nearby Schools
Wylandville Elementary School
Elementary · 0.3 mi away
Thomas Christian Preschool
School · 2.5 mi away
Love Too Learn
School · 3.5 mi away
Primrose Schools
Elementary · 3.7 mi away
Kids Unlimited Child DVLP't Ctr
School · 3.8 mi away
Tender Care Learning Center
School · 3.8 mi away
Pleasant Valley Elementary School
Elementary · 4.2 mi away
Trinity Weekday School
School · 4.2 mi away
North Strabane Intermediate School
Elementary · 4.5 mi away
Canon-McMillan MS
Secondary · 4.5 mi away
Bower Hill Elementary School
Elementary · 4.7 mi away
Bowers School House
School · 4.8 mi away
South Central Elementary
Elementary · 4.8 mi away
Peters Township High School
Secondary · 4.9 mi away
Trinity East Elementary School
Elementary · 4.9 mi away
Canon-McMillan High School
Secondary · 4.9 mi away
Canonsburg MS
School · 5.1 mi away
Jefferson College Log Cabin
School · 5.1 mi away
Canon-McMillan Middle School
Elementary · 5.1 mi away
St Patrick School
School · 5.2 mi away
Commute Calculator
Nearby Homes
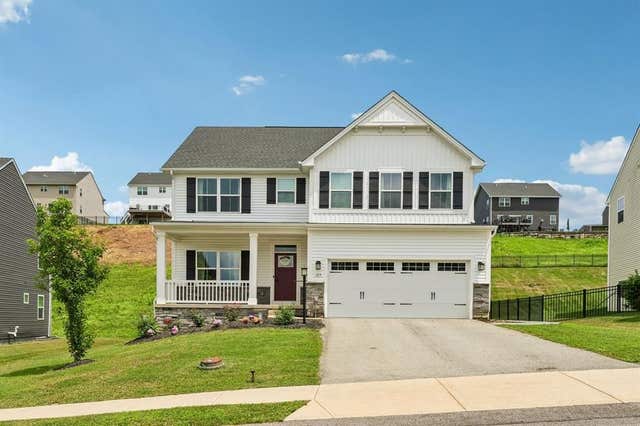


Similar Homes Nearby

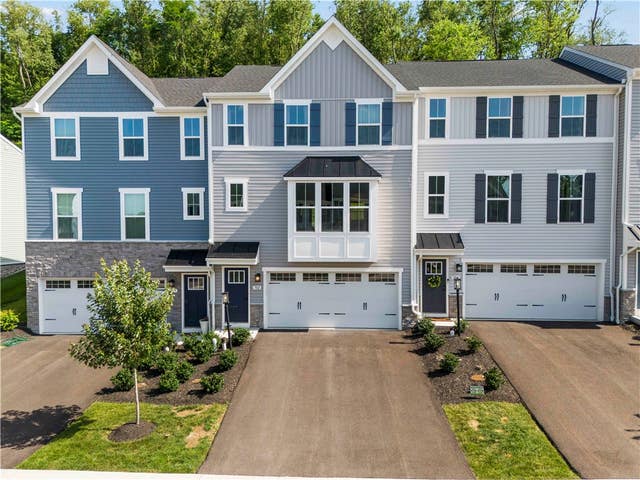

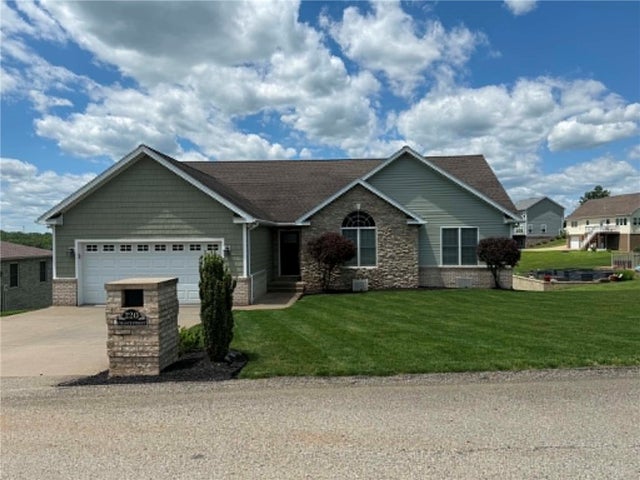
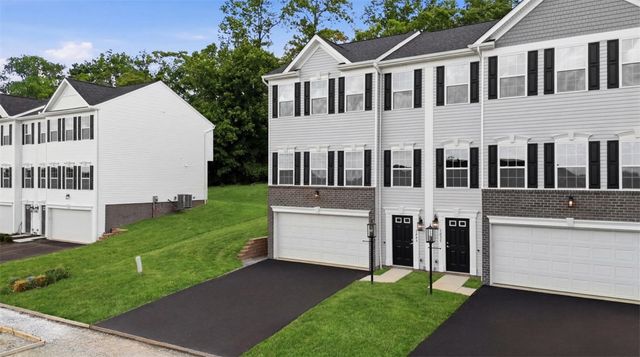
Similar Home Values
Comparable nearby listings and their asking prices.
| Address | Price | Beds | Baths | Sq Ft |
|---|---|---|---|---|
| 1196 Olivia Drive, North Fayette, PA | $364,970 | 3 | 3 | 1,920 |
| 702 GREENWOOD DR, North Strabane, PA | $365,000 | 3 | 3 | 1,764 |
| 467 Hunting Creek Rd, North Strabane, PA | $365,750 | 3 | 3 | 1,819 |
| 220 CHANCE STREET, North Union Twp, PA | $369,900 | 3 | 2 | 1,945 |
| 1237 Bedford Road 2083B, North Huntingdon, PA | $369,990 | 3 | 3 | 1,450 |
| 104 HOPKINS COURT, NORTH WALES, PA | $375,000 | 3 | 3 | 1,281 |
Moving Cost Estimate
EXIT Agents in North Strabane


Listing Courtesy: COLDWELL BANKER REALTY - 4128335405
Last Updated: 2026-07-08