

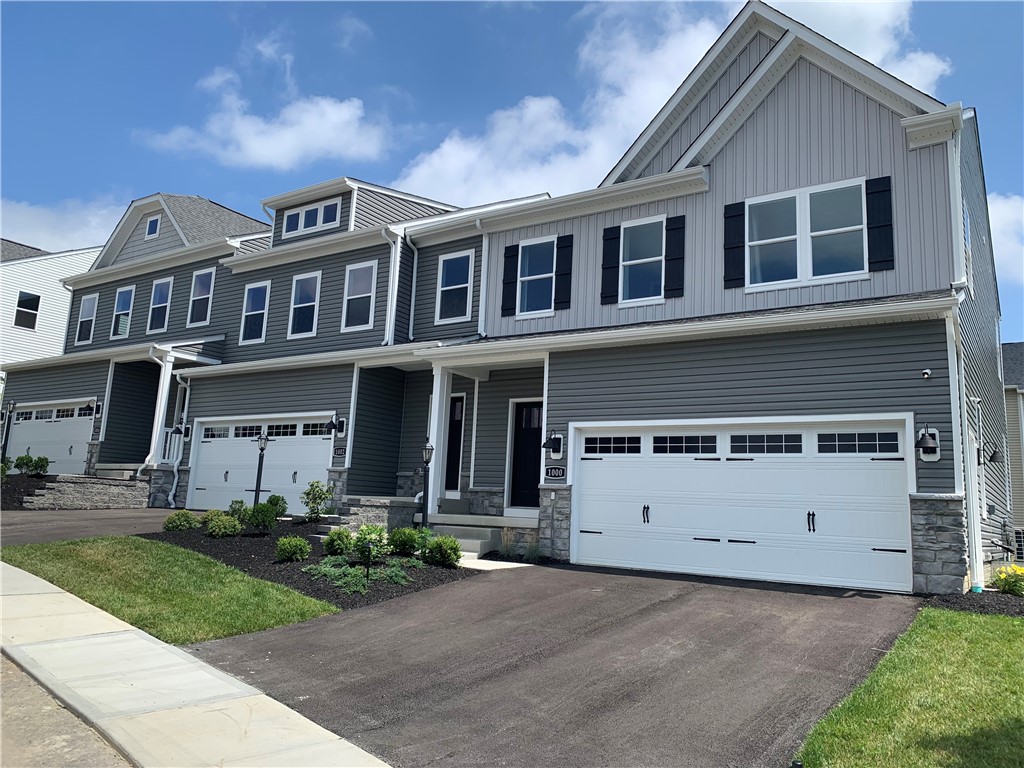
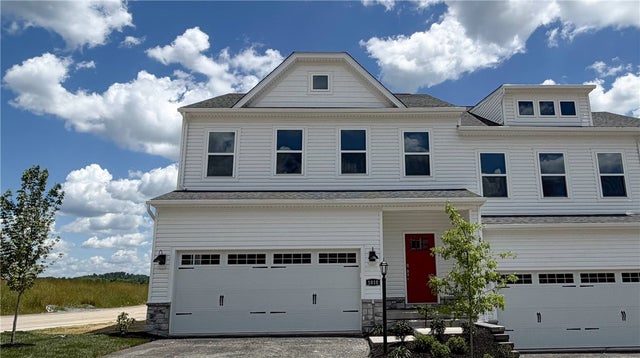
1015 Darcy Lane, Middlesex Twp, PA 16059
Sienna Village · Butler County
Key Facts
Description
QUICK MOVE-IN! Welcome home to 1015 Darcy Lane, a brand-new townhome in Sienna Village by D.R. Horton, Valencia’s newest low-maintenance community in the Mars Area School District. This thoughtfully designed Kennedy floorplan is an end unit and offers the comfort of modern living with everyday conveniences buyers love. Enjoy a main-level entrance that makes life easier—perfect for unloading groceries straight from the car to the kitchen. The open first floor features 9-foot ceilings, luxury vinyl plank flooring throughout, and an open layout that brings everyone together. The stylish kitchen includes quartz countertops, designer cabinetry, and a pantry, opening effortlessly to the dining area and spacious family room—ideal for entertaining. Upstairs, the private owner’s suite offers a walk-in closet and dual vanity bathroom with tile-surround shower. Two additional bedrooms—each with walk-in closets—share a second bathroom with double vanities. A second-floor laundry room adds convenience right where you need it most. This home also includes a 2-car garage, smart home technology, and access to resort-style amenities including a clubhouse, pool, and pickleball courts. Conveniently located near I-79, Route 228, and shopping and dining at The Streets of Cranberry, with an easy commute to downtown Pittsburgh.
Property Information
Property Type
Residential
Sub-Type
Townhouse
Style
Colonial, Two Story
Year Built
2026
Living Area
1,934 sq ft
Lot Size
0.70 acres
Lot Dimensions
35x100x35x100
Garage Spaces
2
Parking Spaces
2
MLS® Listing#
1763885
Property Features
Interior
Appliances
Cooling
Heating
Flooring
Parking
Construction
Roof
Windows
Sewer
Water Source
Rooms
- 15x14Upper
- 15x8Main
- Bedroom 213x12Upper
- Bedroom 314x11Upper
- Dining Room13x12Main
- Kitchen23x12Main
- Laundry8x7Upper
- Living Room15x12Main
Financial Details
HOA
$170 / Monthly
Directions
I-79 North to Rt 228 exit towards Mars, right onto Weatherburn Dr, left onto Brandy Lane into Sienna Village.
Affordability Calculator
$79,998
Estimated monthly payment
$2,129/mo
Principal $319,992 · Est. interest $446,417 over 30 yrs
Neighborhood Market Statistics
How this home compares to active listings in Middlesex Twp, PA
- $316,061
- Median Listing Price
- 45
- Median Days on Market
- 1,800
- Median Sq Ft
- $190
- Median Price / Sq Ft
- 2,096
- Active Listings
- This home’s price is 27% above the area median.
- Its price per sq ft is 9% above the area median.
Market statistics compiled from active EXIT Realty® and MLS listings in Middlesex Twp, PA.
Location

Points of Interest in Middlesex Twp, PA
Showing the Middlesex Twp area map.
Nearby Schools
Mars Area Centennial School
Secondary · 0.4 mi away
Mars Area String Orchestras
Secondary · 0.8 mi away
Mars Area Middle School
Secondary · 0.8 mi away
Mars High School
Secondary · 1.0 mi away
Mars Area Elementary School
Elementary · 1.2 mi away
Early Years Child Care Center
School · 1.7 mi away
Pace School Learning Center
School · 2.1 mi away
Middlesex Elementary School
Elementary · 2.1 mi away
Preschool Place
School · 2.2 mi away
Eden Hall Upper Elementary School
Secondary · 2.5 mi away
My School Preschool
School · 2.7 mi away
Richland Elementary School
Elementary · 2.7 mi away
Holy Sepulcher Church
School · 3.0 mi away
Pine Richland Middle School
Secondary · 3.9 mi away
Pine-Richland High School
Secondary · 3.9 mi away
Pine Richland School District
School · 3.9 mi away
Hance Elementary School
Elementary · 4.7 mi away
Seneca Valley High School
Secondary · 5.2 mi away
North Catholic High School
Secondary · 5.7 mi away
Saint Kilian Parish
School · 5.9 mi away
Commute Calculator
Nearby Homes
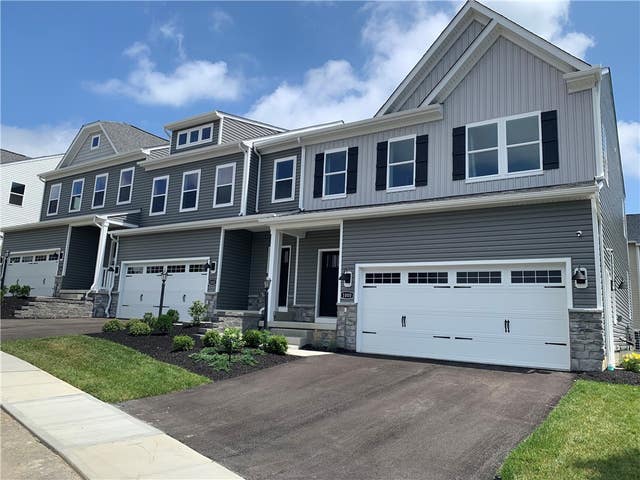
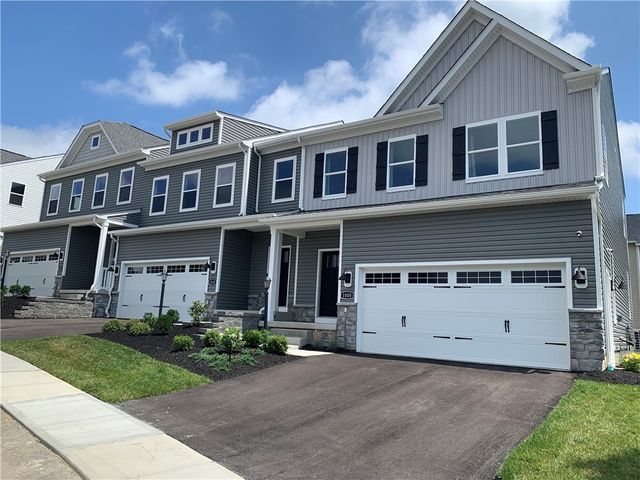
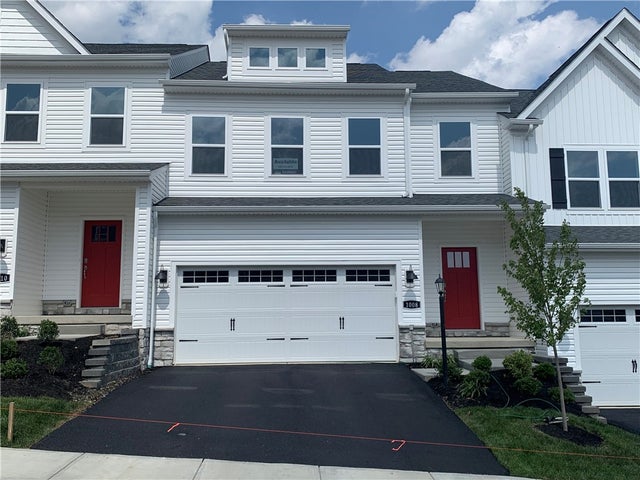
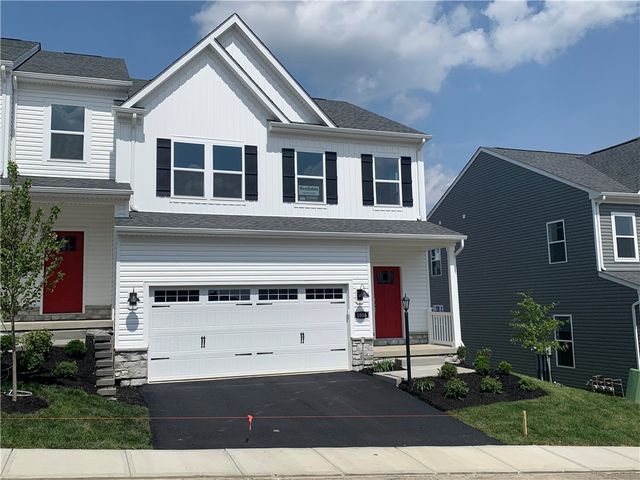
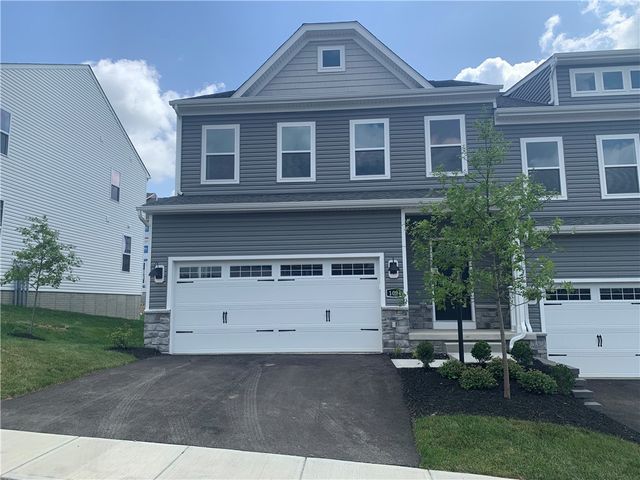
Similar Homes Nearby

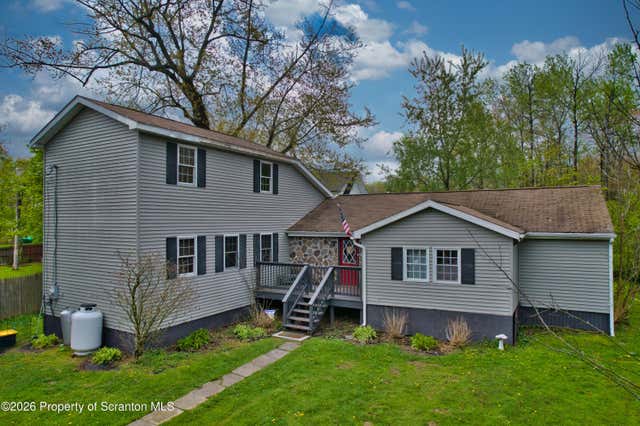
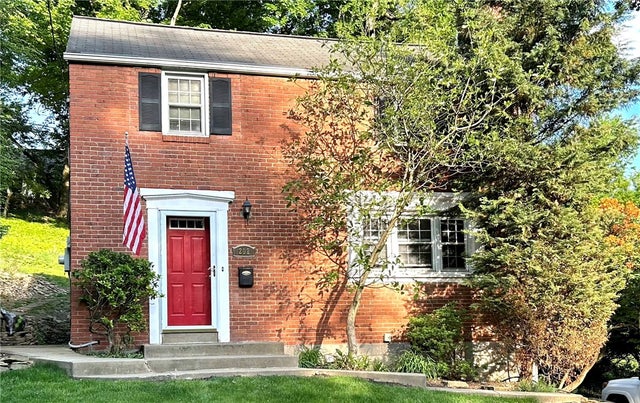
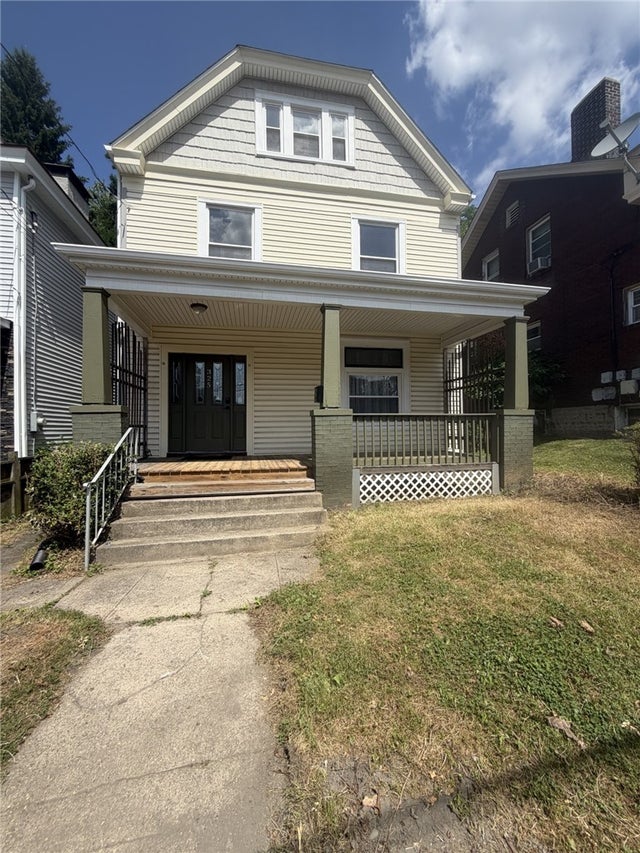
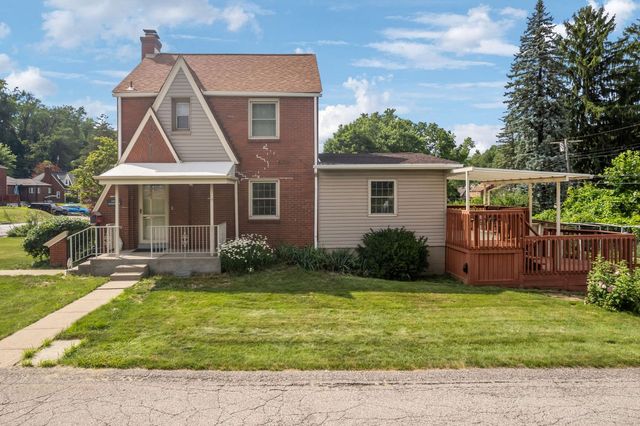

Similar Home Values
Comparable nearby listings and their asking prices.
| Address | Price | Beds | Baths | Sq Ft |
|---|---|---|---|---|
| 215 Houston Rd, Ross Twp, PA | $279,999 | 3 | 1 | 1,242 |
| 128 Franklin Avenue, Greenfield Twp, PA | $280,000 | 3 | 2 | 1,833 |
| 202 Park Pl, Ross Twp, PA | $280,000 | 3 | 1 | 1,242 |
| 325 N Balph Ave, Ross Twp, PA | $280,000 | 3 | 2 | 1,992 |
| 343 Vanadium Road, Scott Twp, PA | $280,000 | 2 | 2 | 1,344 |
| 120 Lyn Dale Dr., Center Twp, PA | $280,000 | 3 | 2 | — |
Moving Cost Estimate
EXIT Agents in Middlesex Twp


Listing Courtesy: D.R. HORTON REALTY OF PA - 6675002488
Last Updated: 2026-07-08