

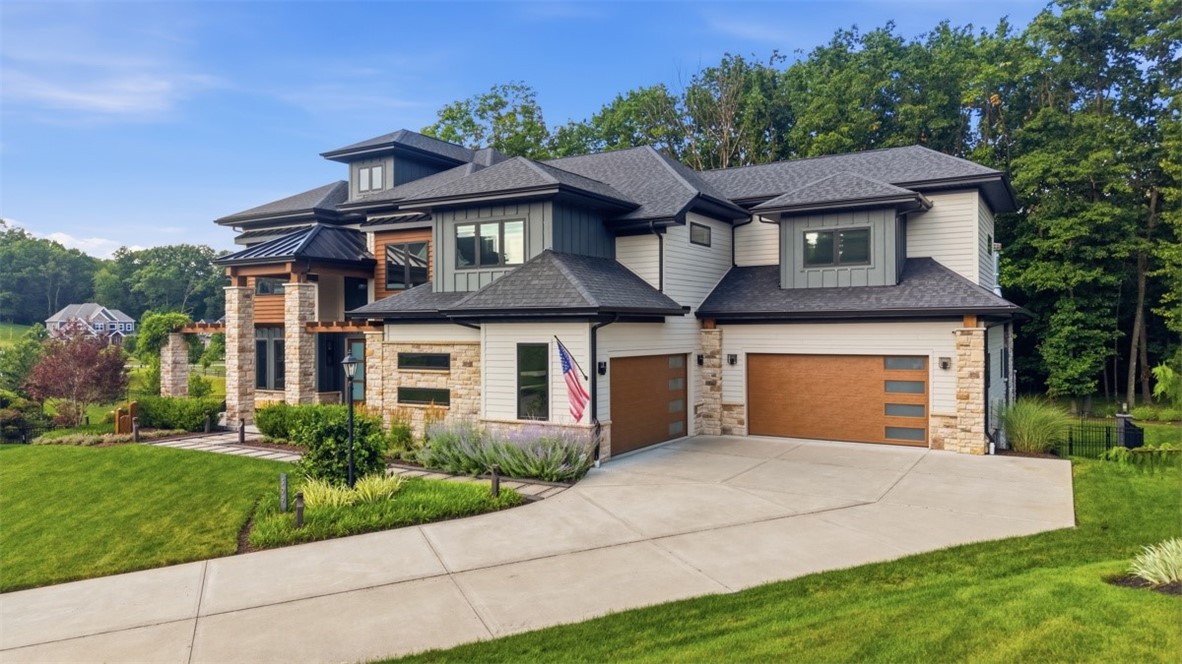
309 Evergreen Terrace, Cranberry Twp, PA 16066
Forest Edge · Butler County
Key Facts
Description
Welcome to an exceptional Infinity Homes "Austin" model, just 5 years young, perfectly positioned at the end of a quiet cul-de-sac on over 0.8 acres in Forest Edge. With a private wooded backdrop, 6 bedrooms, 5 baths, two dedicated offices, and a 4-car attached garage, this home delivers a rare combination of size, setting, and designer finish. Step inside to an open-concept main level defined by soaring ceilings, rich hardwood floors, and walls of floor-to-ceiling windows that frame the wooded setting beyond. Designer touches elevate every room—custom lighting from brands like Slamp and Arteriors, and Phillip Jeffries wallpaper throughout. The showstopping kitchen is built for both entertaining and everyday living: an oversized island with seating for 4 and dramatic waterfall tile, granite countertops, and stainless steel appliances including a Sub-Zero refrigerator and Wolf range. The walk-in pantry with floor-to-ceiling shelving keeps everything within reach, while the adjacent mudroom—complete with a dog wash station—handles the busiest of days. A main-level gym and private office round out the first floor. Upstairs, every bedroom enjoys its own attached bath—a true rarity. The luxurious primary suite is a retreat unto itself, featuring a fireplace, treetop views of the wooded backdrop, and a spa-like en-suite bath with walk-in shower, double sinks, an abundance of counter space, and a walk-in linen closet. The primary closet offers boutique-style wardrobe display worthy of a designer showroom. A large laundry room outfitted with custom cabinetry adds upper-level convenience. The finished lower level lives like a home of its own: a spacious gameroom with full kitchen and fireplace, a second office, an additional bedroom and full bath, and walk-out access to the lower patio plus a dedicated storage room. In total, the home boasts 4 fireplaces—including the covered outdoor living area, where a full outdoor kitchen and fireplace extend the entertaining season well beyond summer. Minutes from I-79, the PA Turnpike, and everything Cranberry Township has to offer—Seneca Valley schools, shopping, dining, and parks—this is a prime location with an unbeatable setting. Homes of this caliber, on this lot, in this neighborhood rarely come available.
Property Information
Property Type
Residential
Sub-Type
Single Family Residence
Style
Contemporary, Two Story
Year Built
2020
Living Area
9,299 sq ft
Lot Size
0.84 acres
Lot Dimensions
0.841 acres
Garage Spaces
4
Parking Spaces
4
MLS® Listing#
1763944
Property Features
Interior
Appliances
Cooling
Heating
Flooring
Fireplace
Basement
Pool
Parking
Construction
Roof
Windows
Security
Sewer
Water Source
Rooms
- 19x25Upper
- Main
- Bedroom 214x20Upper
- Bedroom 313x17Upper
- Bedroom 412x17Upper
- Bedroom 519x13Basement
- Bonus Room18x14Lower
- Bonus Room14x14Main
- Den12x13Main
- Dining Room12x13Main
- Game Room43x40Lower
- Kitchen18x33Main
- Laundry11x15Upper
- Living Room21x20Main
Financial Details
Annual Taxes
$13,564
Assessed Value
$72,450
Directions
Rt 228 to Franklin Rd. North on Franklin Rd approx 2 miles. Right on Woodlawn Rd, continue onto Morningside Dr. Left on Evergreen Ter to 309 Evergreen Ter.
Affordability Calculator
$460,000
Estimated monthly payment
$12,242/mo
Principal $1,840,000 · Est. interest $2,566,964 over 30 yrs
Neighborhood Market Statistics
How this home compares to active listings in Cranberry Twp, PA
- $315,808
- Median Listing Price
- 44
- Median Days on Market
- 1,799
- Median Sq Ft
- $189
- Median Price / Sq Ft
- 2,115
- Active Listings
- This home’s price is 628% above the area median.
- Its price per sq ft is 31% above the area median.
Market statistics compiled from active EXIT Realty® and MLS listings in Cranberry Twp, PA.
Location

Points of Interest in Cranberry Twp, PA
Showing the Cranberry Twp area map.
Nearby Schools
Presbyterian Church
School · 0.7 mi away
Cranberry Nursery School
School · 0.7 mi away
Seneca Valley High School
Secondary · 1.4 mi away
Goddard School
School · 1.7 mi away
North Catholic High School
Secondary · 1.7 mi away
Rowan Elementary School
Elementary · 1.7 mi away
Saint Kilian Parish
School · 2.1 mi away
Garden Montessori School
Elementary · 2.8 mi away
Dutilh Preschool
School · 2.9 mi away
My School Preschool
School · 2.9 mi away
Haine School Pto
School · 3.5 mi away
Haine Elementary School
Elementary · 3.5 mi away
Evans City Elementary School
Elementary · 3.9 mi away
Seneca Valley School District
School · 3.9 mi away
Sweet Adelines
School · 3.9 mi away
Mars Area Elementary School
Elementary · 4.3 mi away
Pine-Richland High School
Secondary · 4.5 mi away
Pine Richland School District
School · 4.5 mi away
Mars High School
Secondary · 4.6 mi away
Pine Richland Middle School
Secondary · 4.7 mi away
Commute Calculator
Nearby Homes

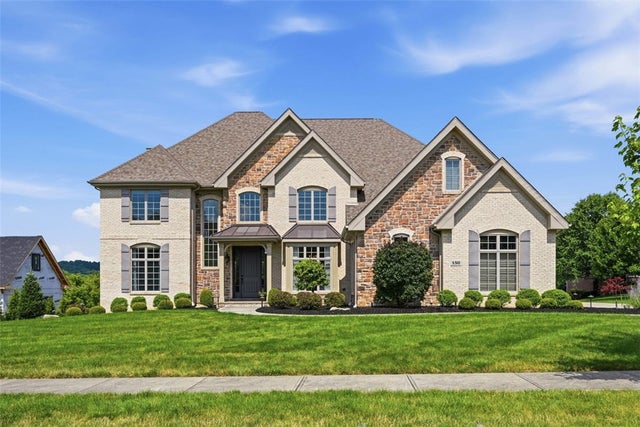
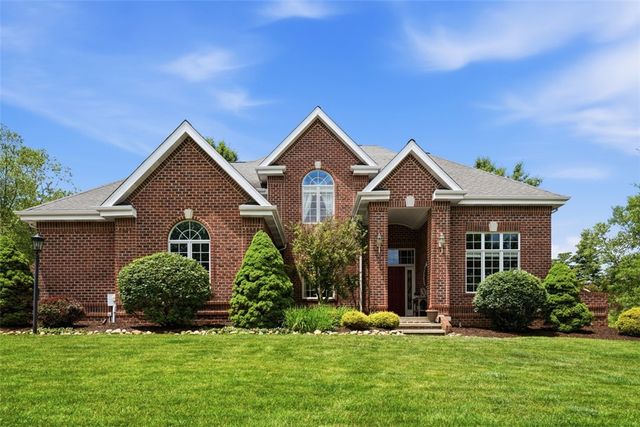
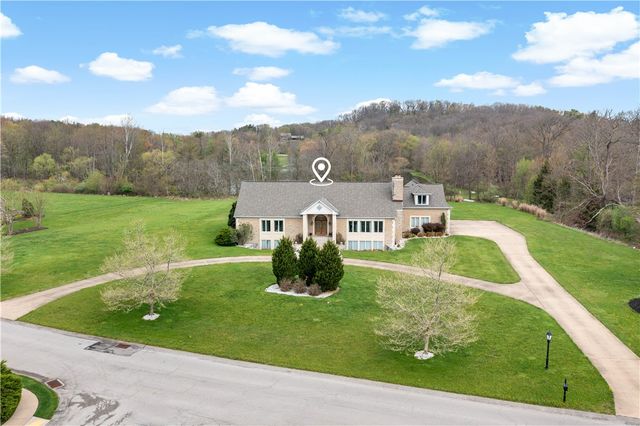
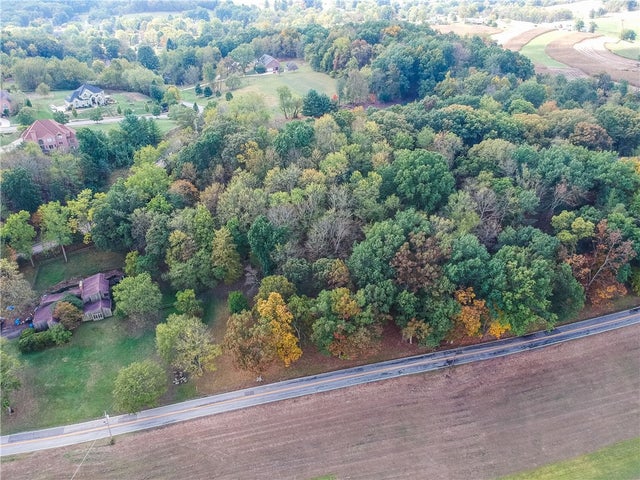
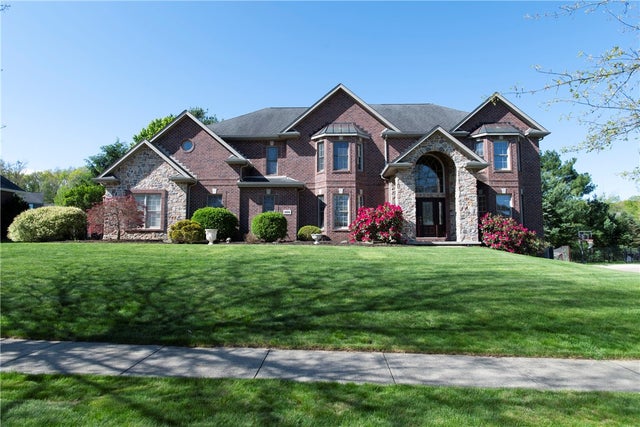
Similar Homes Nearby


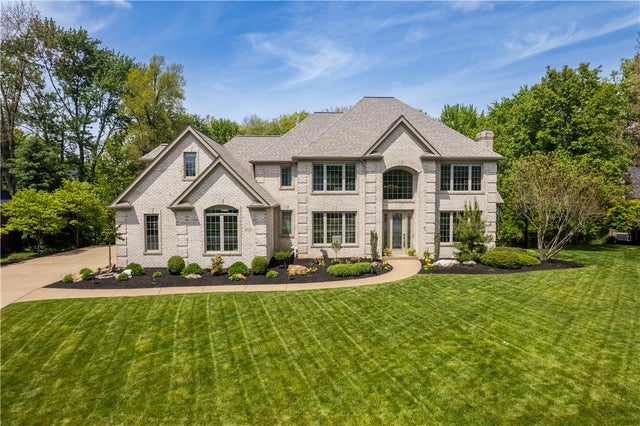
Similar Home Values
Comparable nearby listings and their asking prices.
| Address | Price | Beds | Baths | Sq Ft |
|---|---|---|---|---|
| 702 Keister Road, Pine Grove Twp, PA | $1,650,000 | 5 | 2 | — |
| 203 Falcon Lane - Lot 21, Cranberry Twp, PA | $1,659,900 | 5 | 5 | — |
| 1 GREEN MOUNTAIN PLACE, Roaring Brook Twp, PA | $1,695,444 | 7 | 5 | 4,820 |
| 440 Owl Hollow Road, Ligonier Twp, PA | $1,700,000 | 5 | 5 | 2,737 |
| 311 Derry Ridge Road, Ligonier Twp, PA | $1,700,000 | 5 | 5 | 5,130 |
| 1007 Amy Pl., Adams Twp, PA | $1,750,000 | 6 | 7 | 6,586 |
Moving Cost Estimate
EXIT Agents in Cranberry Twp


Listing Courtesy: EXP REALTY LLC - 8883977352
Last Updated: 2026-07-08