

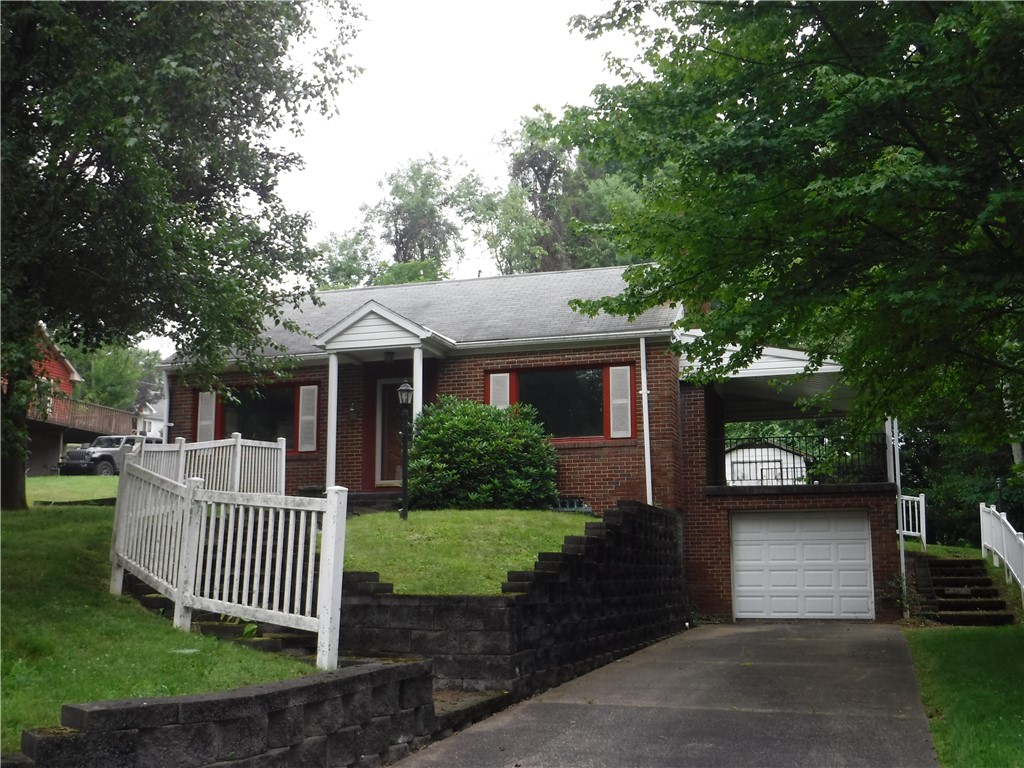
810 Longvue Dr, North Sewickley Twp, PA 16117
Beaver County
Key Facts
Description
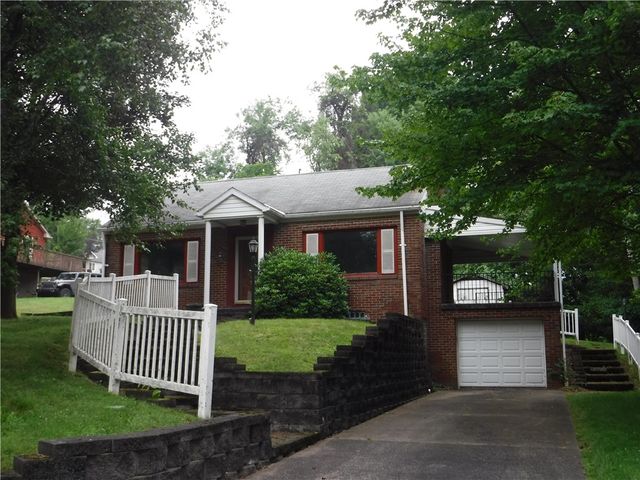
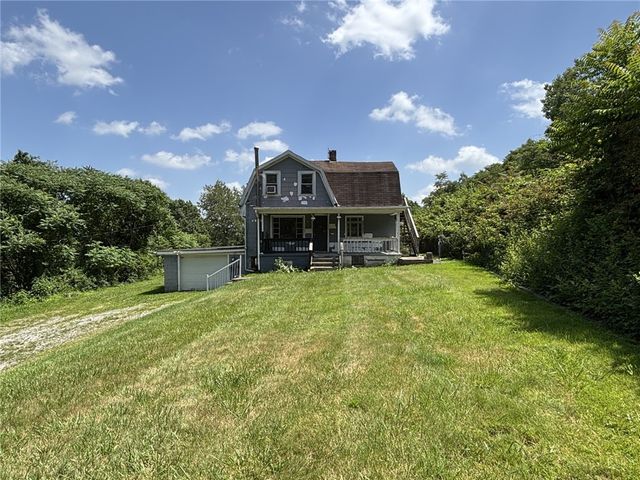
Welcome home to 810 Longvue, Location, Location, Location....this home is on dead end culdesac street in North Sewickley Twp Riverside Schools, Needs some TLC, Full Brick Ranch home with updated windows except the two front plate glass windows, HVAC replaced in 2016, replaced soffit, facia and gutter to aluminum, Two concrete driveways, one is right up to kitchen main level, added retaining walls and walkways, fully roofed large patio that could easily be converted to all season room or 2 bedrooms making it a 3 bedroom home, the property is .40 of acre see attachment property extends from yard into woods, room for addition and or garage in back, one stall integral garage, small front porch and side door under roof, walk up attic access in dining room closet, linen closet in hall, basement boasts notty pine room with notty pine bar and wood burning fireplace, a separate room with water meter and updated electric service box, basement kitchen and laundry hook up area, as well as basement toilet and tile shower, tons of built in stoarge in basement, walk out to garage, another wood burning stone fireplace in living room, coat closet in living room near front door, shaker peg hardwood floors, public water and public sewer
Property Information
Property Type
Residential
Sub-Type
Single Family Residence
Style
Colonial, Ranch
Year Built
1950
Lot Size
0.40 acres
Lot Dimensions
77x205
Garage Spaces
1
Parking Spaces
1
MLS® Listing#
1763982
Property Features
Appliances
Cooling
Heating
Flooring
Fireplace
Basement
Pool
Parking
Construction
Roof
Sewer
Water Source
Rooms
- 12x10Main
- Main
- Bonus RoomLower
- Bonus RoomLower
- Dining Room12x11Main
- Kitchen11x10
- LaundryLower
- Living Room18x11Main
Financial Details
Annual Taxes
$2,032
Assessed Value
$173,550
Directions
Brighton Road to Longvue to home on left
Affordability Calculator
$28,700
Estimated monthly payment
$764/mo
Principal $114,800 · Est. interest $160,156 over 30 yrs
Location

Points of Interest in North Sewickley Twp, PA
Showing the North Sewickley Twp area map.
Nearby Schools
Ellwood City Area School District
Secondary · 1.0 mi away
Hartman Elementary School
Secondary · 1.0 mi away
Riverside High School
Secondary · 1.5 mi away
Riverside Middle School
Secondary · 1.6 mi away
Perry Township Elementary School
Elementary · 1.8 mi away
North Side Primary School
Elementary · 1.9 mi away
Beaver County Christian School
School · 4.9 mi away
Big Beaver Elementary School
Elementary · 4.9 mi away
Beaver County Christian School
School · 5.2 mi away
Beaver Falls Area SHS
Secondary · 6.0 mi away
Beaver Falls Middle School
School · 6.1 mi away
The School at McGuire Memorial
School · 6.1 mi away
Central Elementary School
Elementary · 6.2 mi away
Beaver Falls High School
Secondary · 6.2 mi away
Noahs Ark
School · 6.4 mi away
Pressley Ridge Schools
School · 6.5 mi away
Divine Mercy Academy
School · 6.5 mi away
Blackhawk Intermediate School
Elementary · 6.8 mi away
Patterson Primary School
Elementary · 7.0 mi away
Northwestern Primary School
Elementary · 7.2 mi away
Commute Calculator
Nearby Homes
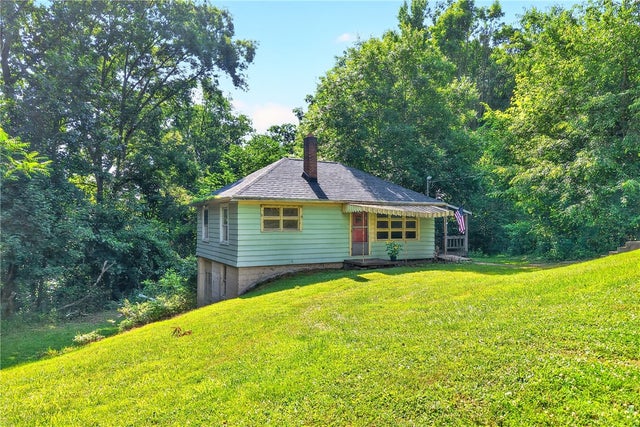

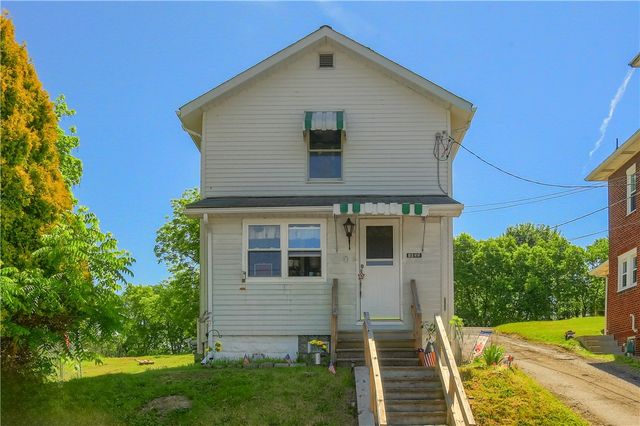
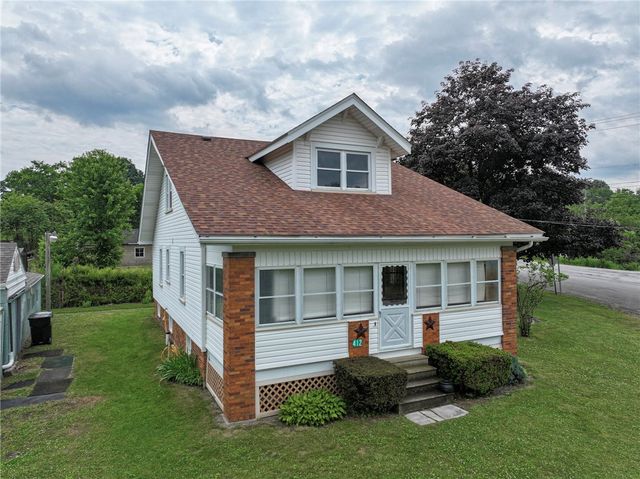
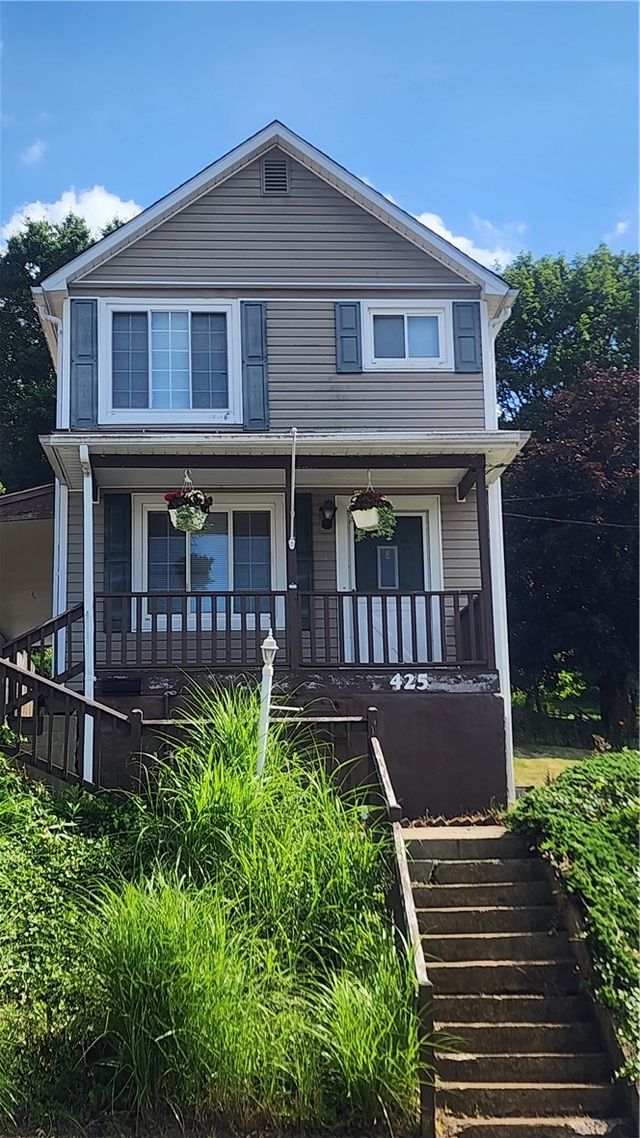
Similar Homes Nearby
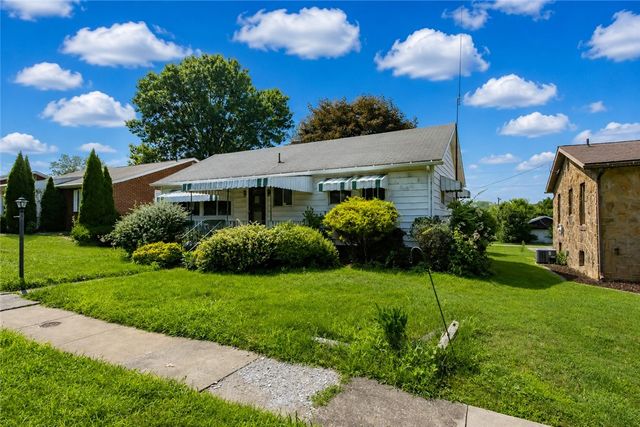
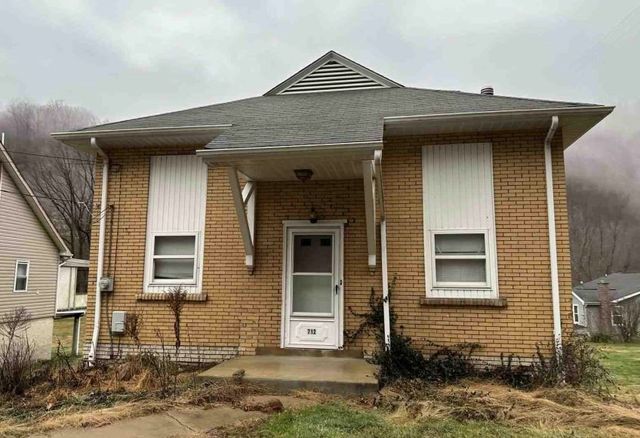


Similar Home Values
Comparable nearby listings and their asking prices.
| Address | Price | Beds | Baths | Sq Ft |
|---|---|---|---|---|
| 1821 Moore Ave, North Apollo, PA | $101,000 | 3 | 2 | 960 |
| 712 Stewartson Rd, Pine Twp, PA | $102,900 | 3 | 1 | 1,080 |
| WI5402 Wildlife Way, Covington Twp, PA | $103,500 | 3 | 1 | 400 |
| 126 York Rd, Cranberry Twp, PA | $104,000 | 3 | 2 | 1,404 |
| 141 Ridge Road, Center Twp, PA | $107,000 | 2 | 1 | 1,008 |
| 626 Pittsburgh Rd, Daugherty Twp, PA | $108,000 | 3 | 2 | 1,592 |
Moving Cost Estimate
EXIT Agents in North Sewickley Twp


Listing Courtesy: RE/MAX SELECT REALTY - 7249336300
Last Updated: 2026-07-08