

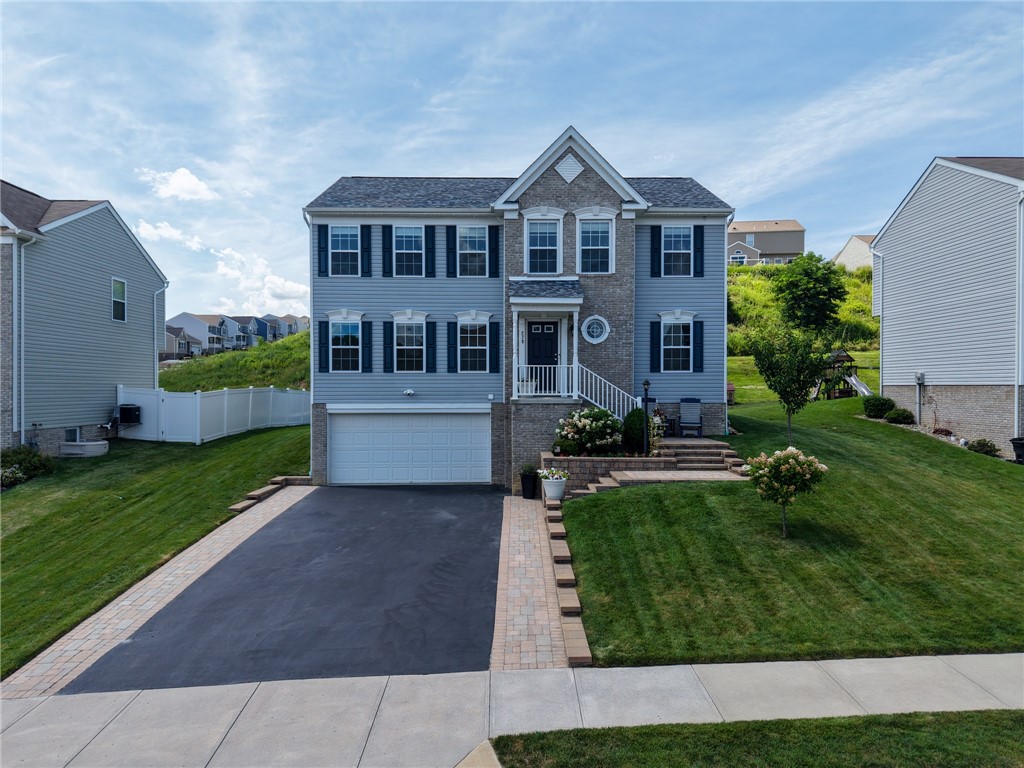
278 Stump Dr, Rostraver, PA 15012
Marion Woodlands · Westmoreland County
Key Facts
Description
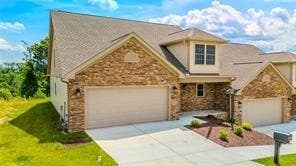
Welcome home to this beautifully maintained 4-bedroom, 2 full and 2 half bath residence offering over 2,300 square feet of thoughtfully designed living space. With major updates already completed and an ideal floor plan for today's lifestyle, this home is truly move-in ready. The heart of the home features an open-concept kitchen, dining nook, and living room, creating the perfect space for entertaining or everyday living. The kitchen offers both bar seating and a center island, making it easy to gather with family and friends. A neutral color palette throughout provides a timeless look that will complement any style. Need a dedicated workspace? The main-floor office with privacy doors offers the perfect setting for working from home, studying, or managing everyday tasks. Upstairs, you'll find four generously sized bedrooms, including a spacious owner's suite complete with a large walk-in closet and private bath. Everyone will appreciate the roomy layout and comfortable living spaces. The finished lower level adds even more versatility with a large family room, a custom built-in shoe bench conveniently located near the basement entrance, plus additional finished space currently used as a music room and home gym. Whether you need a playroom, media room, fitness area, or hobby space, the possibilities are endless. Step outside to enjoy your own backyard retreat. The expansive deck, new awning, and hot tub, all added in 2020, create the perfect place to relax or entertain. The level backyard provides plenty of room for pets and outdoor activities, while the hillside offers additional usable space. An invisible pet fence gives furry family members room to roam, and the storage shed provides extra space for lawn equipment and outdoor gear. Enjoy peace of mind knowing many of the home's major mechanicals have already been updated, including a new air conditioning system (2025), roof (2023), furnace (2019), and the outdoor entertaining upgrades completed in 2020. This home combines modern updates, functional living spaces, and outdoor enjoyment into one incredible package. Schedule your private showing today and see everything this exceptional property has to offer!
Property Information
Property Type
Residential
Sub-Type
Single Family Residence
Style
Colonial, Two Story
Year Built
2019
Living Area
2,336 sq ft
Lot Size
0.22 acres
Lot Dimensions
0.2238
Garage Spaces
2
Parking Spaces
2
MLS® Listing#
1764918
Property Features
Interior
Appliances
Cooling
Heating
Flooring
Basement
Pool
Parking
Construction
Roof
Windows
Sewer
Water Source
Financial Details
HOA
$180 / Monthly
Annual Taxes
$5,695
Assessed Value
$39,610
Directions
GPS
Affordability Calculator
$89,000
Estimated monthly payment
$2,368/mo
Principal $356,000 · Est. interest $496,652 over 30 yrs
Neighborhood Market Statistics
How this home compares to active listings in Rostraver, PA
- $300,000
- Median Listing Price
- 45
- Median Days on Market
- 1,975
- Median Sq Ft
- $172
- Median Price / Sq Ft
- 32
- Active Listings
- This home’s price is 48% above the area median.
- Its price per sq ft is 11% above the area median.
Market statistics compiled from active EXIT Realty® and MLS listings in Rostraver, PA.
Location

Points of Interest in Rostraver, PA
Showing the Rostraver area map.
Nearby Schools
Rostraver Elementary School
Elementary · 0.5 mi away
Belle Vernon Area School District
School · 0.5 mi away
Rostraver Middle School
School · 0.5 mi away
Belle Vernon Area High School
Secondary · 0.5 mi away
Presbyterian Church
School · 2.5 mi away
Belle Vernon Area School District Bus Garage
School · 2.5 mi away
The Christian Center Church
Elementary · 2.6 mi away
Donora Elementary School
Elementary · 2.9 mi away
Madonna Catholic Regional School
Elementary · 3.0 mi away
West Newton Elementary School
Elementary · 3.2 mi away
St. Sebastian School
School · 3.8 mi away
Monessen Middle School
School · 3.9 mi away
Monessen SHS
Secondary · 3.9 mi away
Marion Elementary School
Elementary · 4.2 mi away
Belle Vernon Area Middle School
Secondary · 4.2 mi away
Monessen Elementary Center
Elementary · 4.3 mi away
Monessen City School District
Secondary · 4.3 mi away
Friendship Christian School
School · 4.4 mi away
Carroll Middle School
Elementary · 5.2 mi away
Mon Valley CTC
Secondary · 5.4 mi away
Commute Calculator
Nearby Homes



Similar Homes Nearby
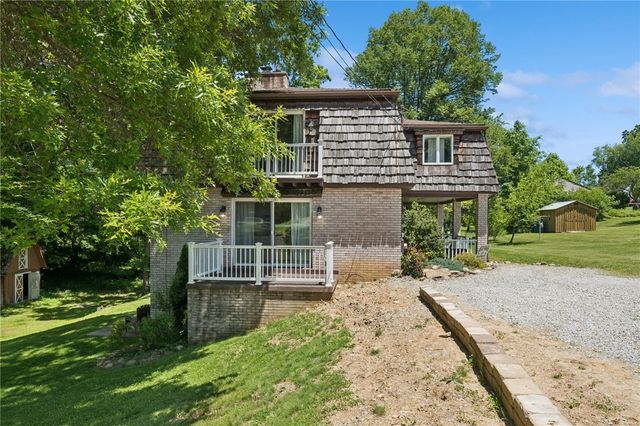
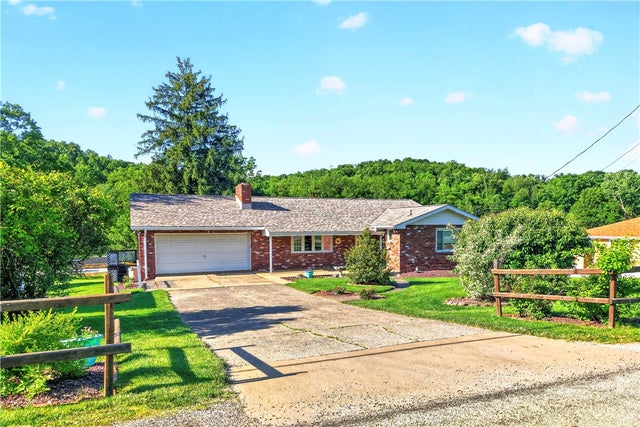

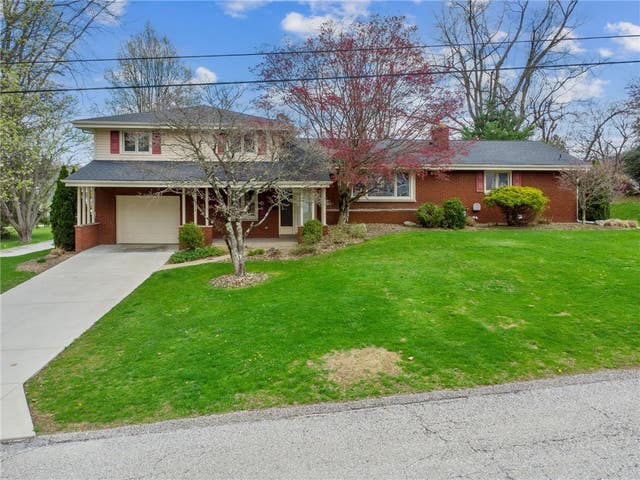
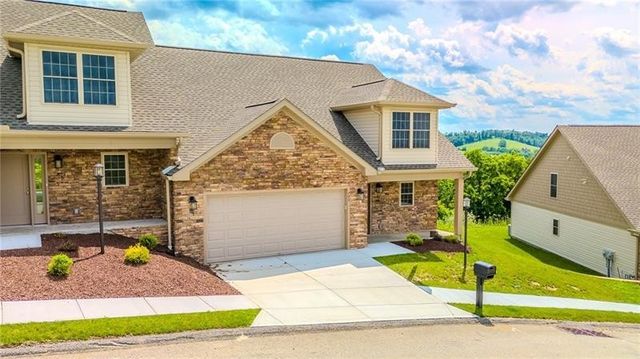
Similar Home Values
Comparable nearby listings and their asking prices.
| Address | Price | Beds | Baths | Sq Ft |
|---|---|---|---|---|
| 1000 WEIR DR, Rostraver, PA | $324,900 | 4 | 2 | 2,080 |
| 170 Crawford Lane, Rostraver, PA | $325,000 | 3 | 3 | 1,924 |
| 206 Bonnie St, Rostraver, PA | $365,000 | 4 | 2 | 2,025 |
| 204 LIBERTY, Rostraver, PA | $375,000 | 4 | 3 | 1,910 |
| 740 Sandstone Way, Rostraver, PA | $379,900 | 3 | 3 | 2,080 |
| 742 Sandstone Way, Rostraver, PA | $379,900 | 3 | 3 | 2,080 |
Moving Cost Estimate
EXIT Agents in Rostraver


Listing Courtesy: EXP REALTY LLC - 8883977352
Last Updated: 2026-07-14