

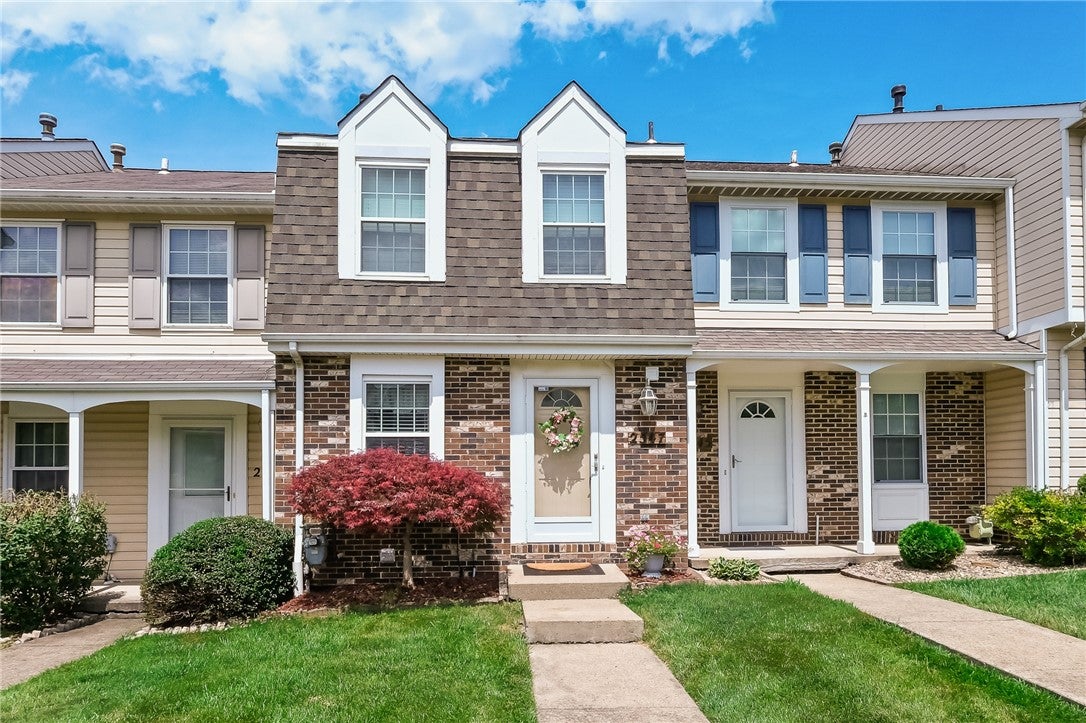
2547 Hawthorne Dr, North Fayette, PA 15071
Hawthorne Village · Allegheny-Northwest County
Key Facts
Description
Welcome to maintenance-free living in this charming 2-bedroom, 1.5-bath townhome with a 1-car garage. Recent updates include a newer roof (approx 2 yrs)furnace and A/C (approx 3 years) and newer stove. Step into the inviting entry featuring ceramic tile flooring. The fully equipped kitchen has been freshly painted and offers a spacious pantry, along with a convenient pass-through to the dining area that creates a more open, connected feel. The combined living and dining room showcases beautiful hardwood flooring and features sliding glass doors leading to the rear deck *perfect for cookouts, relaxing, and entertaining. A convenient powder room completes the main level. Upstairs, you'll find a spacious full bathroom with ceramic tile flooring. The primary bedroom features cathedral vaulted ceilings, private access to the bathroom, generous closet space, and fresh paint. The second bedroom also offers hardwood flooring and would make an ideal home office or guest room. The lower level includes additional storage space and access to the attached 1-car garage. Ideally located just 8 miles from Pittsburgh International Airport and 13 miles from downtown Pittsburgh, this home is also minutes from Robinson Town Centre for shopping, dining, and entertainment, as well as the Montour Trail for walking, running, and biking. The monthly HOA fee includes guest parking, snow removal on common roads, grass cutting, and lawn treatments, making homeownership easy and low maintenance.
Property Information
Property Type
Residential
Sub-Type
Townhouse
Style
Two Story
Year Built
1989
Living Area
976 sq ft
Lot Size
0.03 acres
Lot Dimensions
0.032
Garage Spaces
1
Parking Spaces
1
MLS® Listing#
1764947
Property Features
Appliances
Cooling
Heating
Flooring
Basement
Pool
Parking
Construction
Roof
Windows
Sewer
Water Source
Rooms
- 15x09Upper
- Bedroom 212x09Upper
- Kitchen10x08Main
- Living Room16x15Main
Financial Details
HOA
$70 / Monthly
Annual Taxes
$2,803
Assessed Value
$117,300
Directions
22/30 West to Oakdale. R at light L at stop sign onto old steubenville pike to R on Hawthorne
Affordability Calculator
$42,980
Estimated monthly payment
$1,144/mo
Principal $171,920 · Est. interest $239,844 over 30 yrs
Neighborhood Market Statistics
How this home compares to active listings in North Fayette, PA
- $344,444
- Median Listing Price
- 43
- Median Days on Market
- 1,858
- Median Sq Ft
- $201
- Median Price / Sq Ft
- 297
- Active Listings
- This home’s price is 38% below the area median.
- Its price per sq ft is 9% above the area median.
Market statistics compiled from active EXIT Realty® and MLS listings in North Fayette, PA.
Location

Points of Interest in North Fayette, PA
Showing the North Fayette area map.
Nearby Schools
Ccac West Hills Center
School · 1.1 mi away
West Allegheny Middle School
Secondary · 1.5 mi away
Parkway West School
School · 1.6 mi away
West Allgheny High School
Secondary · 1.6 mi away
Parkway West CTC
Secondary · 1.8 mi away
St Columbkille Church
School · 1.8 mi away
Donaldson Elementary School
Elementary · 2.3 mi away
West Allegheny School District
Elementary · 2.3 mi away
McKee Elementary School
Elementary · 2.3 mi away
McCormick Elementary School
Elementary · 2.9 mi away
Wilson Elementary School
Elementary · 3.0 mi away
Robinson Township Christian School
Secondary · 3.7 mi away
Goddard School
School · 4.1 mi away
JH Brooks Elementary School
Elementary · 4.1 mi away
Rhema Christian School
School · 4.1 mi away
St. Andrew Day School
School · 4.2 mi away
JW Burkett Elementary School
Elementary · 4.3 mi away
Propel Montour Middle School and High School
Secondary · 4.3 mi away
Allegheny Valley School
School · 4.4 mi away
Moon Area High School
Secondary · 4.4 mi away
Commute Calculator
Nearby Homes

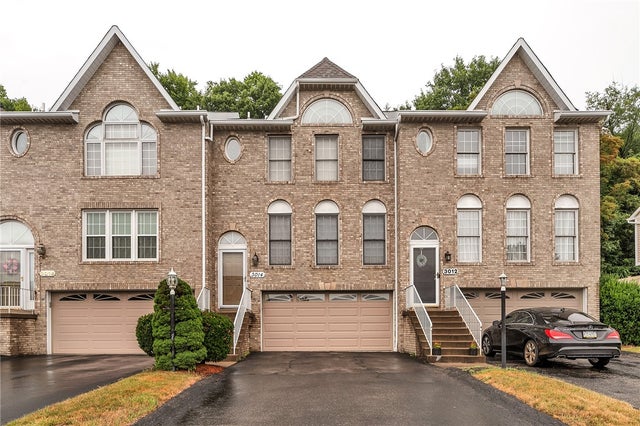

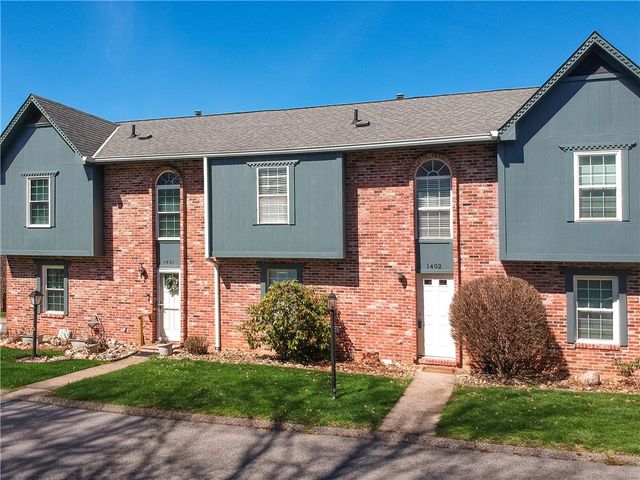
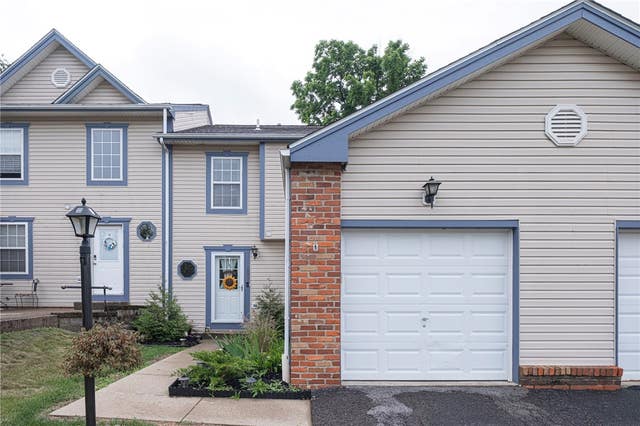
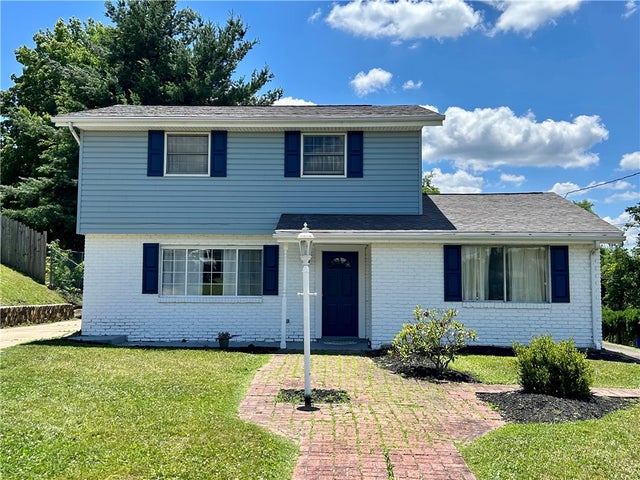
Similar Homes Nearby
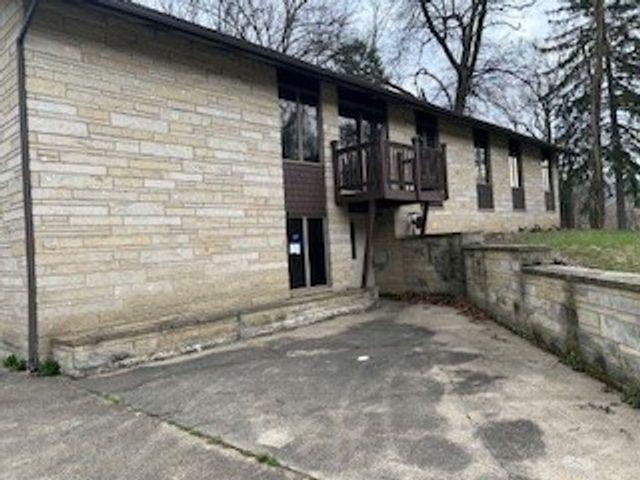
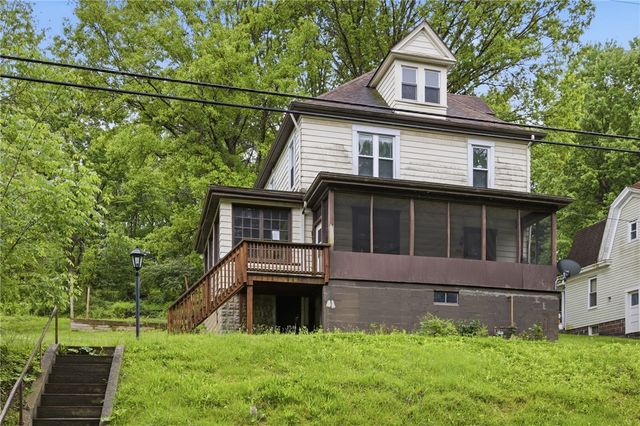

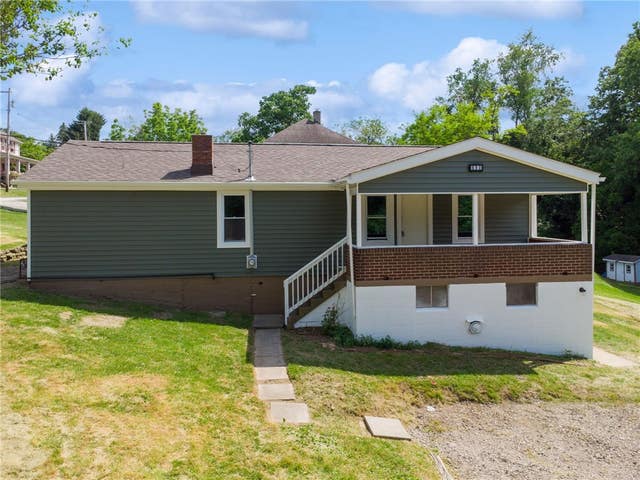


Similar Home Values
Comparable nearby listings and their asking prices.
| Address | Price | Beds | Baths | Sq Ft |
|---|---|---|---|---|
| 246 Edison St, North Union Twp, PA | $155,000 | 3 | 3 | 2,184 |
| 989 Brownstown Rd, North Huntingdon, PA | $155,000 | 3 | 1 | — |
| 124 Mount Air Road, North Beaver Twp, PA | $155,000 | 4 | 1 | 1,088 |
| 690 Brownstown Rd, North Huntingdon, PA | $155,500 | 3 | 1 | — |
| 3109 Lake Rd, North Beaver Twp, PA | $159,900 | 3 | 2 | 1,008 |
| 109 WINDING BROOK RUN, NORTH WALES, PA | $168,800 | 2 | 1 | 798 |
Moving Cost Estimate
EXIT Agents in North Fayette


Listing Courtesy: RE/MAX HOME CENTER - 7242605686
Last Updated: 2026-07-15