

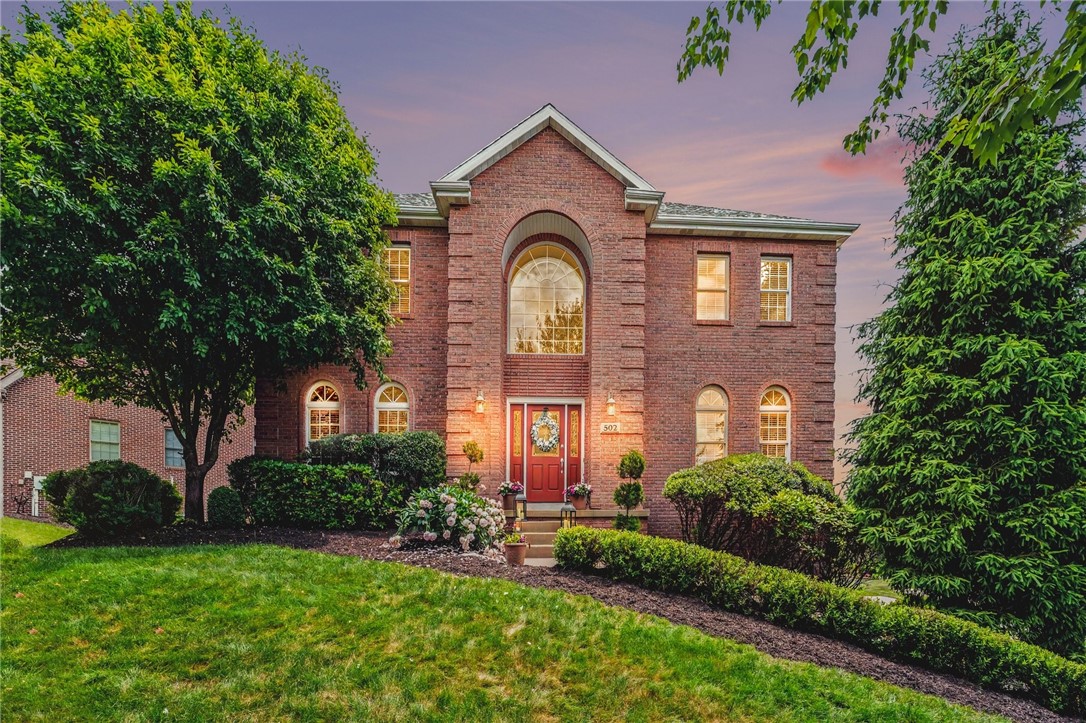
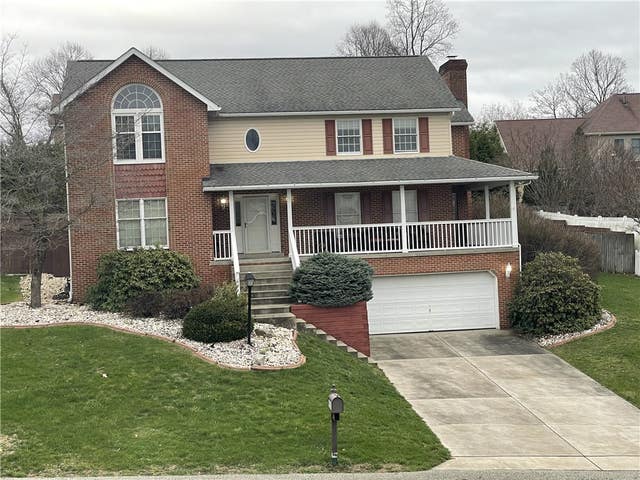
502 Sword Dancer Pl, Cranberry Twp, PA 16066
Ehrman Farms · Butler County
Key Facts
Description
Ehrman Farms! Exceptional 4 Bedroom, 4.5 Bath custom built residence blends classic architecture and craftsmanship with modern comfort. This beautifully landscaped, level yard offers an ideal setting for everyday enjoyment or memorable gatherings. Step inside to the impressive 2-story foyer, where an elegant Palladian window creates a light-filled space and highlights the exquisite custom woodwork and trim throughout. A richly appointed private den provides the perfect work-from-home retreat with custom built ins. The warm and inviting family room features a gas fireplace and opens to an expansive covered deck overlooking the lush backyard—an effortless extension of your living and entertaining space. The designer-inspired island kitchen showcases rich cherry cabinetry and also offers direct access to the deck with glass doors. Upstairs, the luxurious Primary Suite includes a spacious spa inspired bath and generous walk-in closet. A private guest suite with its own bath, plus two additional bedrooms connected by a Jack & Jill bath complete the upper level. The walk-out game room with full bath adds even more flexible living space—ideal for recreation, guests, or hobbies. An oversized 3-car garage provides abundant storage and convenience. Just a short stroll from the community park and less than a mile from the acclaimed Ehrman Crest Schools, this home offers unmatched comfort, craftsmanship, and location. Immaculate condition and new roof 2025 - Brand New A/C just install July 2026. Please allow 24 hours to show - if possible. Thank you. Inclusions include -- 2 Refrigerators, Living Room Shelves, Washer/Dryer. TV in Primary Suite, Shelves and Work Table in Garage.
Property Information
Property Type
Residential
Sub-Type
Single Family Residence
Style
French Provincial, Two Story
Year Built
2004
Living Area
3,136 sq ft
Lot Size
0.28 acres
Lot Dimensions
108X150X57X150
Parking Spaces
3
MLS® Listing#
1764953
Property Features
Appliances
Cooling
Heating
Flooring
Fireplace
Basement
Pool
Parking
Construction
Roof
Sewer
Water Source
Rooms
- 19x14Upper
- 2 styMain
- Bedroom 215x12Upper
- Bedroom 315x12Upper
- Bedroom 412x12Upper
- Den11x10Main
- Dining Room15x15Main
- Family Room20x14Main
- Game Room35x17Lower
- Kitchen22x15Main
- Living Room15x15Main
Financial Details
HOA
$45 / Monthly
Annual Taxes
$7,095
Assessed Value
$37,900
Directions
Route 19 North, Right Ehrman Road, Left on Old Ehrman, Right on Gate Dancer, Left on Sword Dancer to second home on right
Affordability Calculator
$139,800
Estimated monthly payment
$3,720/mo
Principal $559,200 · Est. interest $780,134 over 30 yrs
Neighborhood Market Statistics
How this home compares to active listings in Cranberry Twp, PA
- $316,000
- Median Listing Price
- 45
- Median Days on Market
- 1,797
- Median Sq Ft
- $190
- Median Price / Sq Ft
- 2,090
- Active Listings
- This home’s price is 121% above the area median.
- Its price per sq ft is 17% above the area median.
Market statistics compiled from active EXIT Realty® and MLS listings in Cranberry Twp, PA.
Location

Points of Interest in Cranberry Twp, PA
Showing the Cranberry Twp area map.
Nearby Schools
Cranberry Nursery School
School · 1.9 mi away
Presbyterian Church
School · 1.9 mi away
Evans City Elementary School
Elementary · 2.2 mi away
Seneca Valley School District
School · 2.2 mi away
Goddard School
School · 2.6 mi away
Rowan Elementary School
Elementary · 2.6 mi away
Garden Montessori School
Elementary · 3.4 mi away
Haine School Pto
School · 3.8 mi away
Haine Elementary School
Elementary · 3.8 mi away
Seneca Valley High School
Secondary · 3.8 mi away
Connoquenessing Valley Elementary School
Elementary · 3.9 mi away
North Catholic High School
Secondary · 3.9 mi away
Somewhere over the Rainbow
School · 4.0 mi away
St Gregory Catholic School
School · 4.1 mi away
Saint Kilian Parish
School · 4.3 mi away
Sweet Adelines
School · 4.3 mi away
Dutilh Preschool
School · 4.4 mi away
Seneca Valley Senior High School
Secondary · 4.6 mi away
Ryan Gloyer Middle School
Secondary · 4.6 mi away
My School Preschool
School · 5.3 mi away
Commute Calculator
Nearby Homes


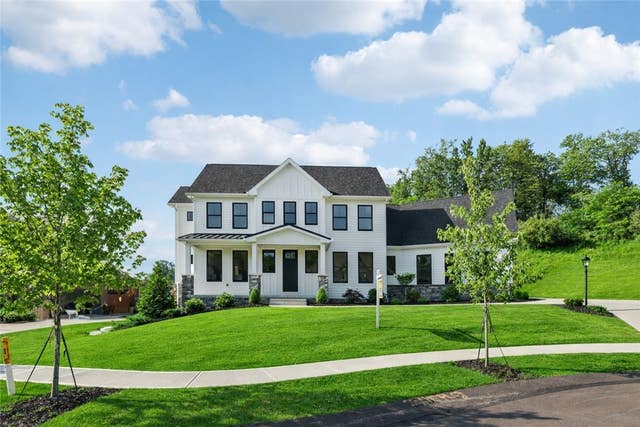
Similar Homes Nearby
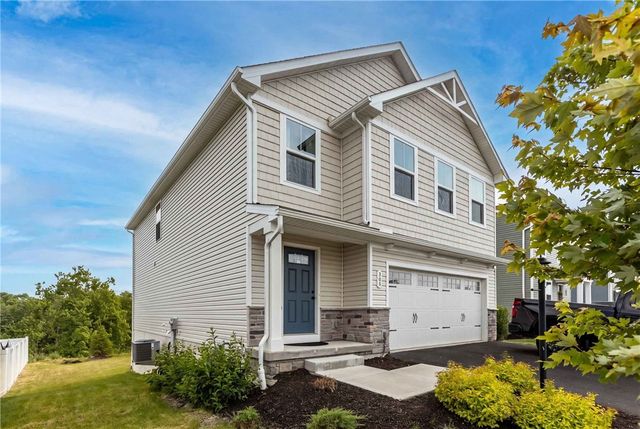
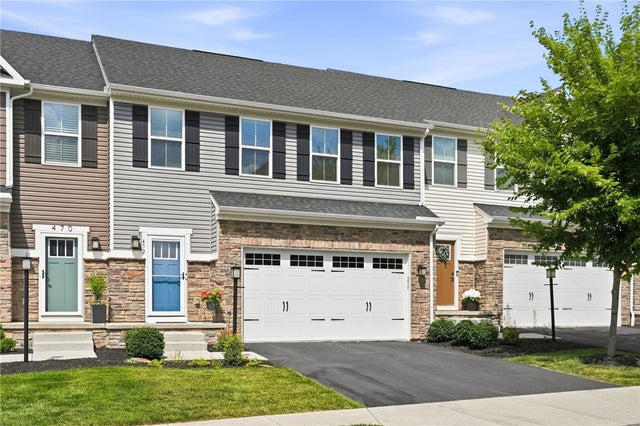

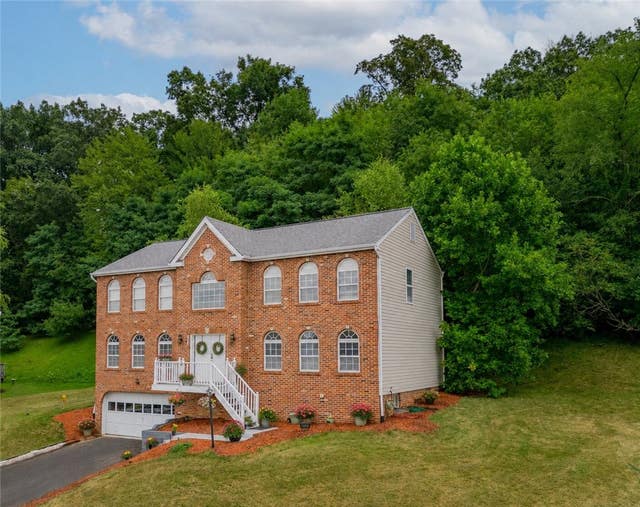

Similar Home Values
Comparable nearby listings and their asking prices.
| Address | Price | Beds | Baths | Sq Ft |
|---|---|---|---|---|
| 309 Arden Dr, Lancaster Twp, PA | $489,900 | 4 | 3 | 2,704 |
| 472 Whitetail Meadows Trl, Adams Twp, PA | $489,900 | 4 | 4 | — |
| 740 Broadway, Pine Twp, PA | $489,900 | 3 | 3 | 1,824 |
| 302 Cosette Drive, Cranberry Twp, PA | $489,900 | 4 | 3 | 3,266 |
| 533 Austin St, Hempfield Twp, PA | $489,900 | 4 | 4 | — |
| 1416 Brinkerton Rd, Hempfield Twp, PA | $489,900 | 3 | 3 | 1,600 |
Moving Cost Estimate
EXIT Agents in Cranberry Twp


Listing Courtesy: COLDWELL BANKER REALTY - 4123661600
Last Updated: 2026-07-15