

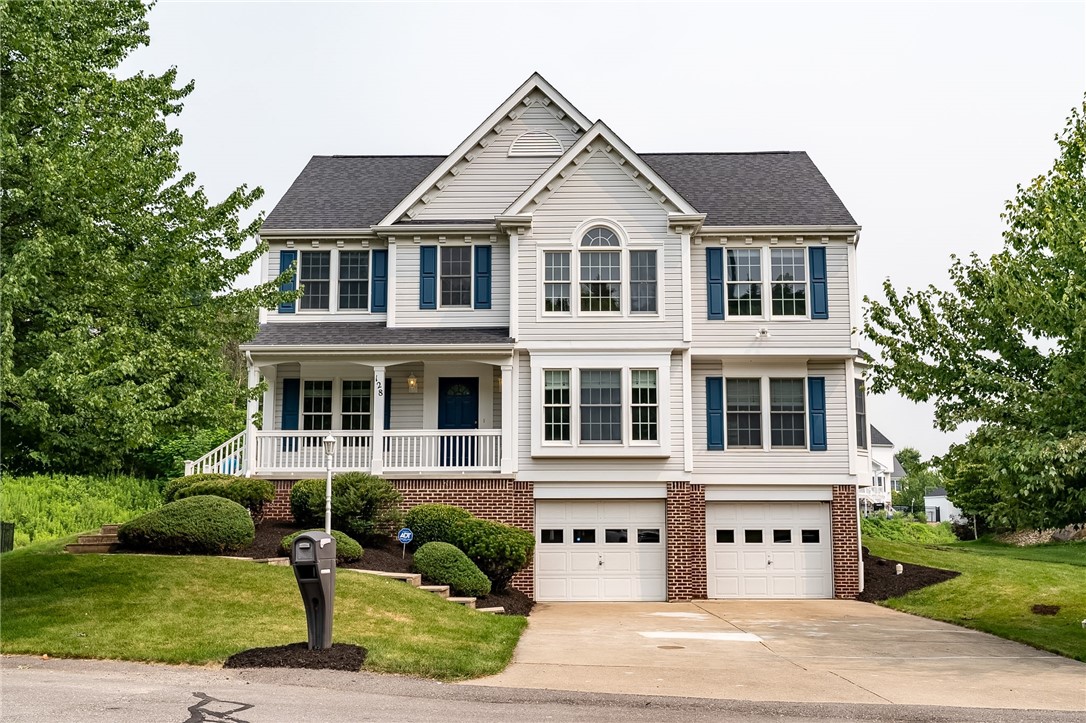
128 Cardinal Cir, Ohio Twp, PA 15237
Allegheny-North County
Key Facts
Description
Welcome to 128 Cardinal Circle! Situated on a quiet cul-de-sac in the prestigious Northridge Heartland Home Community, this spacious home greets you with newly-refinished honey-blond wood flooring, new luxury vinyl plank flooring, and new carpet. The light and airy family room on the main level is accented with recessed lighting, bay windows, and a gas fireplace. There is also a bonus room on the main level for an office or additional family space. The kitchen features an island, built-in desk, new patio door and powder room. On the upper level the primary bedroom suite features an oversized Kohler bathtub with Moen fixtures, and a large walk-in closet with a built-in laundry. The large second bedroom has a palladium window giving it lots of natural light. The third and fourth bedrooms have the same bright nuances. The entire house has been freshly painted in tasteful shades.The gigantic flat yard will give you lots of outdoor options. Close to I-279 and I-79, it is a convenient location for lots of shopping and dining destinations; Ross Park Mall, Cranberry, and Sewickley. When you need to get away, Pittsburgh International Airport is just a half hour away.
Property Information
Property Type
Residential
Sub-Type
Single Family Residence
Style
Colonial, Two Story
Year Built
2002
Living Area
2,688 sq ft
Lot Size
0.37 acres
Lot Dimensions
0.37
Garage Spaces
2
Parking Spaces
2
MLS® Listing#
1765079
Property Features
Interior
Appliances
Cooling
Heating
Flooring
Fireplace
Basement
Parking
Construction
Roof
Windows
Security
Sewer
Water Source
Rooms
- 14x18Main
- 19x16Upper
- Bedroom 213x19Upper
- Bedroom 312x12Upper
- Bedroom 412x12Upper
- Bonus Room13x10Main
- Dining Room14x12Main
- Kitchen17x21Main
- Living Room14x12Main
Financial Details
HOA
$60 / Quarterly
Annual Taxes
$9,254
Assessed Value
$292,600
Directions
Take 279 to Exit 8, Camp Horne Road. Right on Perrysville, left on Mount Nebo Road, Left on Roosevelt Road, left on Crimson Drive, right on Cardinal Circle.
Affordability Calculator
$145,000
Estimated monthly payment
$3,859/mo
Principal $580,000 · Est. interest $809,152 over 30 yrs
Neighborhood Market Statistics
How this home compares to active listings in Ohio Twp, PA
- $315,826
- Median Listing Price
- 44
- Median Days on Market
- 1,798
- Median Sq Ft
- $190
- Median Price / Sq Ft
- 2,114
- Active Listings
- This home’s price is 130% above the area median.
- Its price per sq ft is 42% above the area median.
Market statistics compiled from active EXIT Realty® and MLS listings in Ohio Twp, PA.
Location

Points of Interest in Ohio Twp, PA
Showing the Ohio Twp area map.
Nearby Schools
Avonworth Elementary School
Elementary · 0.5 mi away
Eden Christian Academy
School · 0.9 mi away
Avonworth High School
Secondary · 1.5 mi away
Steel Center Vo Tech School
School · 2.2 mi away
Holy Family Learning
School · 2.5 mi away
Nazareth Prep
School · 2.5 mi away
Ingomar Middle School
Elementary · 2.7 mi away
Highcliff Elementary School
Elementary · 2.7 mi away
Franklin Elementary School
Elementary · 2.8 mi away
The Glen Montessori School
Elementary · 3.4 mi away
Perrysville Elementary School
Elementary · 3.4 mi away
Ingomar Elementary School
Elementary · 3.4 mi away
Northgate Junior High School
Secondary · 3.5 mi away
Northgate School District
School · 3.5 mi away
Avalon Elementary School
Elementary · 3.6 mi away
North Allegheny School District
School · 3.8 mi away
Sto-Rox Elementary School
Secondary · 3.8 mi away
Sisters of St Francis of Mt Assisi
School · 3.8 mi away
Carson Middle School
Secondary · 3.8 mi away
Pennsylvania Gunsmith School
School · 3.8 mi away
Commute Calculator
Nearby Homes



Similar Homes Nearby
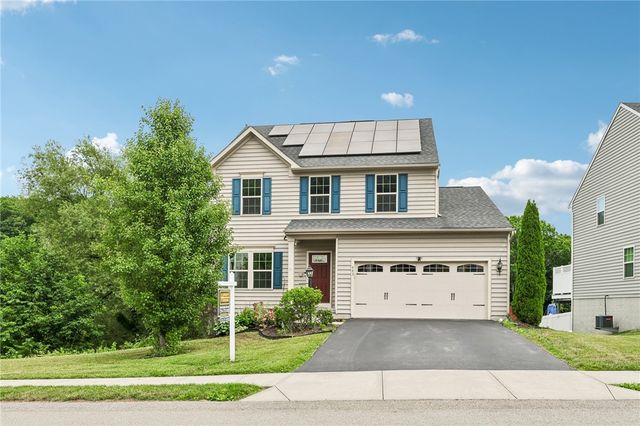
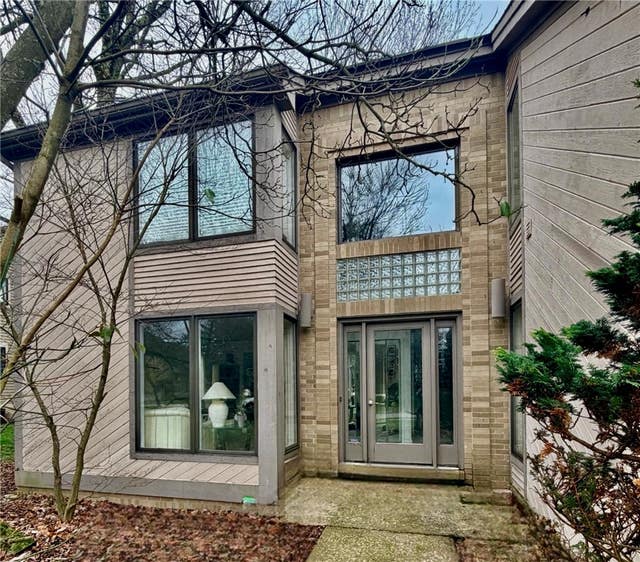
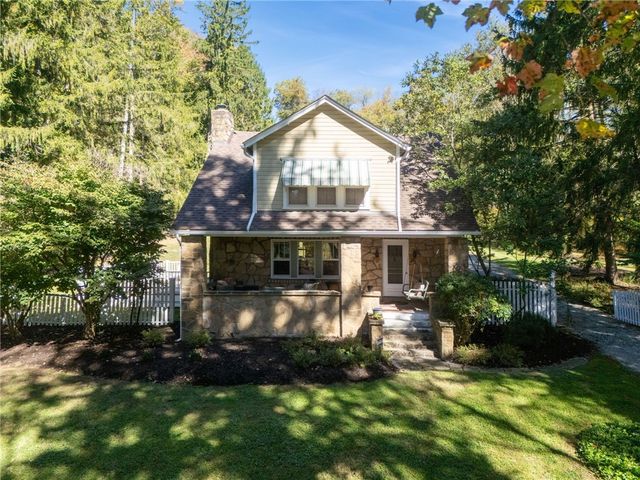


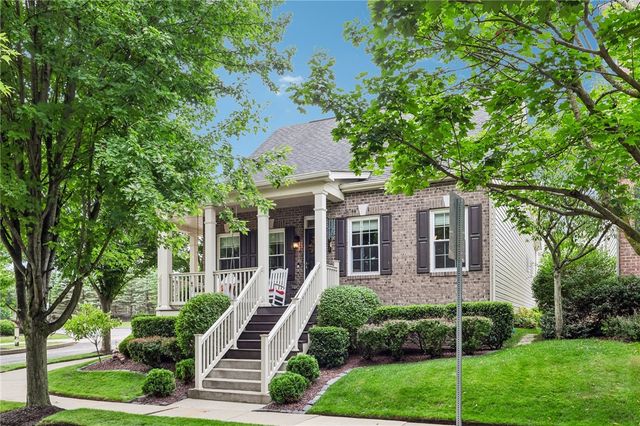
Similar Home Values
Comparable nearby listings and their asking prices.
| Address | Price | Beds | Baths | Sq Ft |
|---|---|---|---|---|
| 443 Isabella Court, Jackson Twp, PA | $510,000 | 3 | 4 | — |
| 505 Colony Ct, Pine Twp, PA | $510,000 | 4 | 4 | 2,542 |
| #1 JEFFERSON SCHOOL ROAD, Cook Twp, PA | $510,000 | 3 | 3 | — |
| 354 Wealdstone Road, Cranberry Twp, PA | $510,000 | 3 | 3 | 2,080 |
| 810 Stonebridge Dr, Hempfield Twp, PA | $510,000 | 4 | 5 | — |
| 532 Paddington Lane, Cranberry Twp, PA | $510,000 | 3 | 3 | 2,618 |
Moving Cost Estimate
EXIT Agents in Ohio Twp


Listing Courtesy: RE/MAX SELECT REALTY - 7249336300
Last Updated: 2026-07-15