

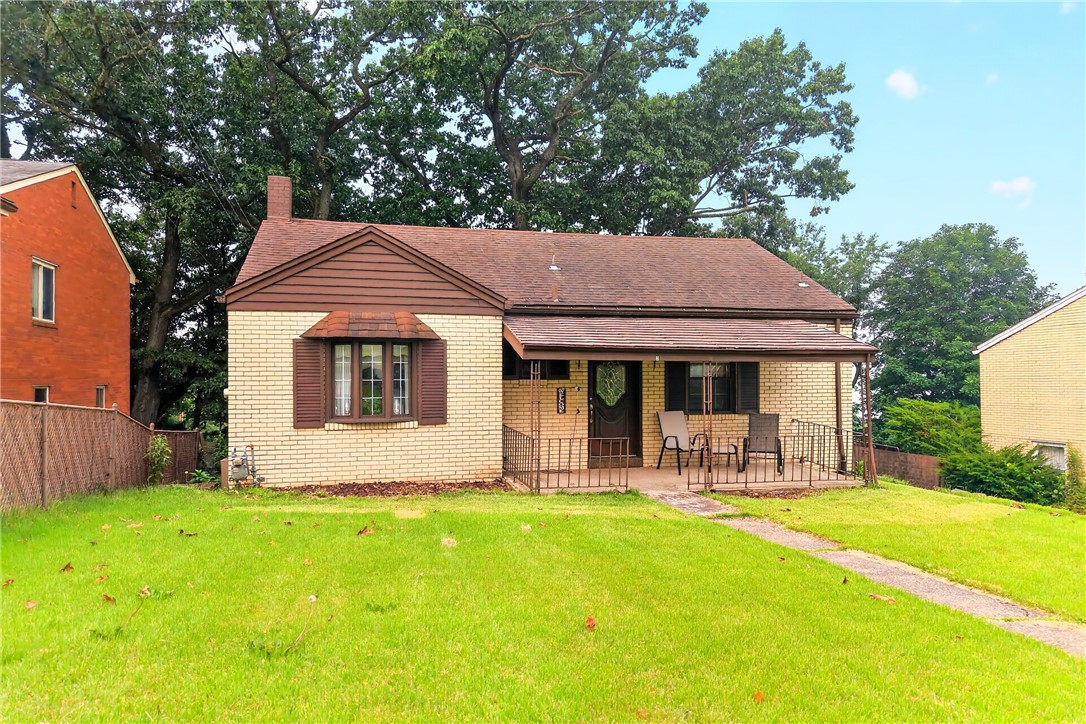
3 Solar Dr, Harmony Twp, PA 15003
Beaver County
Key Facts
Description
Welcome to 3 Solar Drive, a solid brick home offering the perfect combination of space, character, and a beautiful private setting. Nestled on a quiet cul de sec adjacent to Harmony Ridge Golf Course, close to Walter Panek Park, and just minutes from Cranberry Township, this home offers the ideal balance of peaceful surroundings and everyday convenience. Set on a picturesque lot surrounded by mature trees, you'll enjoy a private backyard retreat that's difficult to find. Step inside to discover beautiful hardwood floors, abundant natural light, and a spacious living room perfect for relaxing or entertaining. The eat-in kitchen offers plenty of cabinet space and room for everyday dining while providing an excellent opportunity to update to your personal style. The main level features two comfortable bedrooms with hardwood flooring and a full bathroom. Upstairs, you'll find a large finished third bedroom or bonus room complete with generous closet space—ideal as a primary suite, guest room, home office, or hobby space. The finished walk-out lower level adds tremendous versatility with a spacious second family room centered around a striking brick wood-burning fireplace, making it the perfect gathering space for game days, movie nights, or cozy evenings at home. Complete with a kitchenette, full bathroom, laundry area, abundant storage, and its own private entrance to the backyard, this flexible space is ideal for guests, multi-generational living, a home office, or potential in-law suite. Step outside to enjoy the covered front porch, expansive rear patio, and the private backyard framed by towering mature trees, offering a peaceful setting for entertaining, gardening, or simply unwinding after a long day. Whether you're looking for extra living space, solid brick construction, or a home with incredible potential in a desirable location, 3 Solar Drive delivers exceptional value and endless possibilities. Schedule your private showing today!
Property Information
Property Type
Residential
Sub-Type
Single Family Residence
Style
Cape Cod, Ranch
Year Built
1953
Living Area
866 sq ft
Lot Size
0.20 acres
Lot Dimensions
0.2
MLS® Listing#
1765410
Property Features
Appliances
Cooling
Heating
Flooring
Fireplace
Basement
Parking
Construction
Roof
Windows
Sewer
Water Source
Financial Details
Annual Taxes
$2,307
Assessed Value
$146,640
Directions
Duss Ave to 989 Left on solar. House on left right before the cul de sec
Affordability Calculator
$32,980
Estimated monthly payment
$878/mo
Principal $131,920 · Est. interest $184,040 over 30 yrs
Neighborhood Market Statistics
How this home compares to active listings in Harmony Twp, PA
- $318,308
- Median Listing Price
- 45
- Median Days on Market
- 1,800
- Median Sq Ft
- $191
- Median Price / Sq Ft
- 2,127
- Active Listings
- This home’s price is 48% below the area median.
- Its price per sq ft is right around the area median.
Market statistics compiled from active EXIT Realty® and MLS listings in Harmony Twp, PA.
Location

Points of Interest in Harmony Twp, PA
Showing the Harmony Twp area map.
Nearby Schools
Highland Elementary School
Elementary · 1.0 mi away
Ambridge Area High School
Secondary · 1.2 mi away
Ambridge Area School District
School · 1.2 mi away
State Street Elementary School
Elementary · 1.7 mi away
Aliquippa School District
School · 2.2 mi away
St. Titus School
School · 2.2 mi away
The Watson Institute
School · 2.3 mi away
Hopewell High School
Secondary · 2.4 mi away
Hopewell Area School District
School · 2.4 mi away
Hopewell Area School District
School · 2.6 mi away
Margaret Ross Elementary School
Elementary · 2.6 mi away
Our Lady of Fatima School
School · 2.7 mi away
Hopewell JHS
Secondary · 2.7 mi away
Quaker Valley School District
School · 3.0 mi away
Baden Academy Charter School
School · 3.1 mi away
Truck Technology
School · 3.1 mi away
Quaker Valley High School
Secondary · 3.2 mi away
Aliquippa School District
Elementary · 3.3 mi away
Freedom Area Schools
Elementary · 3.7 mi away
Economy Elementary School
Elementary · 3.9 mi away
Commute Calculator
Nearby Homes

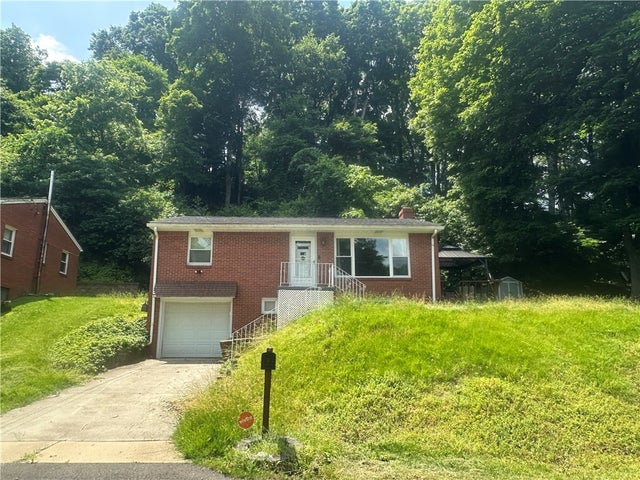


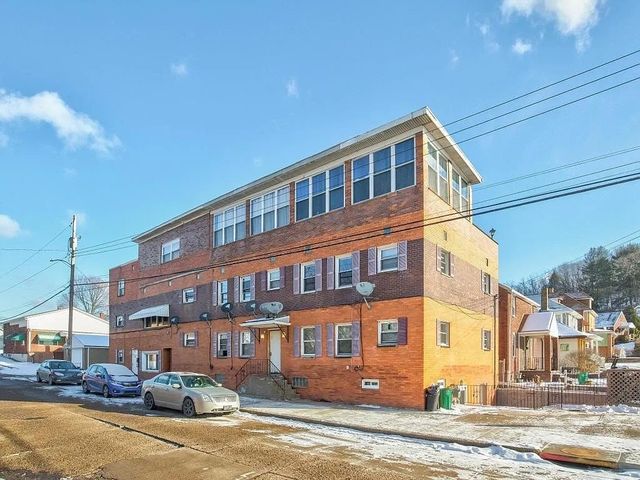

Similar Homes Nearby

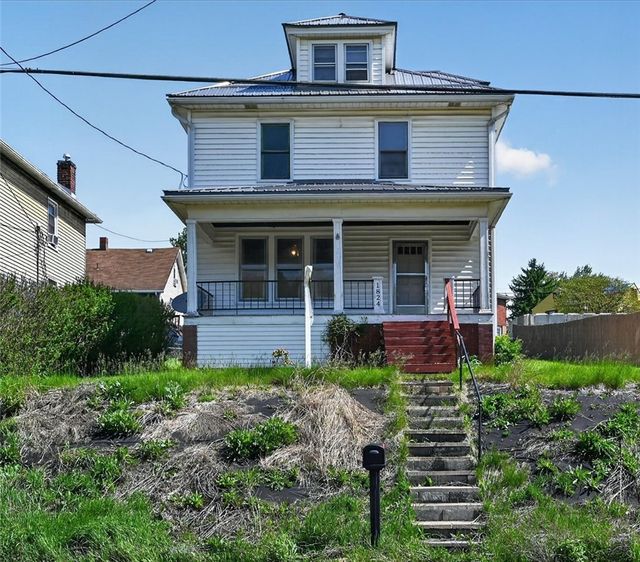


Similar Home Values
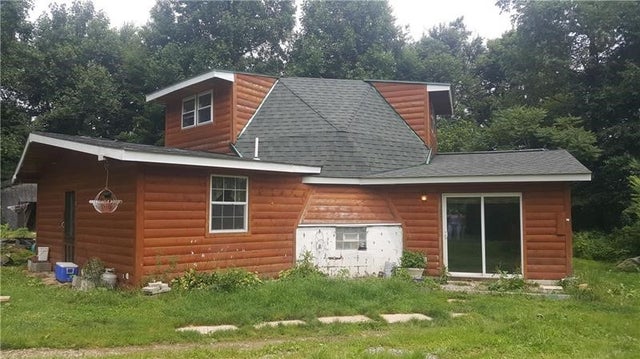
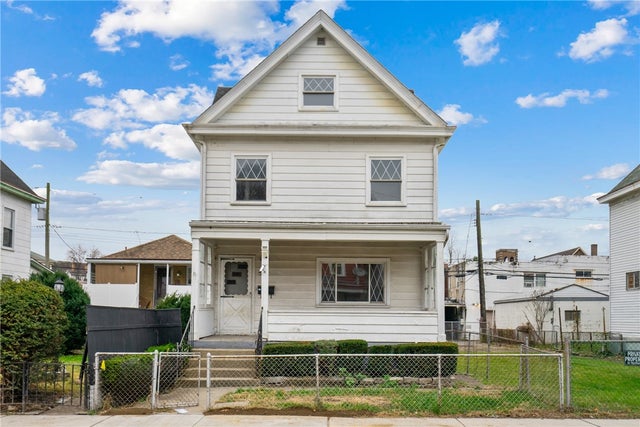
Comparable nearby listings and their asking prices.
| Address | Price | Beds | Baths | Sq Ft |
|---|---|---|---|---|
| 170 Maple Summit Road, Stewart Twp, PA | $115,500 | 2 | 1 | 896 |
| 1824 Jefferson Ave, Canton Twp, PA | $117,000 | 3 | 1 | 1,440 |
| 283 Duck Hollow Road, Menallen Twp, PA | $119,000 | 2 | 2 | — |
| 2112 Keystone Avenue, Hempfield Twp, PA | $119,000 | 3 | 2 | 1,268 |
| 134 Sandy Flat Road, Springfield Twp, PA | $119,000 | 2 | 1 | 1,500 |
| 627 Woodward Ave, Stowe Twp, PA | $119,900 | 5 | 1 | — |
Moving Cost Estimate
EXIT Agents in Harmony Twp


Listing Courtesy: EXP REALTY LLC - 8883977352
Last Updated: 2026-07-18