

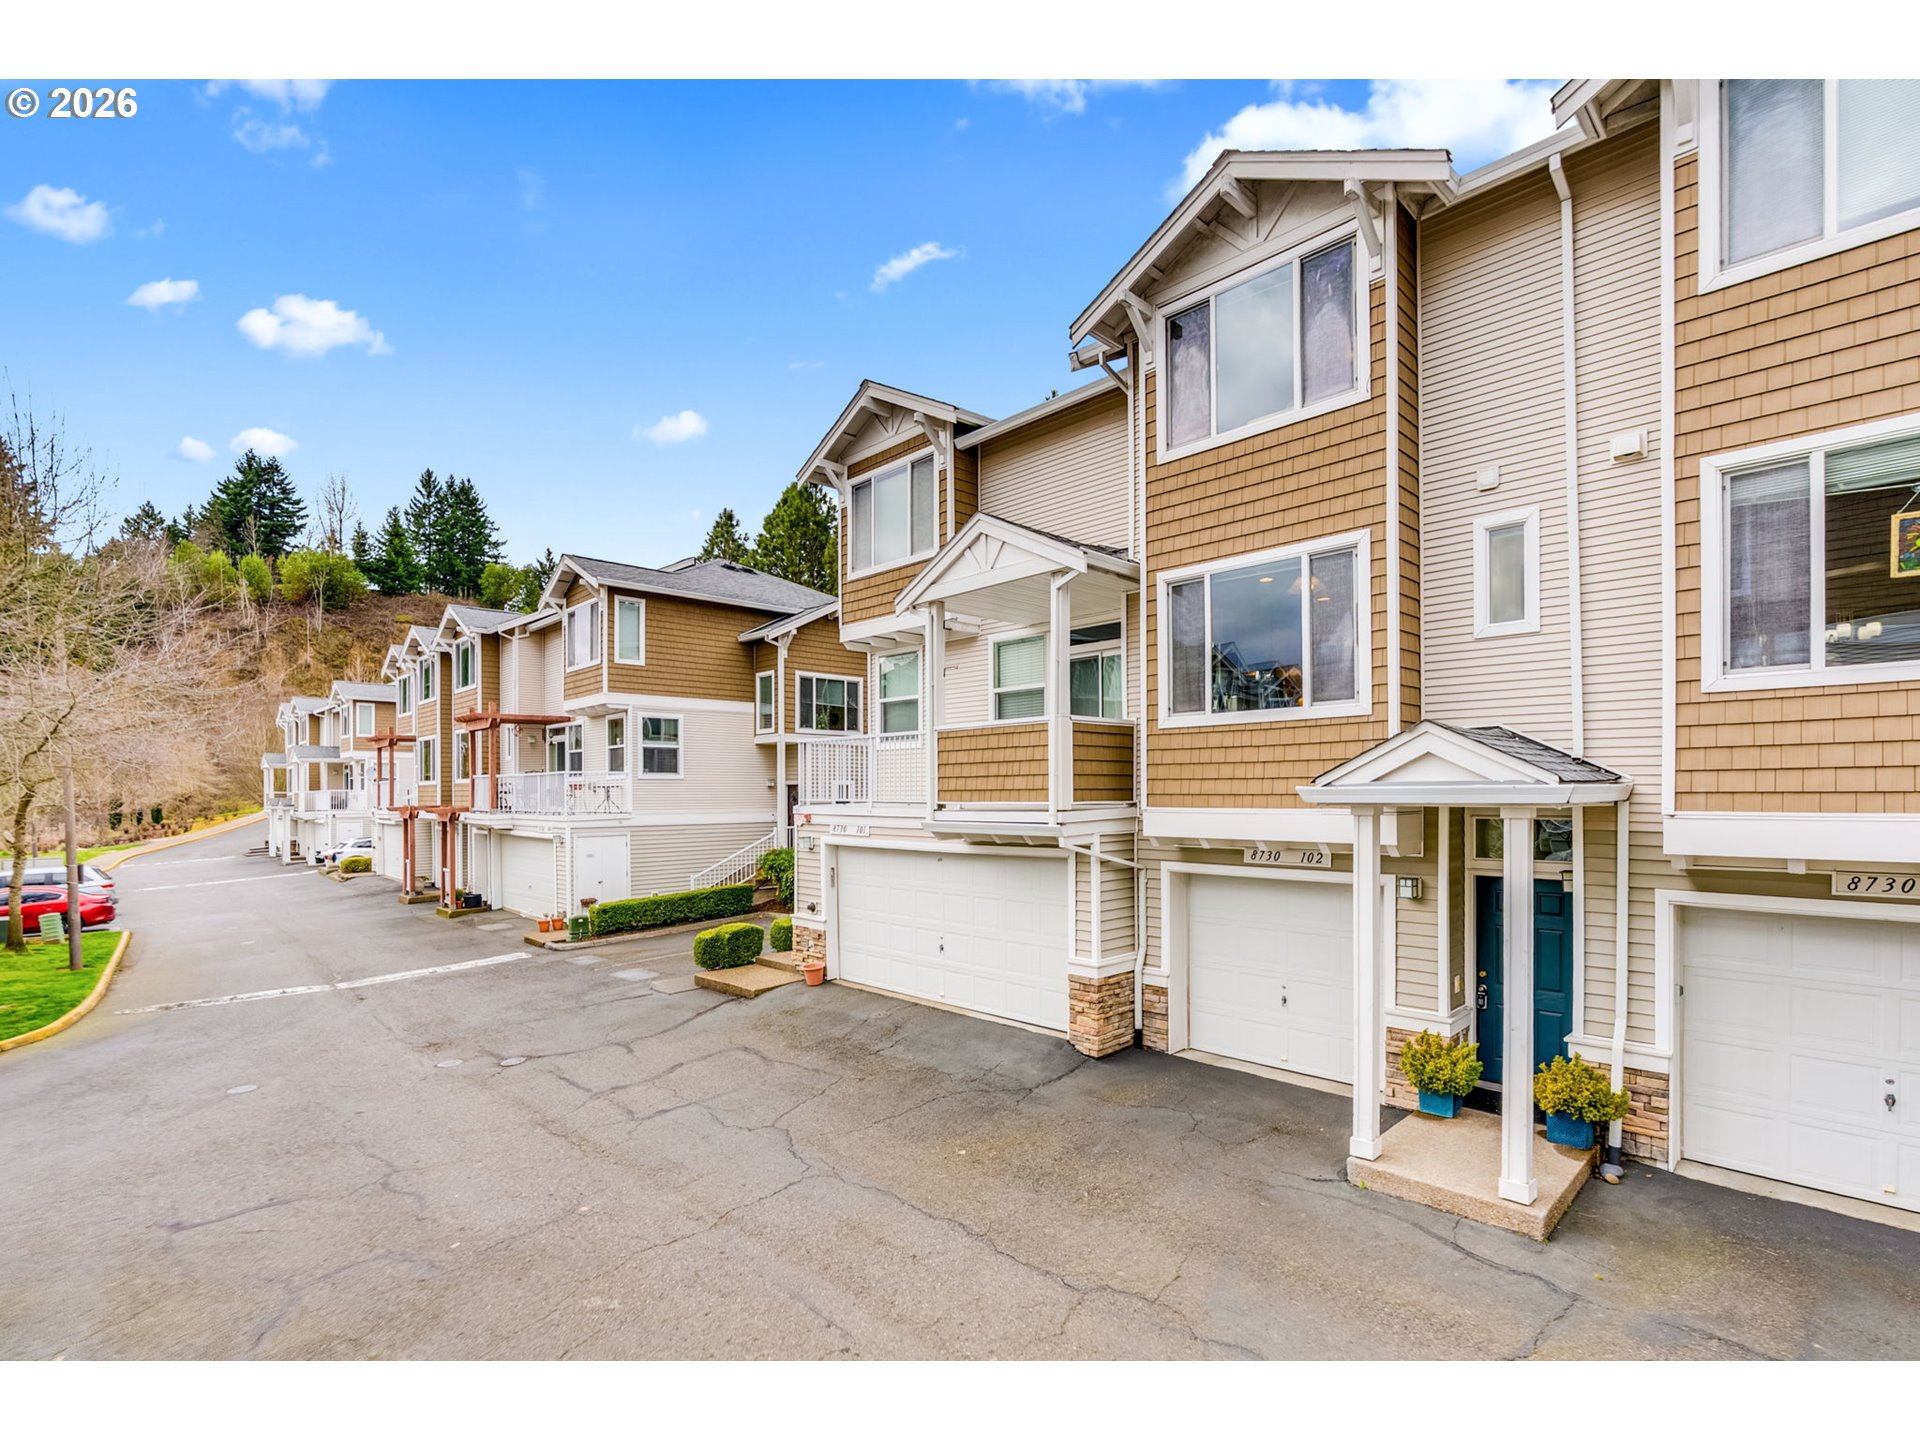
8730 SW 147TH TER 102, Beaverton, OR 97007
Washington County
Key Facts
Description
Tucked into the Sexton Crest neighborhood, this light-filled Beaverton townhouse delivers the kind of everyday comfort that makes coming home feel like a deep breath out. Just blocks from grocery stores, parks, and the shops and restaurants at Progress Ridge, everything you need is close at hand—yet you’re pleasantly removed from the bustle of Portland. It’s the sweet spot: convenient when you want it, peaceful when you don’t.Arrive through the formal entry or pull into the ground-level tandem two-car garage with room for bikes, gear, and all the extras that come with an active life. Upstairs, the home opens into a bright main level where large windows pour in natural light and updated flooring, coved arches, and thoughtful details add warmth and personality.The living room is ready for cozy nights in—think a glowing gas fireplace in winter and cool AC when summer arrives. It easily shifts between quiet evenings on the couch and lively hangouts with friends.The kitchen blends charm and function with maple cabinets, stainless steel appliances, and generous cupboard space. An eating nook and dining area make everyday meals easy and relaxed, whether it’s coffee before work or dinner that turns into a long conversation. A powder room completes the main level.Sliding glass doors open to a sunny patio—perfect for grilling, morning coffee, or a few potted herbs.Upstairs, two bedrooms and two full baths create a comfortable retreat. The primary suite features double closets and a soaking tub made for unwinding after a long day. Laundry is conveniently located on this level.Well maintained and low maintenance, this three-level home offers just the right amount of space—room to spread out without feeling like there’s too much to manage. Nearby parks, natural areas, and quick freeway access make it easy to stay connected while enjoying a quieter pace of life.
Property Information
Property Type
Residential
Sub-Type
Condominium
Style
Townhouse
Year Built
2006
Stories
3
Living Area
1,038 sq ft
Garage Spaces
2
Parking Spaces
2
Days on Market
18
MLS® Listing#
178442867
Property Features
Interior
Appliances
Cooling
Heating
Fireplace
Parking
Patio
Roof
Sewer
Water Source
Schools
- Elementary:
- Sexton Mountain
- Middle:
- Highland Park
- High:
- Mountainside
Financial Details
HOA
$319 / Monthly
Annual Taxes
$4,493
Tax year 2025
Parcel Number
R2142244
Directions
Murry Blvd & Maverick Terrace
Affordability Calculator
$65,000
Estimated monthly payment
$1,730/mo
Principal $260,000 · Est. interest $362,723 over 30 yrs
Neighborhood Market Statistics
How this home compares to active listings in Beaverton, OR
- $480,000
- Median Listing Price
- 165
- Median Days on Market
- 1,611
- Median Sq Ft
- $281
- Median Price / Sq Ft
- 414
- Active Listings
- This home’s price is 32% below the area median.
- Its price per sq ft is 11% above the area median.
Market statistics compiled from active EXIT Realty® and MLS listings in Beaverton, OR.
Location

Points of Interest in Beaverton, OR
Showing the Beaverton area map.
Nearby Schools
Turquoise Learning Tree
School · 0.3 mi away
Hiteon Elementary School
Elementary · 0.4 mi away
Champions at Hiteon Elementary
Elementary · 0.4 mi away
Southwest Christian School
School · 0.5 mi away
Sexton Mountain Elementary School
Elementary · 0.6 mi away
Highland Park Middle School
Secondary · 0.9 mi away
Southridge High School
Secondary · 1.0 mi away
Small World Learning Center
School · 1.1 mi away
Nancy Ryles Elementary School
Elementary · 1.1 mi away
Seminary - the Church of Jesus Christ of Latter-Day Saints
School · 1.2 mi away
Greenway Elementary School
Elementary · 1.2 mi away
Westgate Baptist Church
Elementary · 1.3 mi away
Westgate Christian School
School · 1.3 mi away
Fir Grove Elementary School
Elementary · 1.3 mi away
St. Stephen's Academy
School · 1.3 mi away
Cooper Mountain Elementary School
Elementary · 1.3 mi away
Champions at Cooper Mountain Elementary
Elementary · 1.3 mi away
Conestoga Middle School
Secondary · 1.3 mi away
Chehalem Elementary School
Elementary · 1.4 mi away
Arco Iris Spanish Immersion School
Elementary · 1.6 mi away
Commute Calculator
Nearby Homes


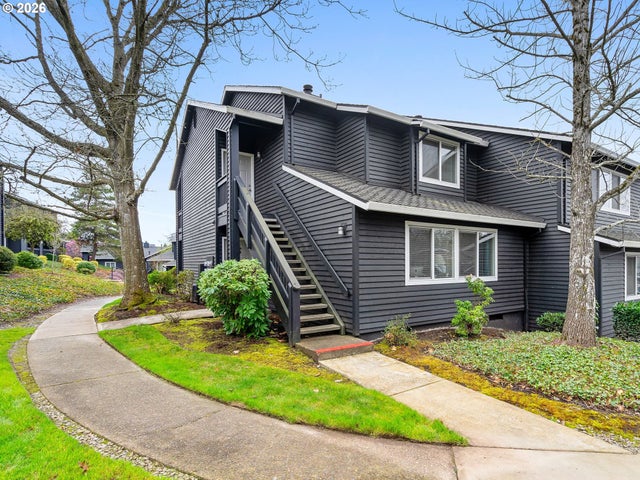
Similar Homes Nearby



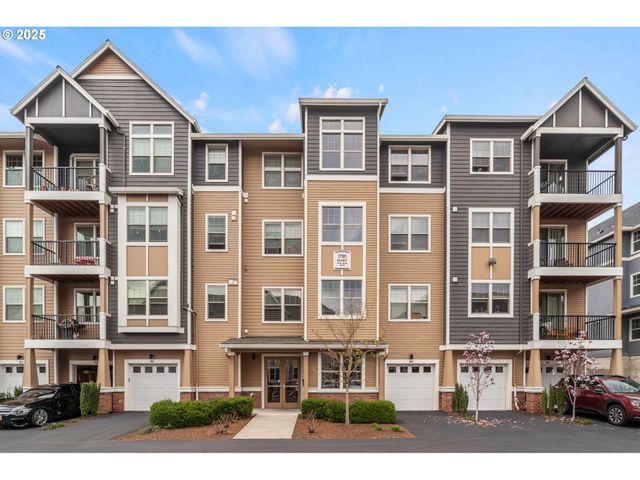
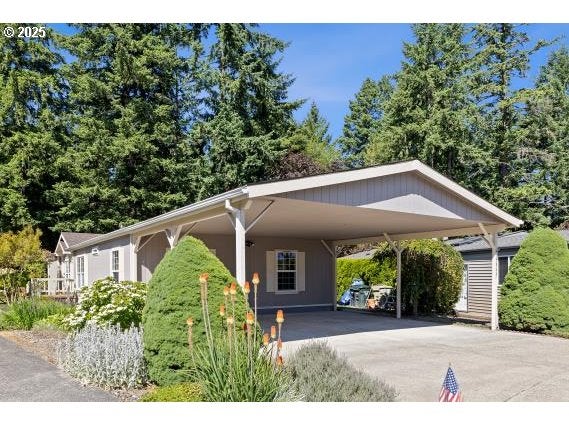

Similar Home Values
Comparable nearby listings and their asking prices.
| Address | Price | Beds | Baths | Sq Ft |
|---|---|---|---|---|
| 7182 SW OLIVER TER E, Beaverton, OR | $230,000 | 1 | 1 | 941 |
| 5160 SW 180TH AVE 2, Beaverton, OR | $235,000 | 2 | 1 | 862 |
| 13775 SW Scholls Ferry RD SW 11, Beaverton, OR | $238,000 | 2 | 2 | 1,120 |
| 17181 SW SNOWDALE ST #204, Beaverton, OR | $239,900 | 1 | 1 | 655 |
| 17548 NW SHADY FIR LOOP 21, Beaverton, OR | $240,000 | 3 | 2 | 1,848 |
| 650 SW MEADOW DR 211, Beaverton, OR | $240,000 | 2 | 2 | 851 |
Moving Cost Estimate
EXIT Agents in Beaverton


Listing Courtesy: Paris Group Realty LLC - 503-998-4878
Presented by: Claire Paris
Last Updated: 2026-03-05