

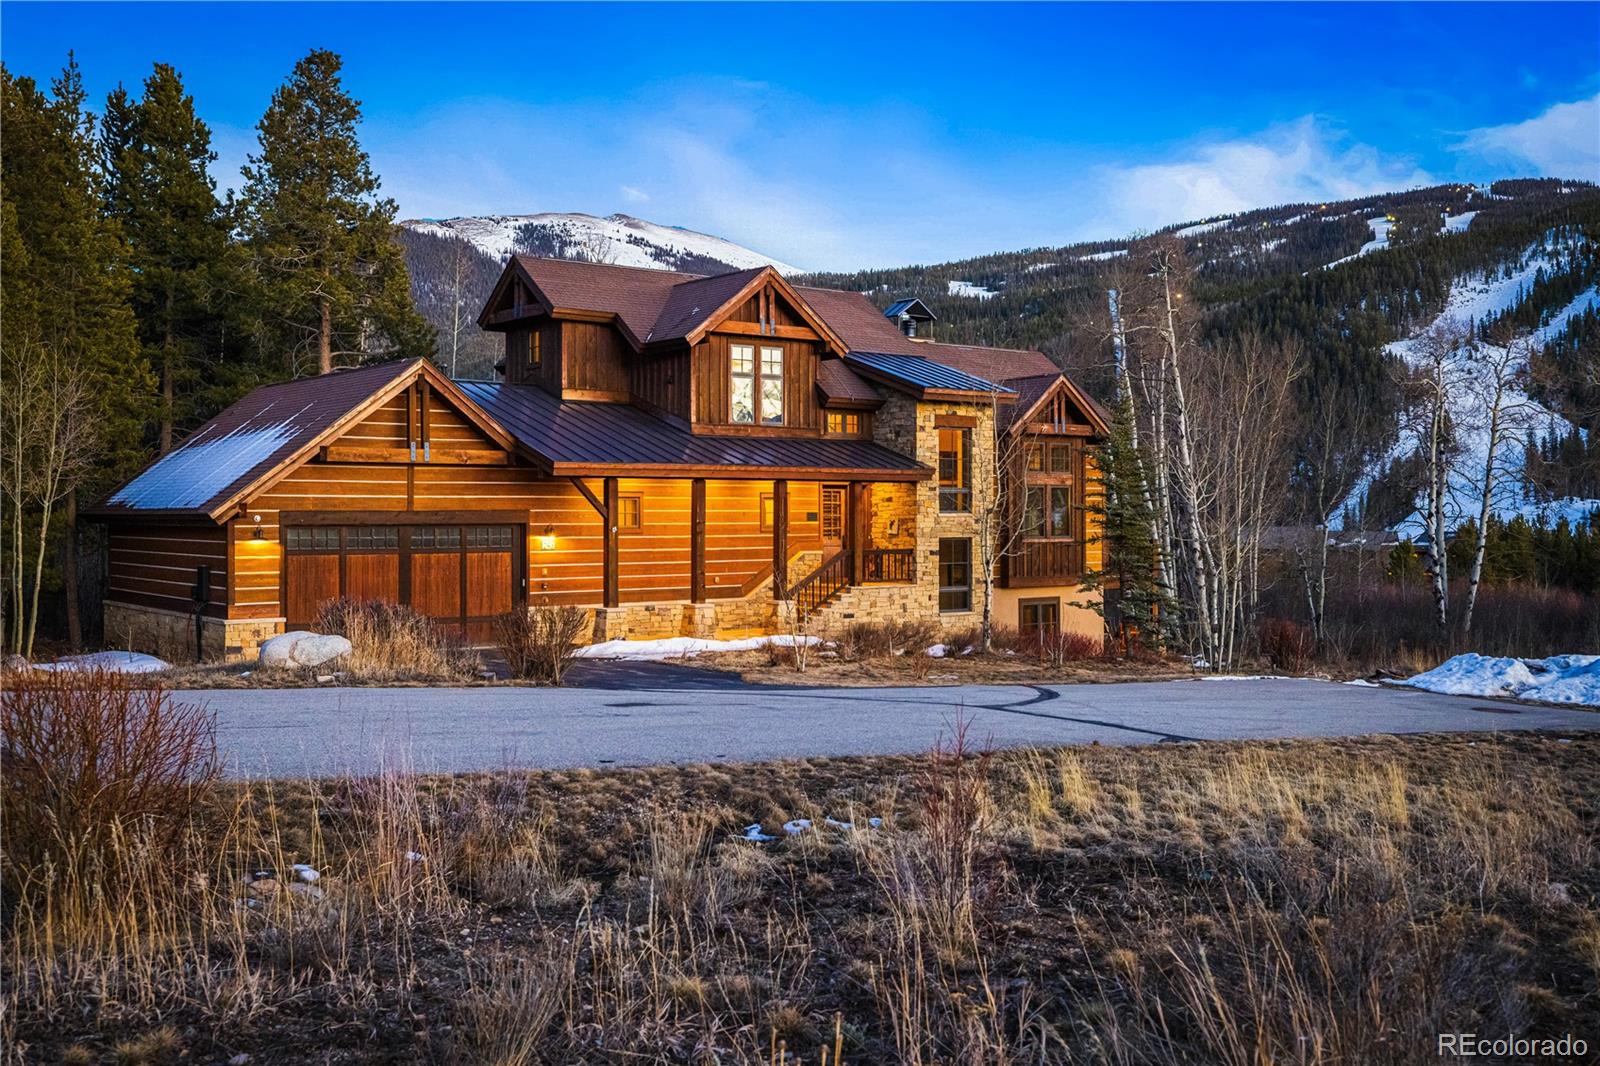
293 Caravelle Drive, Keystone, CO 80435
Sanctuary · Summit County
Key Facts
Description
Perched in the heart of Keystone, Colorado, this single-family home in the Sanctuary neighborhood offers a rare combination of privacy, views, and walkable access to skiing. Just a short walk to the Peru Lift at Keystone Resort, you're minutes from the mountain, dining, and year-round events. Backed to protected open space with a creek running alongside the property, the setting feels quiet and secluded, surrounded by trees and nature. The home is designed to take full advantage of its surroundings, with multiple outdoor living spaces including three decks and a patio with a fire pit and private hot tub. Whether you're starting your day with coffee overlooking the mountains or unwinding after skiing, the connection to the outdoors is constant. Inside, natural light and mountain views carry throughout. The layout includes a recreation room with a theater area and pool table, along with an additional ensuite primary suite and bunk room on the lower level, offering flexibility for guests or extended stays. Adding to its unique appeal, this home was featured in the holiday film "The Dog Who Saved Christmas Vacation", giving it a memorable place in cinematic history and adding another layer of character to an already exceptional mountain retreat. The property also offers a true lock-and-leave ownership experience, allowing owners to spend more time enjoying the mountains and less time worrying about maintenance. The HOA handles exterior upkeep, including siding, staining, roofing, deck maintenance, and irrigation, creating an effortless lifestyle ideal for both full-time living and seasonal escapes. Whether you're seeking a full-time residence or a mountain getaway with effortless access to world-class recreation, this property captures the essence of Keystone living, where privacy, location, and mountain lifestyle come together seamlessly.
Property Information
Property Type
Residential
Sub-Type
Single Family Residence
Structure Type
House
Year Built
2006
Living Area
3,640 sq ft
Garage Spaces
2
Parking Spaces
2
Ownership
Corporation/Trust
Zoning
CPUD
Days on Market
56
MLS® Listing#
1801942
Property Features
Exterior
Appliances
Cooling
Heating
Flooring
Fireplace
Basement
Parking
Patio
Construction
Roof
Utilities
Sewer
Water Source
Rooms
- Main
- Basement
- Main
- Upper
- BedroomMain
- BedroomBasement
- BedroomMain
- BedroomUpper
Schools
- Elementary:
- Summit Cove
- Middle:
- Summit
- High:
- Summit
Financial Details
HOA
$1,372 / Monthly
Sanctuary HOA
Annual Taxes
$7,827
Tax year 2025
Parcel Number
6513414
Directions
From I-70, take Exit 205 toward Keystone / Dillon and head south on US-6 toward Keystone. Continue past the Keystone Conference Center and the fire station traffic light. Take the next left onto Caravelle Drive and follow it to the end — 293 Caravelle Dr will be the last home on the left.
Affordability Calculator
$659,800
Estimated monthly payment
$17,559/mo
Principal $2,639,200 · Est. interest $3,681,919 over 30 yrs
Neighborhood Market Statistics
How this home compares to active listings in Keystone, CO
- $825,000
- Median Listing Price
- 70
- Median Days on Market
- 1,115
- Median Sq Ft
- $859
- Median Price / Sq Ft
- 79
- Active Listings
- This home’s price is 300% above the area median.
- Its price per sq ft is 5% above the area median.
Market statistics compiled from active EXIT Realty® and MLS listings in Keystone, CO.
Location
Map is currently unavailable for this location.
Points of Interest in Keystone, CO
Showing the Keystone area map.
Commute Calculator
Nearby Homes


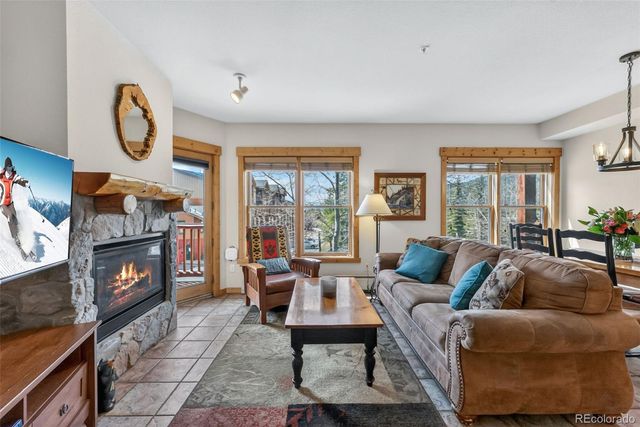
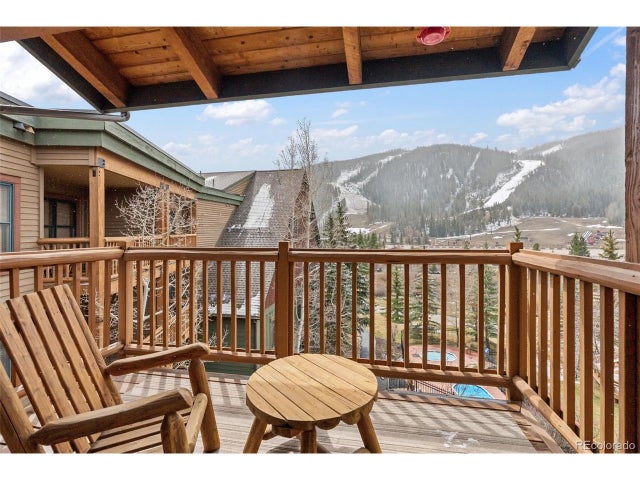
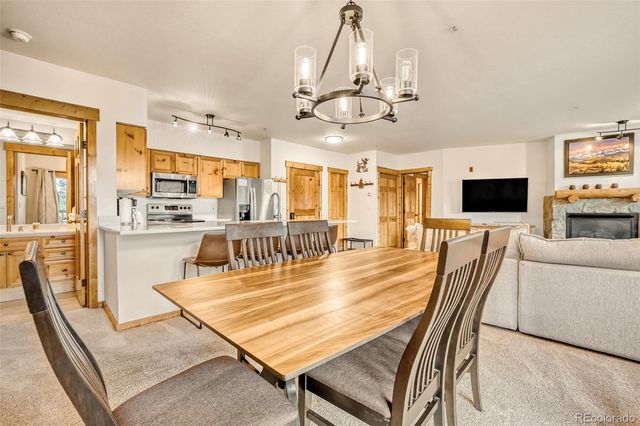
Similar Homes Nearby


Similar Home Values
Comparable nearby listings and their asking prices.
| Address | Price | Beds | Baths | Sq Ft |
|---|---|---|---|---|
| 70 Tieze Ln, Keystone, CO | $4,050,000 | 4 | 5 | 3,440 |
| 70 Tieze Lane, Keystone, CO | $4,050,000 | 4 | 5 | 3,440 |
Moving Cost Estimate
EXIT Agents in Keystone


Listing Courtesy: Compass - Denver - karen@mysummitcollective.com,406-570-3823
This publication is designed to provide information with regard to the subject matter covered. It is displayed with the understanding that the publisher and authors are not engaged in rendering real estate, legal, accounting, tax, or other professional services and that the publisher and authors are not offering such advice in this publication. If real estate, legal, or other expert assistance is required, the services of a competent, professional person should be sought. The information contained in this publication is subject to change without notice. METROLIST, INC., DBA RECOLORADO MAKES NO WARRANTY OF ANY KIND WITH REGARD TO THIS MATERIAL, INCLUDING, BUT NOT LIMITED TO, THE IMPLIED WARRANTIES OF MERCHANTABILITY AND FITNESS FOR A PARTICULAR PURPOSE. METROLIST, INC., DBA RECOLORADO SHALL NOT BE LIABLE FOR ERRORS CONTAINED HEREIN OR FOR ANY DAMAGES IN CONNECTION WITH THE FURNISHING, PERFORMANCE, OR USE OF THIS MATERIAL.
PUBLISHER'S NOTICE: All real estate advertised herein is subject to the Federal Fair Housing Act and the Colorado Fair Housing Act, which Acts make it illegal to make or publish any advertisement that indicates any preference, limitation, or discrimination based on race, color, religion, sex, handicap, familial status, or national origin.
METROLIST, INC., DBA RECOLORADO will not knowingly accept any advertising for real estate that is in violation of the law. All persons are hereby informed that all dwellings advertised are available on an equal opportunity basis.
Licensed in the state of Colorado
Data Terms of Use
The information contained in this publication is subject to change without notice. METROLIST, INC. MAKES NO WARRANTY OF ANY KIND WITH REGARD TO THIS MATERIAL, INCLUDING, BUT NOT LIMITED TO, THE IMPLIED WARRANTIES OF MERCHANTABILITY AND FITNESS FOR A PARTICULAR PURPOSE. METROLIST, INC. SHALL NOT BE LIABLE FOR ERRORS CONTAINED HEREIN OR FOR ANY DAMAGES IN CONNECTION WITH THE FURNISHING, PERFORMANCE, OR USE OF THIS MATERIAL.
 PUBLISHER'S NOTICE: All real estate advertised herein is subject to the Federal Fair Housing Act and the Colorado Fair Housing Act, which Acts make it illegal to make or publish any advertisement that indicates any preference, limitation, or discrimination based on race, color, religion, sex, handicap, familial status, or national origin.
METROLIST, INC. will not knowingly accept any advertising for real estate that is in violation of the law. All persons are hereby informed that all dwellings advertised are available on an equal opportunity basis.
©2017 METROLIST, INC. All Rights Reserved 7100 E. Belleview Ave. #110 Greenwood Village, CO 80111 USA
ALL RIGHTS RESERVED WORLDWIDE. No part of this publication may be reproduced, adapted, translated, stored in a retrieval system or transmitted in any form or by any means, electronic, mechanical, photocopying, recording, or otherwise, without the prior written permission of the publisher. The information contained herein including but not limited to all text, photographs, digital images, virtual tours, may be seeded and monitored for protection and tracking.