

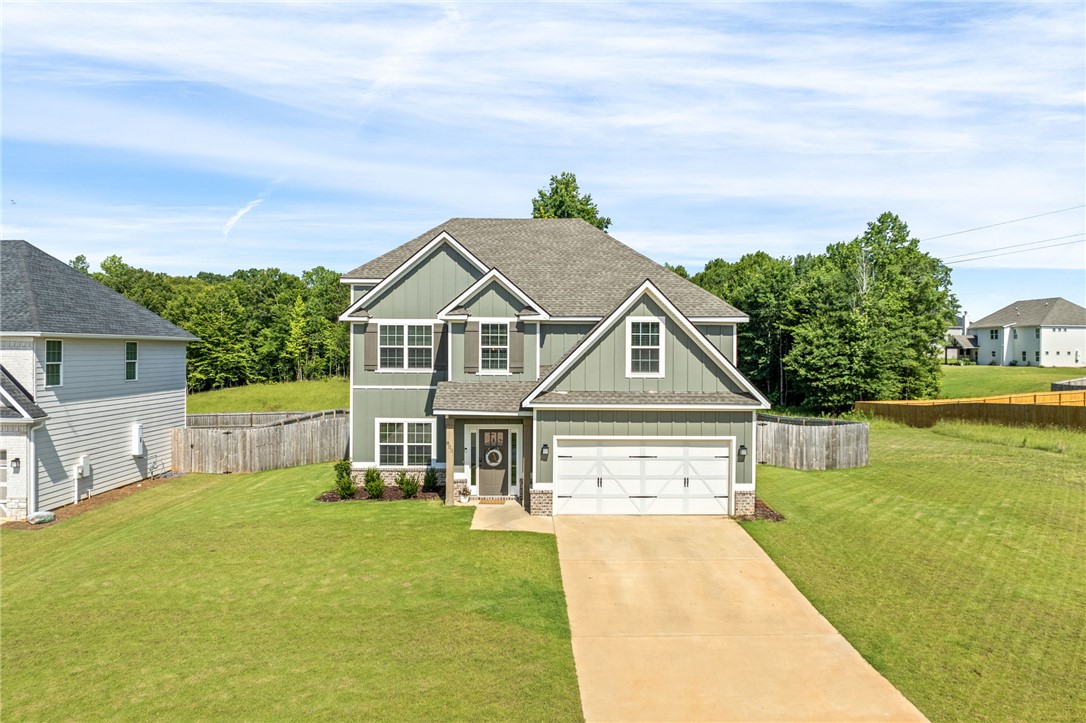
803 TIGER Trail, Opelika, AL 36804
WYNDHAM VILLAGE · Lee County
Key Facts
Description
Welcome to 803 Tiger Trail! From the moment you walk through the front door, you'll love the grand two-story foyer and all of the natural light that fills this home. The spacious layout was made for gathering, with a formal dining room for holidays and celebrations and an open living room featuring a cozy wood-burning fireplace that's perfect for everyday living. The kitchen is truly the heart of the home, offering granite countertops, stainless steel appliances, a large island, plenty of cabinet space, and a walk-in pantry. Whether you're hosting friends, helping with homework, or cooking dinner, there's room for everyone to gather. Just inside from the garage, the drop zone helps keep backpacks, shoes, and everyday clutter tucked away. Upstairs, the primary suite offers a peaceful retreat with its own sitting area, tray ceiling, oversized closet, dual vanities, a soaking tub, and a separate tiled shower. The additional bedrooms are generously sized and filled with natural light, giving everyone plenty of space to spread out. Step outside to one of the home's best features: the covered GAME DAY porch overlooking the fully fenced backyard. Whether you're watching football, grilling out, or enjoying a quiet evening outside, this is a space you'll use all year long. Located just minutes from TigerTown shopping, dining, and easy access to I-85, this home also enjoys incredible neighborhood amenities. The community pool, playground, and pavilion are just down the street (!!), making it easy to enjoy everything this neighborhood has to offer.
Property Information
Property Type
Residential
Year Built
2024
Living Area
2,712 sq ft
Lot Size
0.28 acres
Garage Spaces
2
Days on Market
6
MLS® Listing#
181287
Property Features
Interior
Exterior
Appliances
Cooling
Heating
Flooring
Fireplace
Pool
Parking
Laundry
Patio
Fencing
Construction
Foundation
Community
Utilities
Schools
- Elementary:
- NORTHSIDE INTERMEDIATE/SOUTHVIEW PRIMARY
- Middle:
- NORTHSIDE INTERMEDIATE/SOUTHVIEW PRIMARY
Financial Details
HOA
Yes
Annual Taxes
$365
Parcel Number
1009304000070000
Directions
Take Exit 58 from I-85 S.US-280 W. Head SE on Gateway Drive towards Marvyn Parkway. Wyndham Village will be on the Right. Take second entrance and turn left after the pool + playground. Home will be on the right.
Affordability Calculator
$78,000
Estimated monthly payment
$2,076/mo
Principal $312,000 · Est. interest $435,268 over 30 yrs
Neighborhood Market Statistics
How this home compares to active listings in Opelika, AL
- $350,917
- Median Listing Price
- 62
- Median Days on Market
- 1,888
- Median Sq Ft
- $186
- Median Price / Sq Ft
- 347
- Active Listings
- This home’s price is 11% above the area median.
- Its price per sq ft is 23% below the area median.
Market statistics compiled from active EXIT Realty® and MLS listings in Opelika, AL.
Location

Points of Interest in Opelika, AL
Showing the Opelika area map.
Nearby Schools
Southview Primary School
Elementary · 0.8 mi away
Lee County Schools
School · 1.3 mi away
Beulah High School
Secondary · 1.3 mi away
Carver Primary School
Elementary · 2.0 mi away
Opelika City Schools
School · 2.8 mi away
Bethesda Learning Academy
School · 3.1 mi away
Opelika Learning Center
School · 3.5 mi away
Northside Intermediate School
Secondary · 3.5 mi away
Jeter Primary School
Elementary · 3.6 mi away
Opelika Middle School
Secondary · 3.8 mi away
Beauregard High School
Secondary · 3.9 mi away
Beauregard Elementary School
Elementary · 3.9 mi away
The Oaks School
Elementary · 3.9 mi away
West Forest Intermediate School
Elementary · 4.0 mi away
Indian Pines Country Day School
School · 4.1 mi away
Auburn High School
Secondary · 4.1 mi away
Trinity Christian School
School · 4.3 mi away
Opelika High School
Secondary · 4.3 mi away
Lee-Scott Academy
School · 4.8 mi away
Ballard Christian School
School · 4.9 mi away
Commute Calculator
Nearby Homes

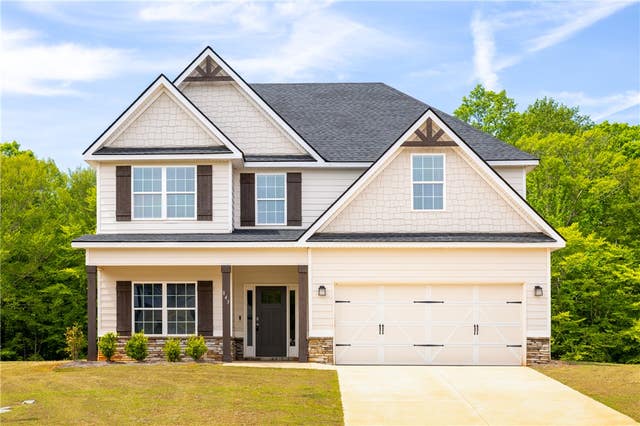
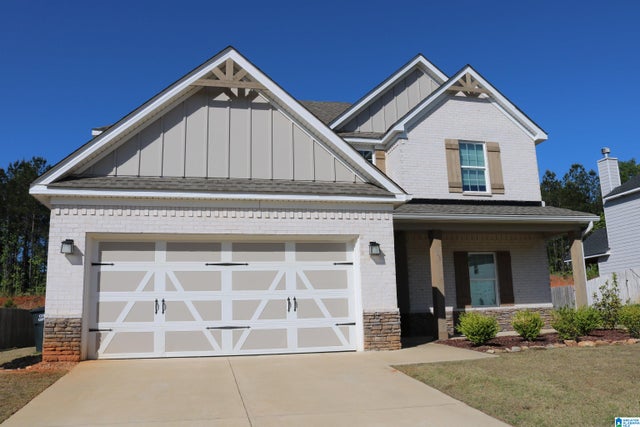
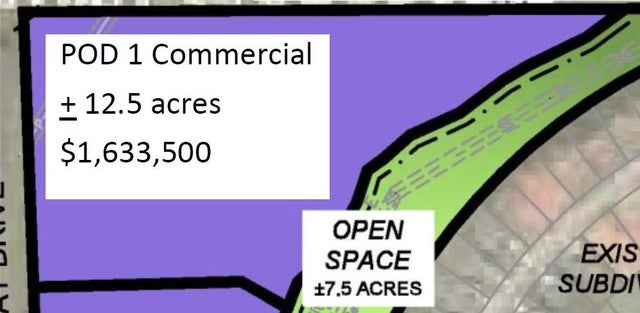

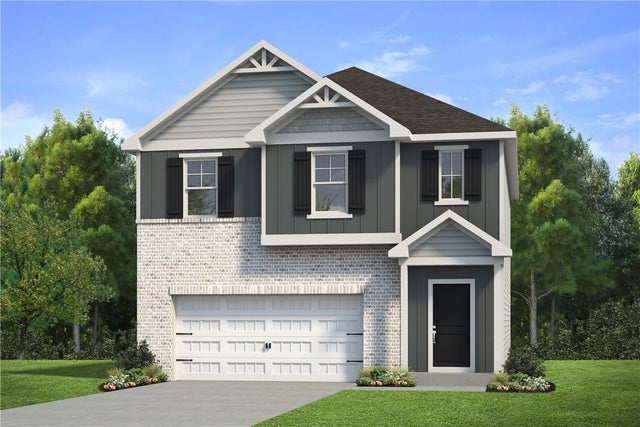
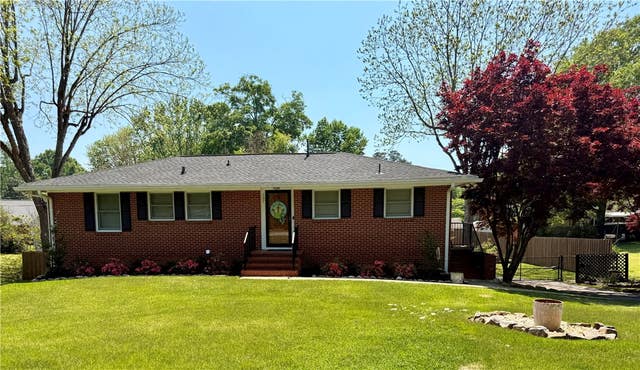
Similar Homes Nearby
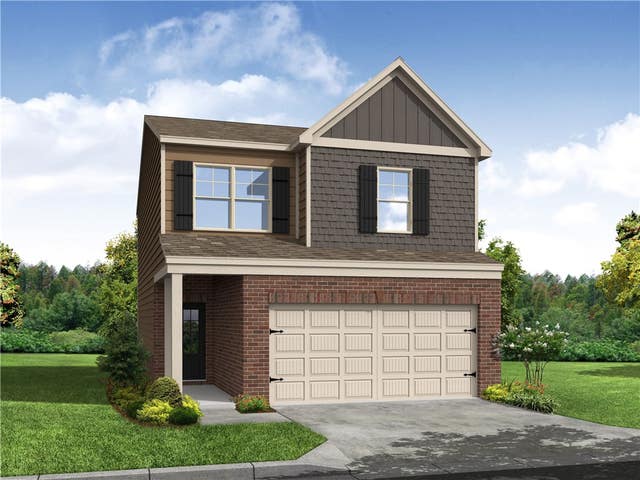

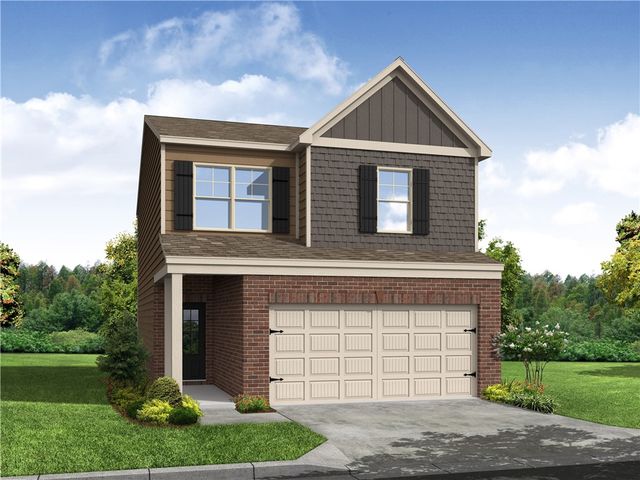
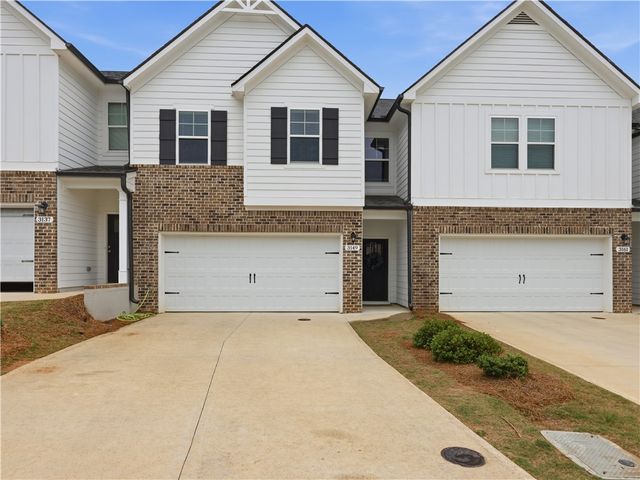
Similar Home Values
Comparable nearby listings and their asking prices.
| Address | Price | Beds | Baths | Sq Ft |
|---|---|---|---|---|
| 2610 STOKES Drive, Opelika, AL | $274,993 | 4 | 3 | 1,759 |
| 2125 WINDING OAK Drive, Opelika, AL | $275,000 | 4 | 2 | 1,942 |
| 2583 STOKES Drive, Opelika, AL | $276,590 | 4 | 3 | 1,759 |
| 3149 RAIDEN Circle, Opelika, AL | $280,000 | 3 | 3 | 2,040 |
| 2608 JANSEN Avenue, Opelika, AL | $284,993 | 4 | 3 | 2,001 |
| 307 Highland Avenue, Opelika, AL | $285,000 | 3 | 2 | 1,956 |
Moving Cost Estimate
EXIT Agents in Opelika


Listing Courtesy: EXP REALTY - ACUFF WEEKLEY GROUP - 3345218221
Presented by: ALEX ACUFF MARY GAIL WEEKLEY TEAM