

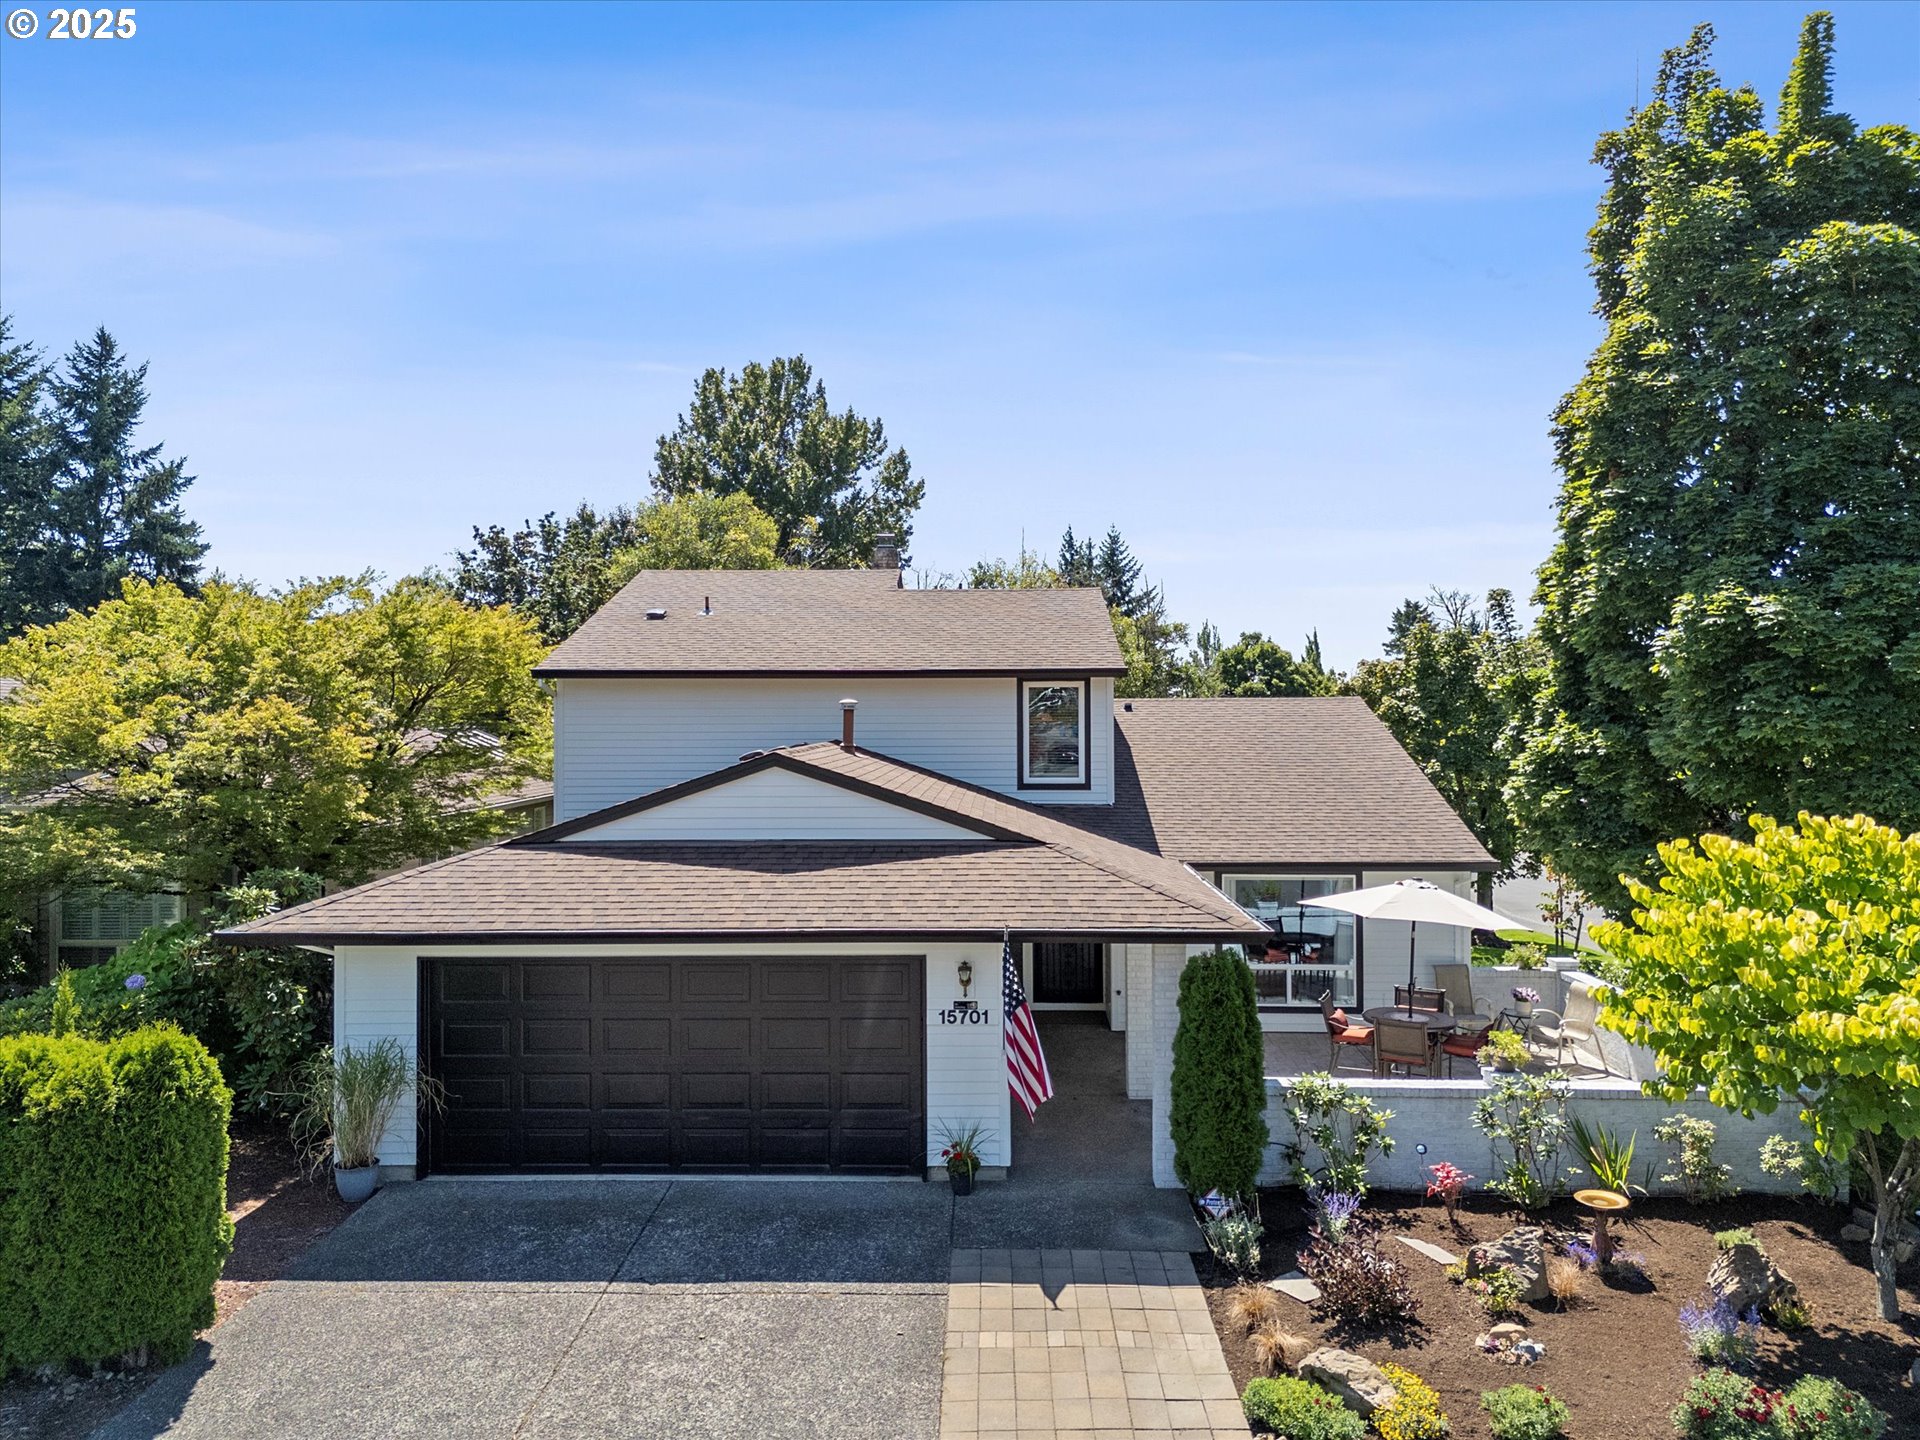
15701 SE 34TH CIR, Vancouver, WA 98683
FAIRWAY VILLAGE · Clark County
Key Facts
Description
Enjoy the mornings or the evenings on your paved, enclosed spacious lanai, overlooking down the 3rd fairway with views of all three fountains, or relax in the evenings on your upper or lower decks overlooking Portland hills and beautiful treed setting down the 4th fairway. This Hillcrest plan is Beautifully remodeled to open up the living space, with the new kitchen and windows it's light and bright. With primary living all on the Main level! Upstairs area is a major plus as it has a great guest space or office, with bath and loft makes this a great floor plan and one of the bigger in the community. The second primary suite upstairs features its own private deck with slider—perfect for watching golfers and soaking in the view. The remodeled gourmet kitchen is a showstopper, featuring quartz countertops, soft-close drawers, updated lighting, and more. Rich warm engineered hardwood floors flow through the main living spaces, while bedrooms feature plush new carpet. The main-level primary suite boasts a luxurious new bath with a custom low-step walk-in, no-grout shower with a built-in bench seat, plus walk out slider to deck. All three bathrooms have been upgraded with new vanities, lighting, sinks, and flooring. Additional recent improvements include: exterior paint, all-new vinyl windows, and stylish up/down blinds in several rooms. This home has been thoughtfully renovated from top to bottom. Set on a rare golf course corner lot, you’ll enjoy views from both the front and back of the home, along with a spacious front patio ideal for relaxing with neighbors and enjoying the scenery. This one-of-a-kind home offers an extensive list of upgrades and amenities—stop by to see for yourself why it’s truly special and now a great buy that you don't see in this community. Home warranty included too! Open house 3/15 1-3pm
Property Information
Property Type
Residential
Sub-Type
Single Family Residence
Style
Stories2
Year Built
1990
Stories
2
Living Area
2,221 sq ft
Lot Size
0.12 acres
Garage Spaces
2
Parking Spaces
2
Days on Market
218
MLS® Listing#
184901362
Property Features
Interior
Appliances
Cooling
Heating
Flooring
Fireplace
Basement
Parking
Patio
Fencing
Lot Features
Construction
Foundation
Roof
Windows
Sewer
Water Source
Schools
- Elementary:
- Riverview
- Middle:
- Shahala
- High:
- Mountain View
Financial Details
HOA
$686 / Annually
Annual Taxes
$5,973
Tax year 2024
Parcel Number
092008234
Directions
Hwy 14, N on 164th Ave, W on SE Village Loop, L on Spyglass, L on 157, L on 34th cir
Affordability Calculator
$155,800
Estimated monthly payment
$4,146/mo
Principal $623,200 · Est. interest $869,419 over 30 yrs
Neighborhood Market Statistics
How this home compares to active listings in Vancouver, WA
- $562,461
- Median Listing Price
- 172
- Median Days on Market
- 1,850
- Median Sq Ft
- $295
- Median Price / Sq Ft
- 857
- Active Listings
- This home’s price is 38% above the area median.
- Its price per sq ft is 19% above the area median.
Market statistics compiled from active EXIT Realty® and MLS listings in Vancouver, WA.
Location

Points of Interest in Vancouver, WA
Showing the Vancouver area map.
Nearby Schools
Mountain View High School
Secondary · 1.1 mi away
Fishers Landing Elementary School
Elementary · 1.1 mi away
Columbia Valley Elementary
Elementary · 1.5 mi away
Riverview Elementary School
Elementary · 1.6 mi away
Mill Plain Elementary School
Elementary · 1.6 mi away
Wy'East Middle School
Secondary · 1.6 mi away
Goddard School
School · 1.7 mi away
Tree Hill Learning Center
School · 1.9 mi away
Hearthwood Elementary School
Elementary · 2.3 mi away
Discovery High School
Secondary · 2.4 mi away
Shahala Middle School
Secondary · 2.5 mi away
Illahee Elementary School
Elementary · 2.5 mi away
Odyssey Middle School
Secondary · 2.5 mi away
Riverdale High School
Secondary · 2.5 mi away
Evergreen Public Schools
School · 2.7 mi away
Good Shepherd Montessori
Elementary · 2.7 mi away
Schools
Elementary · 2.7 mi away
Northwest Allprep
School · 2.8 mi away
Ellsworth Elementary School
Elementary · 2.8 mi away
Fircrest Elementary School
Elementary · 2.8 mi away
Commute Calculator
Nearby Homes


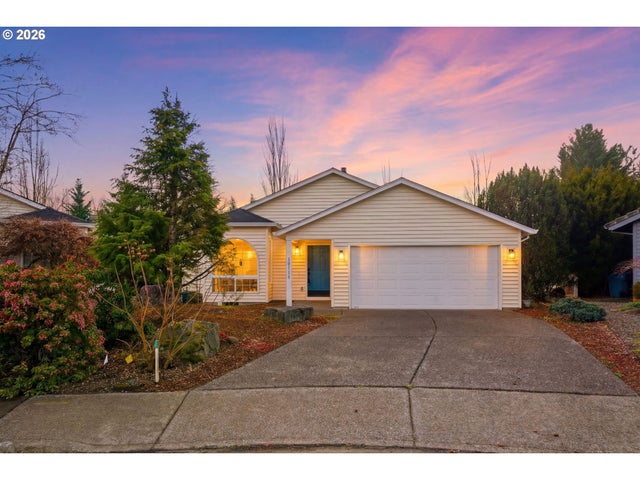
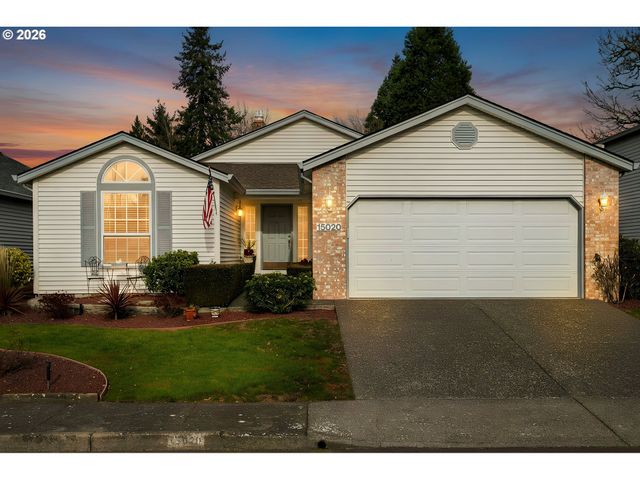
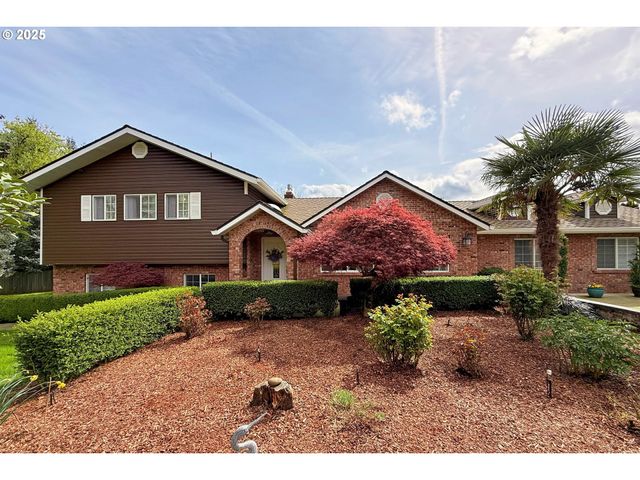
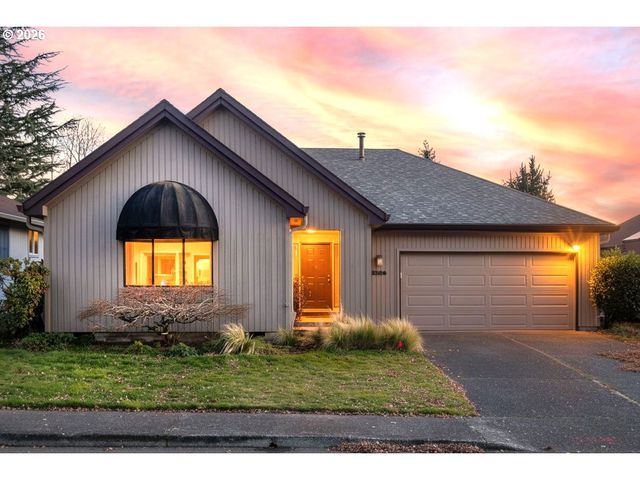
Similar Homes Nearby

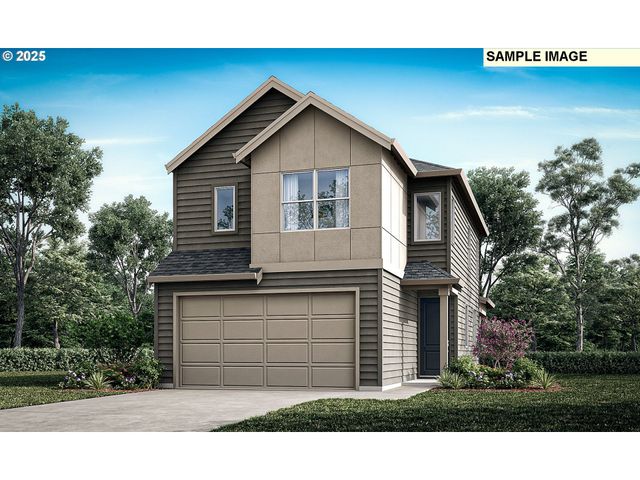


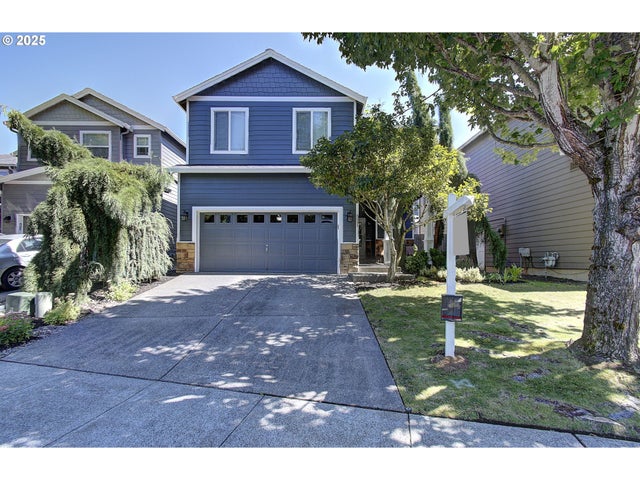

Similar Home Values
Comparable nearby listings and their asking prices.
| Address | Price | Beds | Baths | Sq Ft |
|---|---|---|---|---|
| 4301 NE 187TH ST LOT 231, Vancouver, WA | $546,050 | 3 | 3 | 1,609 |
| 1606 NE 180th Ave, Vancouver, WA | $548,232 | 3 | 3 | 1,669 |
| 1806 NE 177TH AVE, Vancouver, WA | $549,000 | 4 | 3 | 2,006 |
| 17007 NE 22ND ST, Vancouver, WA | $549,000 | 3 | 2 | 1,448 |
| 3809 SE 189TH AVE, Vancouver, WA | $549,000 | 4 | 3 | 2,026 |
| 8510 NE 127TH CT, Vancouver, WA | $549,000 | 4 | 2 | 1,845 |
Moving Cost Estimate
EXIT Agents in Vancouver


Listing Courtesy: Realty One Group Prestige - teamwa@rogprestige.com
Presented by: Julie Murray
Last Updated: 2025-08-08