

4600 E Asbury Circle 401, Denver, CO 80222
Virginia Village · Denver County
Key Facts
Description
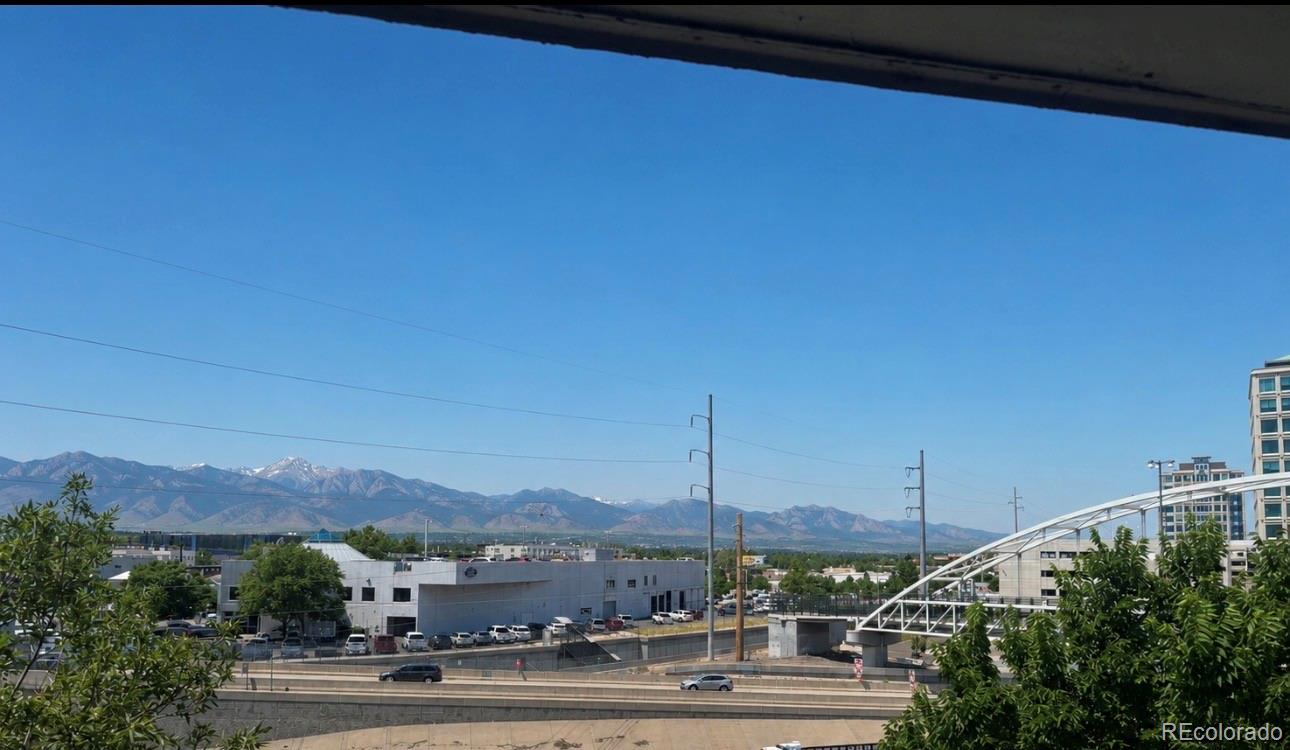
*****Property is being sold strictly AS-IS, WHERE-IS Condition. Excellent opportunity for investors, renovators, or Buyers looking to build equity. Priced to reflect condition. Cash Offers Requested. Updated electrical panel, Two balconies, 1 reserved parking spot, storage available in basement Wondering if a two-bedroom condo can feel effortless without cutting corners? This Denver residence answers with a confident yes, packing thoughtful comfort into a footprint that never asks you to fuss over wasted space. Once inside, the layout reveals its logic right away. Rooms flow together with an unforced ease, while daylight sweeps across the living area and gives even the most ordinary afternoon a gentle lift. The kitchen anchors the whole arrangement. Both bedrooms bring welcome versatility. The primary bedroom settles into a calm retreat once the day loosens its grip, while the second happily transforms into a guest space, a tidy home office, or the creative corner you keep vowing to claim. A well-placed bathroom keeps daily routines smooth and blissfully drama-free. Beyond the door, the setting earns its keep. Natural Grocers sits close enough to make stocking the pantry a quick errand rather than an expedition, and Robert H. McWilliams Park offers unhurried outings beneath Colorado's famously generous sunshine. Denver South High School is within reach, while dependable bus service along South Colorado Boulevard keeps the wider city comfortably accessible. All back-dropped by gorgeous full views of the mountains from either of the two very generously sized balconies. This is easygoing, well-connected living wrapped in a floor plan that simply makes sense. Curious whether it might suit your next chapter? Schedule your private showing today and see for yourself.
Property Information
Property Type
Residential
Sub-Type
Condominium
Year Built
1962
Living Area
904 sq ft
Parking Spaces
1
Ownership
Individual
Zoning
S-MU-5
MLS® Listing#
1851129
Property Features
Interior
Exterior
Appliances
Cooling
Heating
Flooring
Parking
Patio
Lot Features
Construction
Windows
Utilities
Sewer
Water Source
Rooms
- Main
- BedroomMain
- BedroomMain
- Dining RoomMain
- Exercise Room
- KitchenMain
- LaundryMain
- Living RoomMain
Schools
- Elementary:
- Ellis
- Middle:
- Merrill
- High:
- South
Financial Details
HOA
$339 / Monthly
Western States
Annual Taxes
$1,309
Tax year 2025
Parcel Number
6302-23-052
Affordability Calculator
$30,000
Estimated monthly payment
$798/mo
Principal $120,000 · Est. interest $167,411 over 30 yrs
Neighborhood Market Statistics
How this home compares to active listings in Denver, CO
- $526,901
- Median Listing Price
- 72
- Median Days on Market
- 1,334
- Median Sq Ft
- $369
- Median Price / Sq Ft
- 7,948
- Active Listings
- This home’s price is 72% below the area median.
- Its price per sq ft is 55% below the area median.
Market statistics compiled from active EXIT Realty® and MLS listings in Denver, CO.
Location

Points of Interest in Denver, CO
Showing the Denver area map.
Nearby Schools
Primrose Schools
Elementary · 0.3 mi away
Van Dellen Christian School
School · 0.3 mi away
University Hills Kindercare
School · 0.4 mi away
Ellis Elementary School
Elementary · 0.5 mi away
Colorado International School
Secondary · 0.5 mi away
School in the Woods Montessori
Elementary · 0.7 mi away
Accelerated Schools
Secondary · 0.7 mi away
Rmsel
Secondary · 0.8 mi away
Merrill Middle School
Secondary · 0.9 mi away
Bartending and Casino College
School · 0.9 mi away
University Park Elementary School
Primary School · 0.9 mi away
Montessori School of Denver
Elementary · 1.0 mi away
Cory Elementary School
Elementary · 1.0 mi away
St. John Vianney Theological Seminary
School · 1.1 mi away
Bradley International School
Elementary · 1.2 mi away
Thrive - Plum Hill
School · 1.2 mi away
Ricks Center for Gifted Children
School · 1.4 mi away
University Hills Lutheran Church
School · 1.4 mi away
McMeen Elementary School
Elementary · 1.4 mi away
The Rise School of Denver
Elementary · 1.4 mi away
Commute Calculator
Nearby Homes



Similar Homes Nearby



Similar Home Values
Comparable nearby listings and their asking prices.
| Address | Price | Beds | Baths | Sq Ft |
|---|---|---|---|---|
| 3500 S King St Street, Denver, CO | $105,000 | 2 | 2 | 910 |
| 1304 S Parker Road 240, Denver, CO | $110,000 | 1 | 1 | 600 |
| 1304 S Parker Rd 240, Denver, CO | $110,000 | 1 | 1 | 600 |
| 2931 Alder Street, Denver, CO | $110,000 | 3 | 2 | 1,296 |
| 1801 W 92nd Avenue, Denver, CO | $110,000 | 3 | 2 | 1,280 |
| 2885 E Midway Boulevard, Denver, CO | $110,000 | 3 | 2 | 990 |
Moving Cost Estimate
EXIT Agents in Denver


Listing Courtesy: Thrive Real Estate Group - rsaintvincent@thrivedenver.com,720-226-2812
This publication is designed to provide information with regard to the subject matter covered. It is displayed with the understanding that the publisher and authors are not engaged in rendering real estate, legal, accounting, tax, or other professional services and that the publisher and authors are not offering such advice in this publication. If real estate, legal, or other expert assistance is required, the services of a competent, professional person should be sought. The information contained in this publication is subject to change without notice. METROLIST, INC., DBA RECOLORADO MAKES NO WARRANTY OF ANY KIND WITH REGARD TO THIS MATERIAL, INCLUDING, BUT NOT LIMITED TO, THE IMPLIED WARRANTIES OF MERCHANTABILITY AND FITNESS FOR A PARTICULAR PURPOSE. METROLIST, INC., DBA RECOLORADO SHALL NOT BE LIABLE FOR ERRORS CONTAINED HEREIN OR FOR ANY DAMAGES IN CONNECTION WITH THE FURNISHING, PERFORMANCE, OR USE OF THIS MATERIAL.
PUBLISHER'S NOTICE: All real estate advertised herein is subject to the Federal Fair Housing Act and the Colorado Fair Housing Act, which Acts make it illegal to make or publish any advertisement that indicates any preference, limitation, or discrimination based on race, color, religion, sex, handicap, familial status, or national origin.
METROLIST, INC., DBA RECOLORADO will not knowingly accept any advertising for real estate that is in violation of the law. All persons are hereby informed that all dwellings advertised are available on an equal opportunity basis.
Licensed in the state of Colorado
Data Terms of Use
The information contained in this publication is subject to change without notice. METROLIST, INC. MAKES NO WARRANTY OF ANY KIND WITH REGARD TO THIS MATERIAL, INCLUDING, BUT NOT LIMITED TO, THE IMPLIED WARRANTIES OF MERCHANTABILITY AND FITNESS FOR A PARTICULAR PURPOSE. METROLIST, INC. SHALL NOT BE LIABLE FOR ERRORS CONTAINED HEREIN OR FOR ANY DAMAGES IN CONNECTION WITH THE FURNISHING, PERFORMANCE, OR USE OF THIS MATERIAL.
 PUBLISHER'S NOTICE: All real estate advertised herein is subject to the Federal Fair Housing Act and the Colorado Fair Housing Act, which Acts make it illegal to make or publish any advertisement that indicates any preference, limitation, or discrimination based on race, color, religion, sex, handicap, familial status, or national origin.
METROLIST, INC. will not knowingly accept any advertising for real estate that is in violation of the law. All persons are hereby informed that all dwellings advertised are available on an equal opportunity basis.
©2017 METROLIST, INC. All Rights Reserved 7100 E. Belleview Ave. #110 Greenwood Village, CO 80111 USA
ALL RIGHTS RESERVED WORLDWIDE. No part of this publication may be reproduced, adapted, translated, stored in a retrieval system or transmitted in any form or by any means, electronic, mechanical, photocopying, recording, or otherwise, without the prior written permission of the publisher. The information contained herein including but not limited to all text, photographs, digital images, virtual tours, may be seeded and monitored for protection and tracking.