

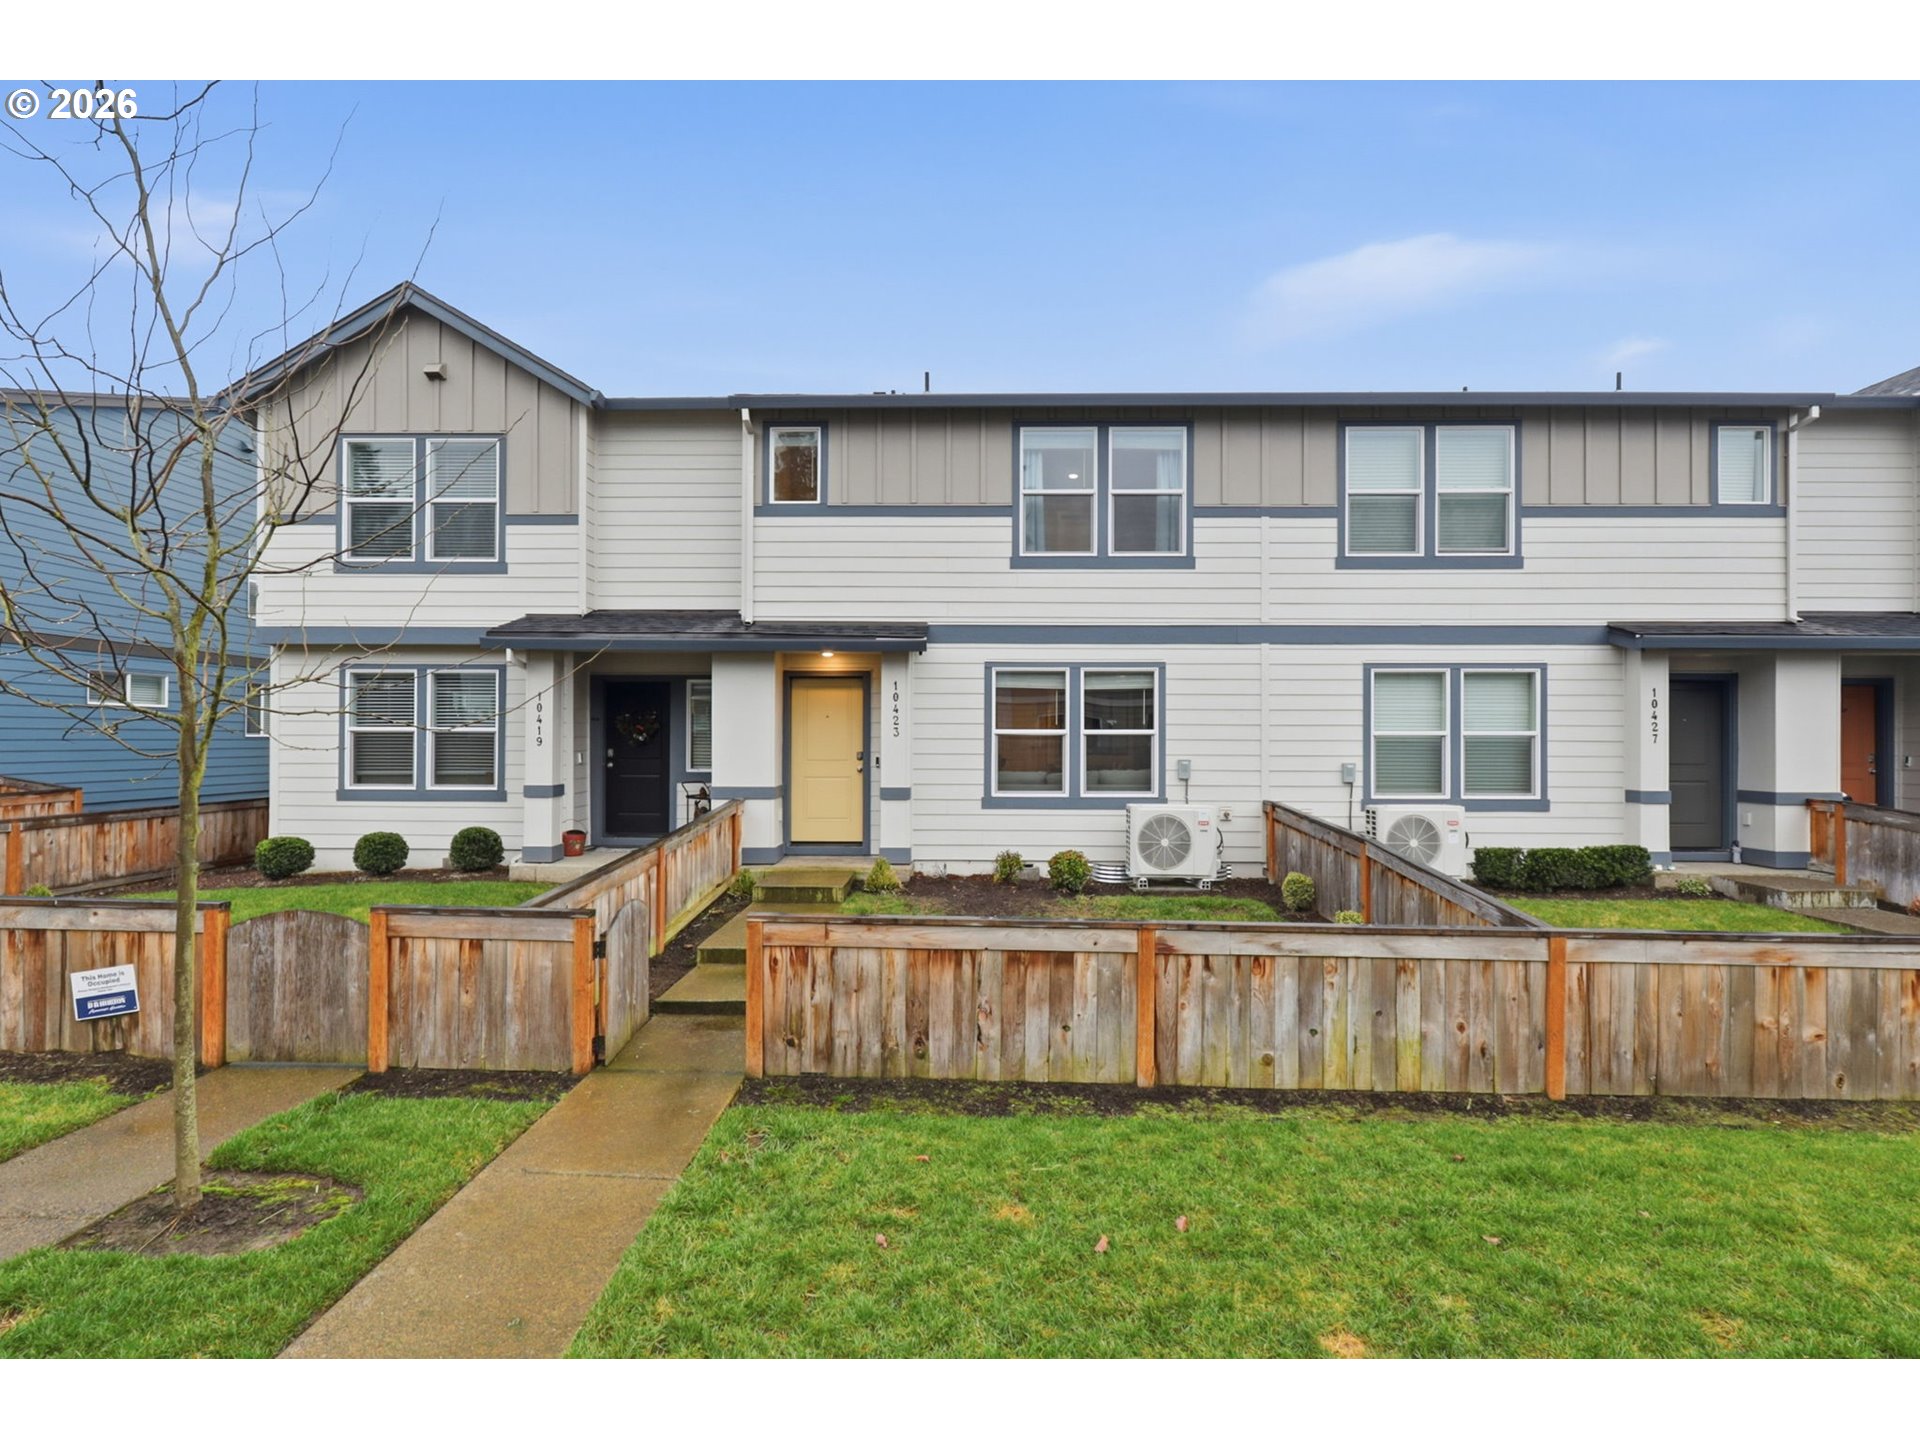
10423 NE 120TH PL, Vancouver, WA 98662
Greater Brush Prairie · Clark County
Key Facts
Description
Nearly new 2023 townhome offering modern style and low-maintenance living in Vancouver’s Orchards area. The bright main level features an open-concept layout with laminate flooring, a spacious living area, and a sleek kitchen with quartz counters, stainless steel appliances, and a large island that anchors the space. Upstairs, you’ll find a comfortable primary suite with a private bath, plus two additional bedrooms ideal for guests, work, or hobbies. Enjoy the fenced front yard, attached garage, and energy-efficient heat pump for year-round comfort. The community offers green space, playground, and basketball court areas, with convenient access to schools, shopping, and major commuting routes.
Property Information
Property Type
Residential
Sub-Type
Townhouse
Style
Stories2
Year Built
2023
Stories
2
Living Area
1,434 sq ft
Lot Size
0.04 acres
Garage Spaces
1
Parking Spaces
1
Zoning
MX
Days on Market
6
MLS® Listing#
187140342
Property Features
Interior
Appliances
Cooling
Heating
Flooring
Fireplace
Basement
Parking
Fencing
Lot Features
Foundation
Roof
Windows
Sewer
Water Source
Schools
- Elementary:
- Glenwood
- Middle:
- Laurin
- High:
- Prairie
Financial Details
HOA
$183 / Monthly
Annual Taxes
$2,456
Tax year 2026
Parcel Number
986063826
Directions
Follow WA-500 E and NE 117th Ave to NE 120th Pl in Orchards
Affordability Calculator
$78,600
Estimated monthly payment
$2,092/mo
Principal $314,400 · Est. interest $438,616 over 30 yrs
Neighborhood Market Statistics
How this home compares to active listings in Vancouver, WA
- $562,461
- Median Listing Price
- 173
- Median Days on Market
- 1,850
- Median Sq Ft
- $295
- Median Price / Sq Ft
- 857
- Active Listings
- This home’s price is 30% below the area median.
- Its price per sq ft is 7% below the area median.
Market statistics compiled from active EXIT Realty® and MLS listings in Vancouver, WA.
Location

Getting Around
Points of Interest in Vancouver, WA
Showing the Vancouver area map.
Nearby Schools
Cornerstone Christian Academy
School · 0.3 mi away
Prairie High School
Secondary · 0.6 mi away
Silver Star Elementary School
Elementary · 1.2 mi away
Children's Village of Orchards
School · 1.3 mi away
Heritage High School
Secondary · 1.4 mi away
York Elementary School
Elementary · 1.7 mi away
Sunset Elementary School
Elementary · 1.7 mi away
Sifton Elementary School
Elementary · 1.8 mi away
Orchards Elementary School
Elementary · 1.8 mi away
Glenwood Heights Primary
Elementary · 1.8 mi away
Laurin Middle School
Secondary · 1.9 mi away
Covington Middle School
Secondary · 2.1 mi away
Battle Ground Public Schools
School · 2.3 mi away
Summit View High School
Secondary · 2.4 mi away
Cornerstone Christian School
School · 2.4 mi away
Frontier Middle School
Secondary · 2.7 mi away
Pioneer Elementary School
Elementary · 2.8 mi away
Seton Catholic College Prep
School · 2.9 mi away
Clark County CNA Training Center
School · 3.0 mi away
Mini School
School · 3.0 mi away
Commute Calculator
Nearby Homes

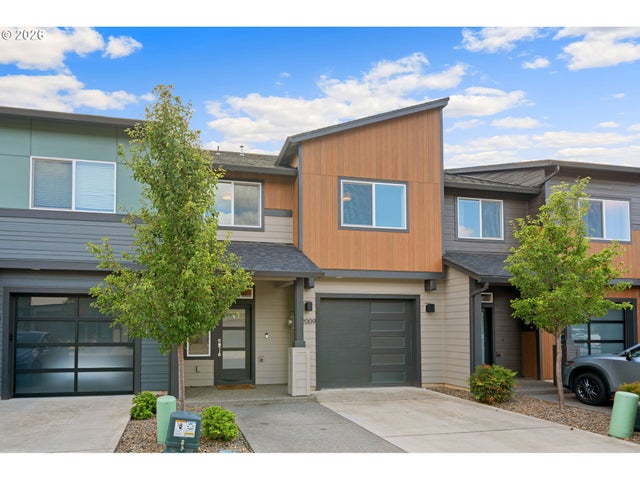
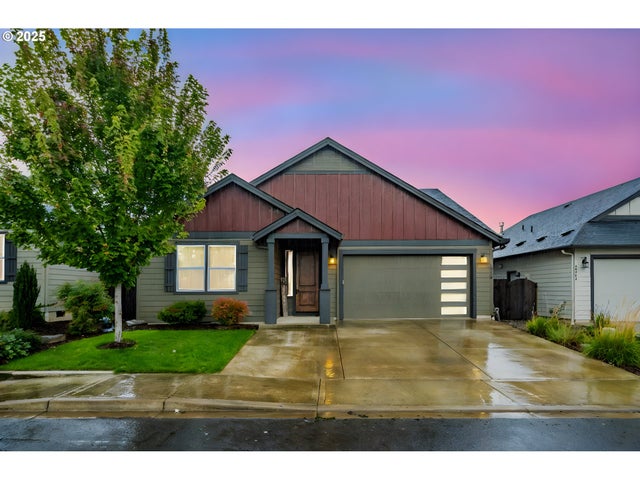

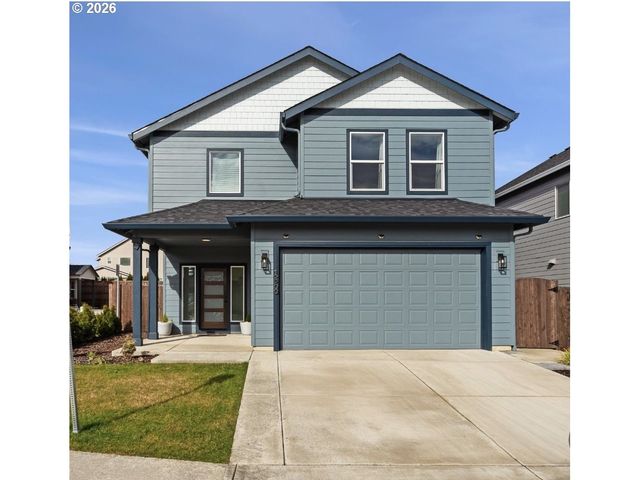
Similar Homes Nearby


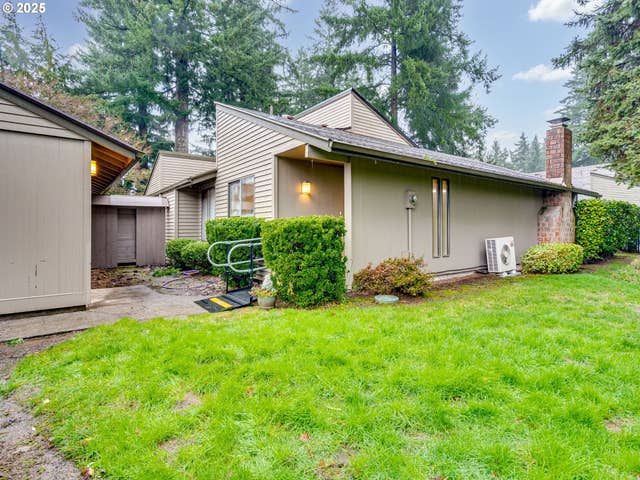
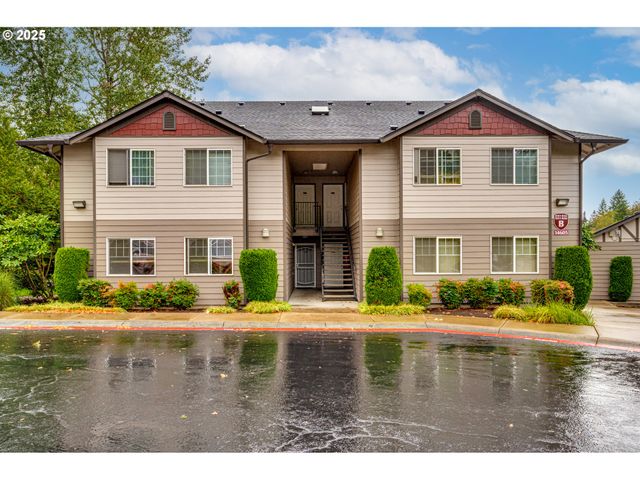
Similar Home Values
Comparable nearby listings and their asking prices.
| Address | Price | Beds | Baths | Sq Ft |
|---|---|---|---|---|
| 14019 NE 20TH AVE E44, Vancouver, WA | $279,000 | 2 | 2 | 1,117 |
| 5101 NE 121ST AVE 127, Vancouver, WA | $279,500 | 3 | 2 | 1,992 |
| 7006 NE 43RD ST D, Vancouver, WA | $285,000 | 2 | 2 | 1,088 |
| 4911 NW 122ND ST 9, Vancouver, WA | $289,000 | 3 | 2 | 1,679 |
| 8109 NE 14TH ST D, Vancouver, WA | $294,000 | 2 | 2 | 1,123 |
| 14605 NE 20TH AVE B101, Vancouver, WA | $295,000 | 2 | 1 | 983 |
Moving Cost Estimate
EXIT Agents in Vancouver


Listing Courtesy: Keller Williams Realty - 3606933336
Presented by: Jacqueline Smith
Last Updated: 2026-03-11