

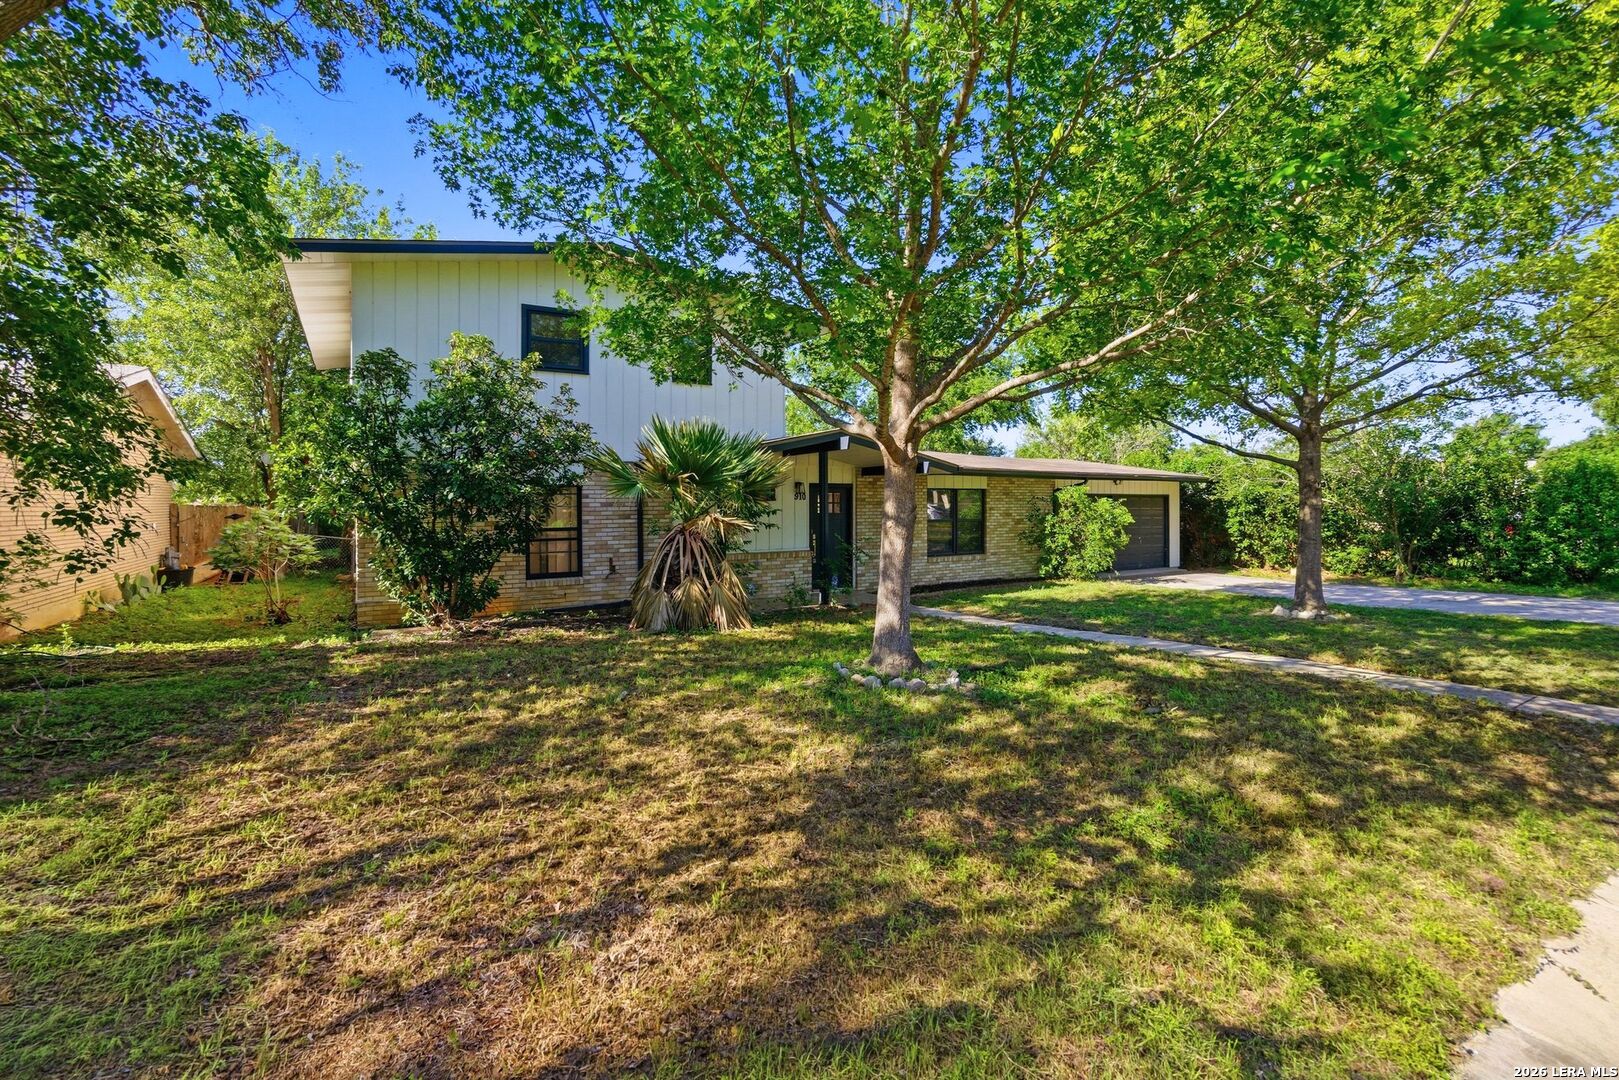
910 Mount Kisco, San Antonio, TX 78213
OAK GLEN PARK · Bexar County
Key Facts
Description
This beautifully updated 5-bedroom, 2-bathroom home is full of character, warmth, and modern comfort-perfectly tucked into a quiet, established neighborhood with mature trees and a true sense of community. Step inside and feel right at home. The spacious main level offers an open, inviting layout that's been thoughtfully renovated with stylish finishes and upgraded appliances. Whether you're cooking dinner in the sleek kitchen with upgraded appliances and granite countertops or gathering with friends and family in the cozy living spaces, this home is designed to bring people together. You'll love having two bedrooms on the main floor, including a generously sized primary suite-ideal for convenience, privacy, or accommodating guests or extended family. Upstairs, you'll find three more bright, comfortable bedrooms offering flexibility for growth, a home office, or creative space. Outside, enjoy a huge backyard with mature trees that provide shade, a full privacy fence, and a serene setting with plenty of space for all manner of events and recreation. With a roomy 2 car garage and no HOA there's space for a project or two, and a location just minutes from downtown, you'll have the freedom to live life on your terms-with great access to restaurants, parks, and city amenities just around the corner. Why You'll Love It Here: * 5 Bedrooms / 2 Bathrooms * Primary Suite & Second Bedroom on the Main Level * 3 Bedrooms Upstairs-Perfect for Family or Guests * Fully Renovated with Modern Finishes * Upgraded Appliances * Over 0.25 Acres with Mature Trees & Beautiful Landscaping * Spacious 2-Car Garage * No HOA Restrictions * Friendly, Established Neighborhood * Just Minutes from Downtown Dining, Shopping, & Fun This is more than just a house-it's a place to build memories, grow, and feel at home. Come see it in person and fall in love!
Property Information
Property Type
Residential
Sub-Type
Single Family Residence
Style
Two Story
Year Built
1960
Stories
2
Living Area
1,971 sq ft
Lot Size
0.27 acres
Garage Spaces
2
Days on Market
240
MLS® Listing#
1875627
Property Features
Interior
Appliances
Cooling
Heating
Flooring
Construction
Foundation
Roof
Rooms
- Bedroom 210x13Main
- Bedroom 313x12Second
- Bedroom 48x13Second
- Bedroom 510x10Second
- Dining Room14x10Main
- Kitchen10x14Main
- Living Room20x15Main
- Master Bathroom9x5Main
- Master Bedroom14x12Main
Schools
- Elementary:
- Castle Hills
- Middle:
- Eisenhower
- High:
- Churchill
- District:
- North East I.S.D.
Financial Details
HOA
None
Annual Taxes
$7,759
Tax year 2024
Parcel Number
131560080090
Directions
Exit 19B from I-410 W onto NW Military Hwy. After 0.6 miles turn right onto Printz Dr. After 0.4 miles turn right onto Lockhill Selma Rd. After 800 feet turn left into Homeric Dr. After 800 ft turn left onto Mount Kisco Dr, the house will be on the right.
Affordability Calculator
$74,000
Estimated monthly payment
$1,969/mo
Principal $296,000 · Est. interest $412,946 over 30 yrs
Neighborhood Market Statistics
How this home compares to active listings in San Antonio, TX
- $322,027
- Median Listing Price
- 64
- Median Days on Market
- 1,891
- Median Sq Ft
- $172
- Median Price / Sq Ft
- 10,903
- Active Listings
- This home’s price is 15% above the area median.
- Its price per sq ft is 9% above the area median.
Market statistics compiled from active EXIT Realty® and MLS listings in San Antonio, TX.
Location

Points of Interest in San Antonio, TX
Showing the San Antonio area map.
Nearby Schools
Holy Spirit Catholic School
School · 0.6 mi away
Eisenhower Middle School
Secondary · 0.8 mi away
Basis San Antonio Primary - North Central Campus
Elementary · 0.9 mi away
Castle Hills Elementary School
Elementary · 0.9 mi away
Audio Engineering Institute
School · 1.0 mi away
St. George Episcopal School
Secondary · 1.0 mi away
Inishfree School of Irish Dancing
School · 1.2 mi away
Alter Middle
Secondary · 1.2 mi away
Alternative High School Center
Secondary · 1.2 mi away
North East Independent School District
Secondary · 1.2 mi away
Alternative Middle School
School · 1.2 mi away
Alamo Heights Independent School District
School · 1.2 mi away
The Christian School at Castle Hills
Elementary · 1.2 mi away
Castle Hills First Baptist School
School · 1.2 mi away
Chinese School-San Antonio
School · 1.3 mi away
Antonian College Preparatory School
Secondary School · 1.3 mi away
Ridgeview Elementary School
Elementary · 1.4 mi away
Top Bilingual
School · 1.4 mi away
Larkspur Elementary School
Elementary · 1.4 mi away
Jackson-Keller Elementary School
Elementary · 1.4 mi away
Commute Calculator
Nearby Homes
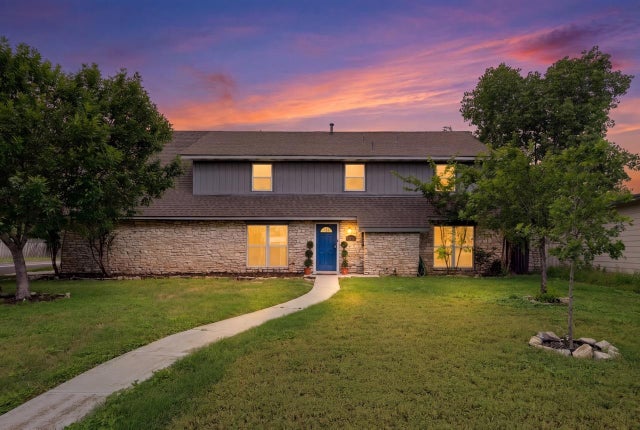
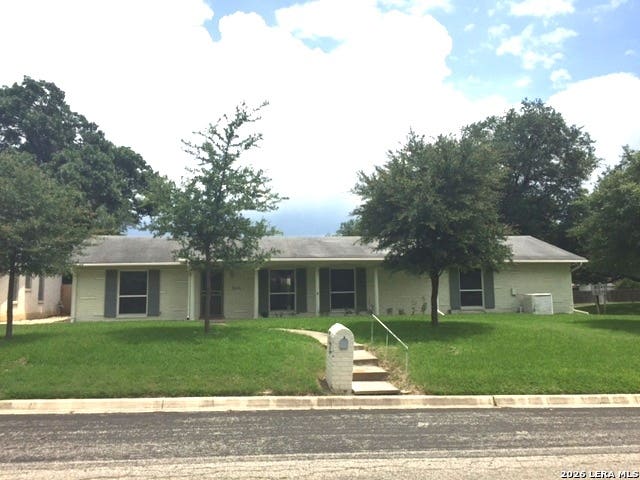

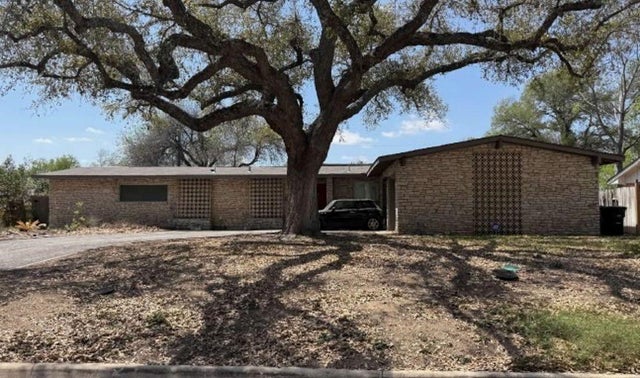

Similar Homes Nearby
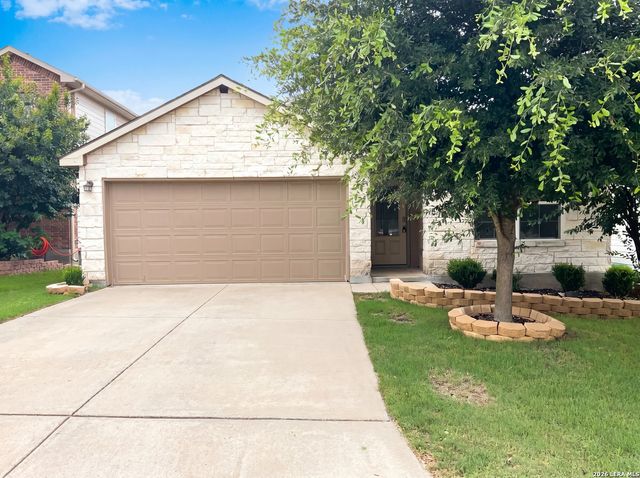

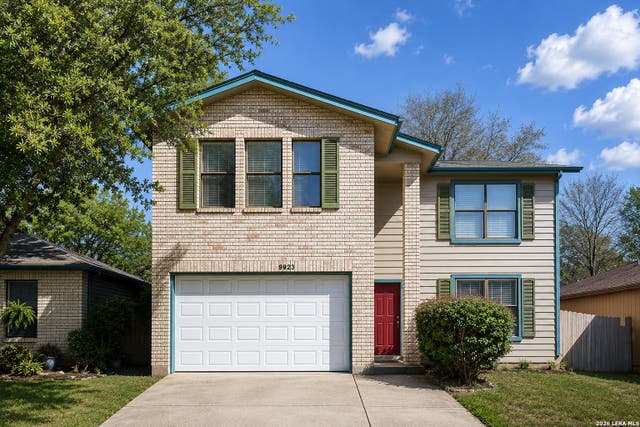

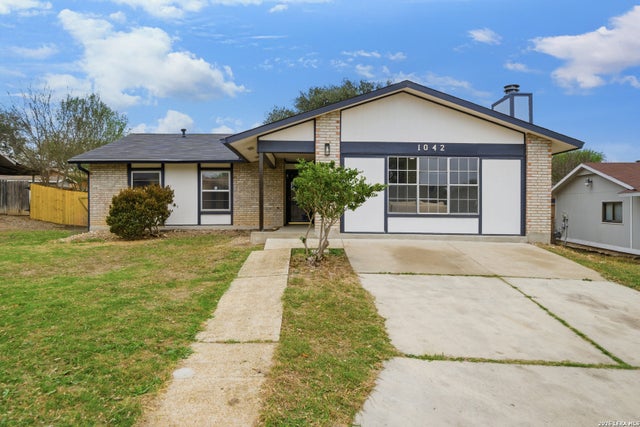

Similar Home Values
Comparable nearby listings and their asking prices.
| Address | Price | Beds | Baths | Sq Ft |
|---|---|---|---|---|
| 928 Red Merganser, San Antonio, TX | $259,000 | 4 | 2 | 1,703 |
| 215 E Lubbock, San Antonio, TX | $259,000 | 4 | 2 | 1,200 |
| 9923 Misty Plain Dr., San Antonio, TX | $259,000 | 4 | 3 | 2,278 |
| 2019 Emerald Edge, San Antonio, TX | $259,000 | 4 | 2 | 1,709 |
| 1042 Lemon Tree, San Antonio, TX | $259,000 | 4 | 2 | 1,656 |
| 14525 Payton Flts, San Antonio, TX | $259,000 | 4 | 3 | 1,953 |
Moving Cost Estimate
EXIT Agents in San Antonio



Listing Courtesy: Realty One Group Emerald - (551) 574-5422 doringahimelech@icloud.com
Presented by: Ahimelech Doring