


7199 Othello Street, Castle Rock, CO 80108
Castle Pines · Douglas County
Key Facts
Description
Recently Built Townhome Close To I-25 & Local Dining! QUICK FACTS Location: Castle Pines Beds/Baths: 3 / 2.5 Parking: Attached 2-car garage Pets: A maximum of 1 pet will be considered Laundry: Washer & dryer included Available: 7/21/26 Lease Term: 12 months Utilities: Trash collection and yard maintenance included / Tenant pays all other utilities WHY YOU'LL LOVE THIS HOME - Upgraded kitchen appliances & wine fridge! - Built-in bar area - Basement for added space - Walkable to Elk Ridge Park VIRTUAL TOUR- Available upon request -Professionally managed by RES -Fast maintenance response -No hidden fees Kitchen & Appliances Refrigerator, wine refrigerator, stove/oven, microwave, and dishwasher Interior Details Central heating & AC, LVT flooring throughout the main areas and bathrooms. Carpeted bedroom flooring. Exterior & Outdoor Space Fully fenced yard, outdoor stone patio on side of home accessed from dining area Fees & Deposits Security Deposit: Equal to one months rent Application Fee: $50 per adult (RFC) Resident Facilitation Charge: 1% of monthly rent Pet Rent (if applicable): $35/month/pet Pet Deposit (if applicable): $300/pet RFC: In addition to rent, tenants pay a 1% monthly Residence Facilitation Fee to support resident technology, administrative services, and online account management. Policies & Restrictions No smoking, no marijuana growing MANAGEMENT / LICENSING Real Estate Solutions, License Number EC100031872 PORTABLE SCREENING REPORT For us to use your credit/screening report, it must meet the following criteria: 1) The report must be from Equifax, Experian, or TransUnion. 2) It must include your name. 3) It must include your contact information. 4) It must include verification of your income and employment. 5) It must include your last-known address. 6) It must be dated within the past 30 days.
Property Information
Property Type
Residential Lease
Sub-Type
Townhouse
Structure Type
Townhouse
Year Built
2019
Living Area
1,894 sq ft
Garage Spaces
2
Parking Spaces
2
MLS® Listing#
1878311
Property Features
Appliances
Cooling
Heating
Flooring
Parking
Laundry
Patio
Schools
- Elementary:
- Buffalo Ridge
- Middle:
- Rocky Heights
- High:
- Rock Canyon
Affordability Calculator
$559
Estimated monthly payment
$15/mo
Principal $2,236 · Est. interest $3,119 over 30 yrs
Neighborhood Market Statistics
How this home compares to active listings in Castle Rock, CO
- $771,827
- Median Listing Price
- 54
- Median Days on Market
- 3,076
- Median Sq Ft
- $280
- Median Price / Sq Ft
- 1,425
- Active Listings
- This home’s price is 100% below the area median.
- Its price per sq ft is 99% below the area median.
Market statistics compiled from active EXIT Realty® and MLS listings in Castle Rock, CO.
Location

Points of Interest in Castle Rock, CO
Showing the Castle Rock area map.
Nearby Schools
Castle Pines Academy
School · 0.3 mi away
DCS Montessori Charter School
Elementary · 0.4 mi away
American Academy
Elementary · 0.5 mi away
Buffalo Ridge Elementary
Elementary · 0.7 mi away
Timber Trail Elementary
Elementary · 1.1 mi away
Primrose Schools
Elementary · 3.3 mi away
Castle View High School
Secondary · 3.8 mi away
Rocky Heights Middle School
Secondary · 4.0 mi away
Castle Rock Middle School
Secondary · 4.0 mi away
Meadow View Elementary School
Elementary · 4.1 mi away
Arapahoe Community College Castle Rock
School · 4.1 mi away
Rock Canyon High School
Secondary · 4.2 mi away
St. Katharine Drexel Catholic School
Elementary · 4.5 mi away
Goddard School
School · 4.5 mi away
Wildcat Mountain Elementary School
Elementary · 4.6 mi away
Renaissance Secondary School
Secondary · 4.6 mi away
Renaissance Expedition Learn Outward Bound School
Elementary · 4.6 mi away
Gold Rush Elementary
Elementary · 4.7 mi away
Colorado Early Colleges Castle Rock
School · 4.8 mi away
Ambleside School of Colorado
School · 4.9 mi away
Commute Calculator
Nearby Homes


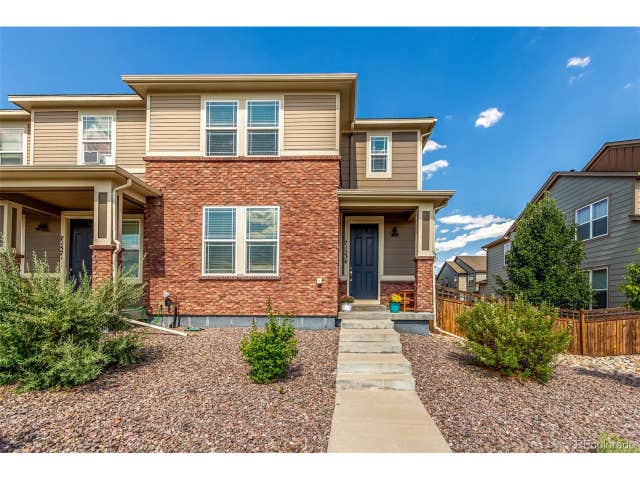
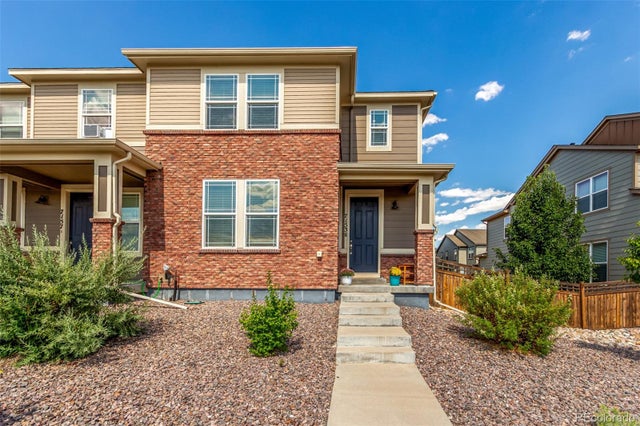
Similar Homes Nearby
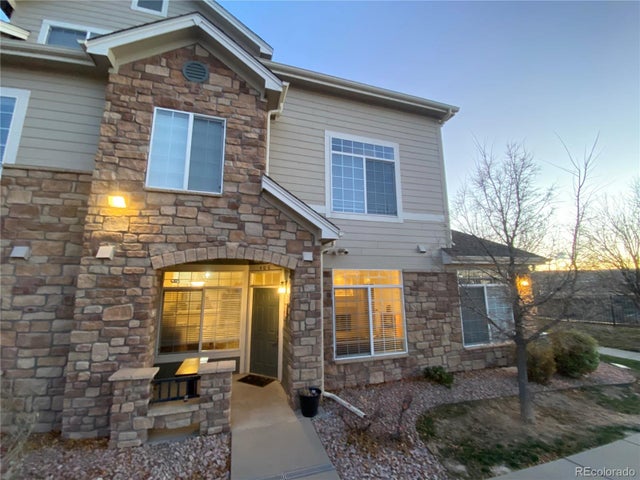
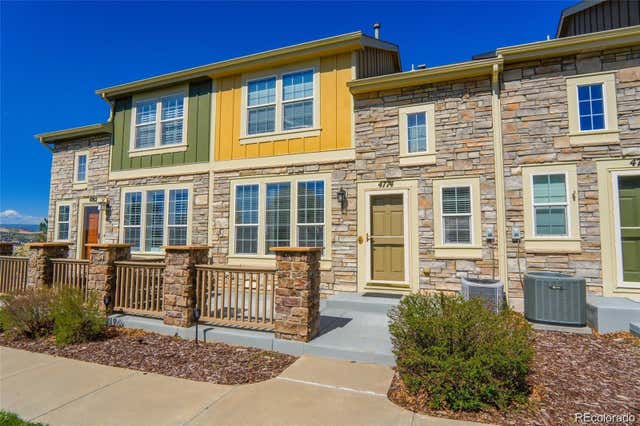



Similar Home Values
Comparable nearby listings and their asking prices.
| Address | Price | Beds | Baths | Sq Ft |
|---|---|---|---|---|
| 474 Black Feather Loop 408, Castle Rock, CO | $2,000/mo | 2 | 2 | 932 |
| 4774 Drowsy Water Road, Castle Rock, CO | $2,650/mo | 2 | 3 | 1,443 |
| 5701 Wagon wheel Trail, Castle Rock, CO | $2,850/mo | 3 | 2 | 1,150 |
| 911 Park View, Castle Rock, CO | $2,850/mo | 3 | 2 | 2,224 |
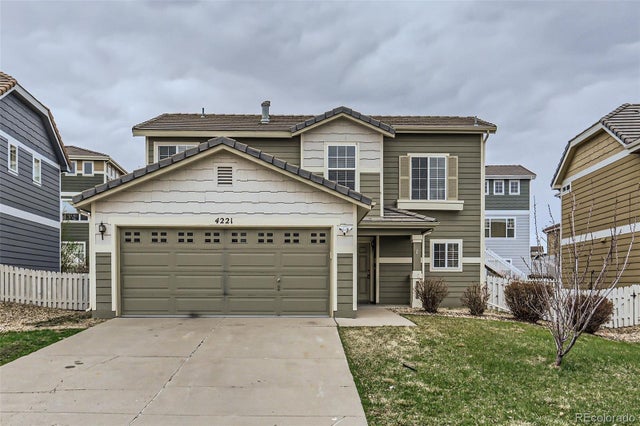
| 4221 Beautiful Circle, Castle Rock, CO | $2,895/mo | 3 | 3 | 1,506 |
| 4265 Miners Candle Drive, Castle Rock, CO | $2,895/mo | 4 | 4 | 2,849 |
Moving Cost Estimate
EXIT Agents in Castle Rock


Listing Courtesy: Real Estate Solutions - home@resdenver.net,303-586-5560
This publication is designed to provide information with regard to the subject matter covered. It is displayed with the understanding that the publisher and authors are not engaged in rendering real estate, legal, accounting, tax, or other professional services and that the publisher and authors are not offering such advice in this publication. If real estate, legal, or other expert assistance is required, the services of a competent, professional person should be sought. The information contained in this publication is subject to change without notice. METROLIST, INC., DBA RECOLORADO MAKES NO WARRANTY OF ANY KIND WITH REGARD TO THIS MATERIAL, INCLUDING, BUT NOT LIMITED TO, THE IMPLIED WARRANTIES OF MERCHANTABILITY AND FITNESS FOR A PARTICULAR PURPOSE. METROLIST, INC., DBA RECOLORADO SHALL NOT BE LIABLE FOR ERRORS CONTAINED HEREIN OR FOR ANY DAMAGES IN CONNECTION WITH THE FURNISHING, PERFORMANCE, OR USE OF THIS MATERIAL.
PUBLISHER'S NOTICE: All real estate advertised herein is subject to the Federal Fair Housing Act and the Colorado Fair Housing Act, which Acts make it illegal to make or publish any advertisement that indicates any preference, limitation, or discrimination based on race, color, religion, sex, handicap, familial status, or national origin.
METROLIST, INC., DBA RECOLORADO will not knowingly accept any advertising for real estate that is in violation of the law. All persons are hereby informed that all dwellings advertised are available on an equal opportunity basis.
Licensed in the state of Colorado
Data Terms of Use
The information contained in this publication is subject to change without notice. METROLIST, INC. MAKES NO WARRANTY OF ANY KIND WITH REGARD TO THIS MATERIAL, INCLUDING, BUT NOT LIMITED TO, THE IMPLIED WARRANTIES OF MERCHANTABILITY AND FITNESS FOR A PARTICULAR PURPOSE. METROLIST, INC. SHALL NOT BE LIABLE FOR ERRORS CONTAINED HEREIN OR FOR ANY DAMAGES IN CONNECTION WITH THE FURNISHING, PERFORMANCE, OR USE OF THIS MATERIAL.
 PUBLISHER'S NOTICE: All real estate advertised herein is subject to the Federal Fair Housing Act and the Colorado Fair Housing Act, which Acts make it illegal to make or publish any advertisement that indicates any preference, limitation, or discrimination based on race, color, religion, sex, handicap, familial status, or national origin.
METROLIST, INC. will not knowingly accept any advertising for real estate that is in violation of the law. All persons are hereby informed that all dwellings advertised are available on an equal opportunity basis.
©2017 METROLIST, INC. All Rights Reserved 7100 E. Belleview Ave. #110 Greenwood Village, CO 80111 USA
ALL RIGHTS RESERVED WORLDWIDE. No part of this publication may be reproduced, adapted, translated, stored in a retrieval system or transmitted in any form or by any means, electronic, mechanical, photocopying, recording, or otherwise, without the prior written permission of the publisher. The information contained herein including but not limited to all text, photographs, digital images, virtual tours, may be seeded and monitored for protection and tracking.