

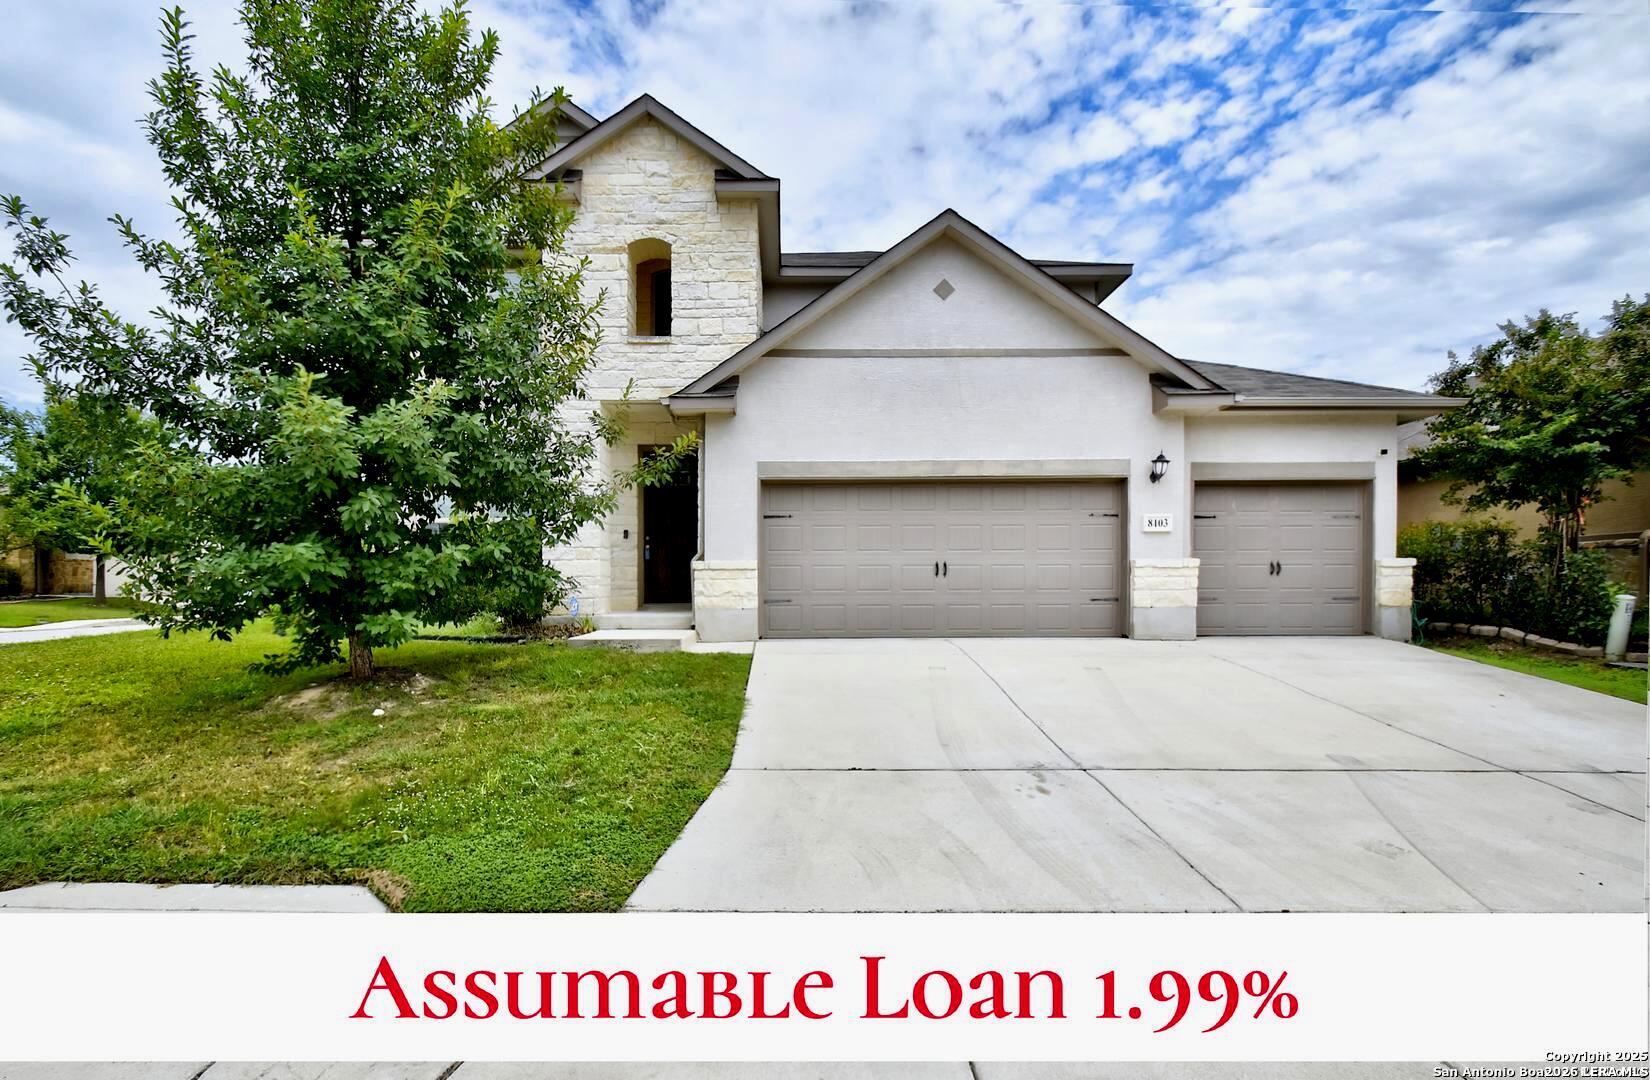
8103 Lovela Bend, San Antonio, TX 78254
TALISE DE CULEBRA · Bexar County
Key Facts
Description
Back on the market with a BRAND NEW HVAC! ***ASSUMABLE LOAN AT 1.99 INTEREST RATE!!*** Step into this beautifully refreshed home where every detail has been thoughtfully prepared for its next owner. Recently deep-cleaned, with fresh paint touch-ups and professionally cleaned windows, the home exudes a crisp, like-new feel from the moment you walk in. Abundant natural light pours through sparkling windows, highlighting the well-maintained finishes and open, inviting layout. The kitchen is perfect for both everyday living and entertaining, featuring ample cabinetry, modern appliances, and a refrigerator included-a move-in-ready convenience you'll appreciate. The bedrooms are spacious and versatile, while the bathrooms are polished and bright, adding to the home's fresh and airy atmosphere. Enjoy long-term energy savings with solar panels already installed, adding to the home's efficiency and value. Step outside to your expansive backyard with an easement behind it and no backyard neighbor, offering rare privacy and plenty of room for play, pets, gardening, or creating your dream outdoor retreat. Located in a desirable neighborhood with easy access to shopping, dining, schools, and major highways, this home is ready to welcome you-just unpack and enjoy! Residents of Talise de Culebra enjoy a refreshing pool with grills, outfoor fireplace, firepit, and some residents even fish in the water space behind the pool!
Property Information
Property Type
Residential
Sub-Type
Single Family Residence
Style
Two Story
Year Built
2018
Stories
2
Living Area
3,087 sq ft
Lot Size
0.16 acres
Garage Spaces
3
Days on Market
256
MLS® Listing#
1887069
Property Features
Interior
Appliances
Cooling
Heating
Flooring
Parking
Patio
Fencing
Lot Features
Construction
Foundation
Roof
Windows
Utilities
Rooms
- 21x16Second
- Bedroom 212x11Second
- Bedroom 313x12Second
- Bedroom 412x11Second
- Bedroom 59x9Main
- Dining Room12x13Main
- Kitchen12x14Main
- Living Room17x17Main
- Master Bathroom12x12Main
- Master Bedroom12x17Main
- Office9x17Second
- Utility Room7x6Main
Schools
- Elementary:
- Scarborough
- Middle:
- FOLKS
- High:
- Harlan HS
- District:
- Northside
Financial Details
HOA
$600 / Annually
ASSOCIA HILL COUNTRY
Annual Taxes
$7,434
Tax year 2025
Parcel Number
044501790420
Directions
From 1604 West, turn right on Culebra Rd, right on Culebra Way, left on Waterlily Way, left Lovela Bend
Affordability Calculator
$85,500
Estimated monthly payment
$2,275/mo
Principal $342,000 · Est. interest $477,120 over 30 yrs
Neighborhood Market Statistics
How this home compares to active listings in San Antonio, TX
- $321,614
- Median Listing Price
- 64
- Median Days on Market
- 1,890
- Median Sq Ft
- $171
- Median Price / Sq Ft
- 10,891
- Active Listings
- This home’s price is 33% above the area median.
- Its price per sq ft is 19% below the area median.
Market statistics compiled from active EXIT Realty® and MLS listings in San Antonio, TX.
Location

Getting Around
Points of Interest in San Antonio, TX
Showing the San Antonio area map.
Nearby Schools
Legacy Traditional School - Alamo Ranch
Elementary · 0.6 mi away
Kallison Elementary
Elementary · 0.7 mi away
Sonia Sotomayor High School
Secondary · 0.9 mi away
Katie N. Reed Elementary School
Elementary · 0.9 mi away
Northside Independent School
School · 1.0 mi away
Straus Middle School
Secondary · 1.2 mi away
Scarborough Elementary School
Elementary · 1.2 mi away
Harlan High School
Secondary · 1.5 mi away
Franklin Elementary
Elementary · 1.6 mi away
Nature Baby Special Needs/Infant Daycare Care & Respite
School · 1.6 mi away
SST Northwest
Elementary · 1.7 mi away
Dr John Folks Middle School
Secondary · 1.7 mi away
Tomlinson Elementary School
Elementary · 1.8 mi away
Henderson Elementary
Elementary · 1.8 mi away
Mireles Elementary School
Elementary · 2.0 mi away
The Mustard Seed Early Learning Center
School · 2.2 mi away
Taft High School
Secondary · 2.4 mi away
Communications Arts High School
Secondary · 2.4 mi away
Pinnacle Montessori of Alamo Ranch
Elementary · 2.5 mi away
Fields Elementary
Elementary · 2.6 mi away
Commute Calculator
Nearby Homes
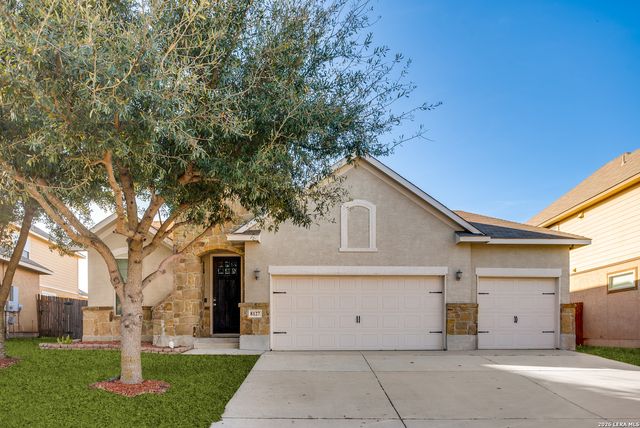

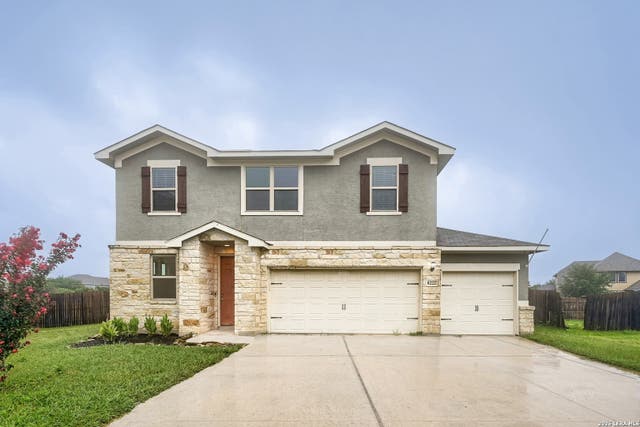

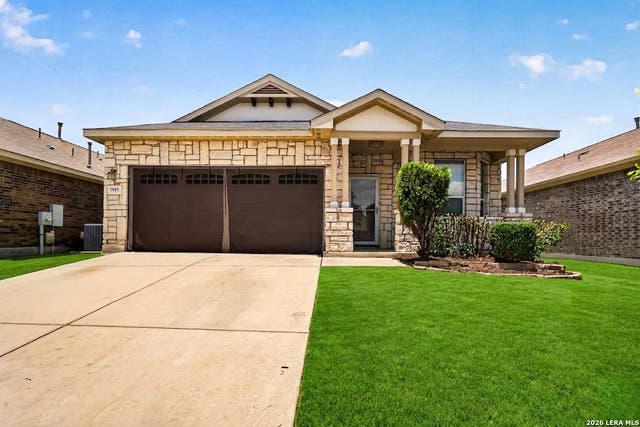
Similar Homes Nearby
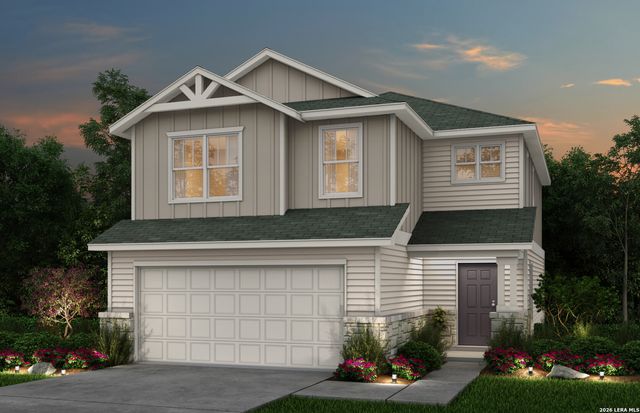
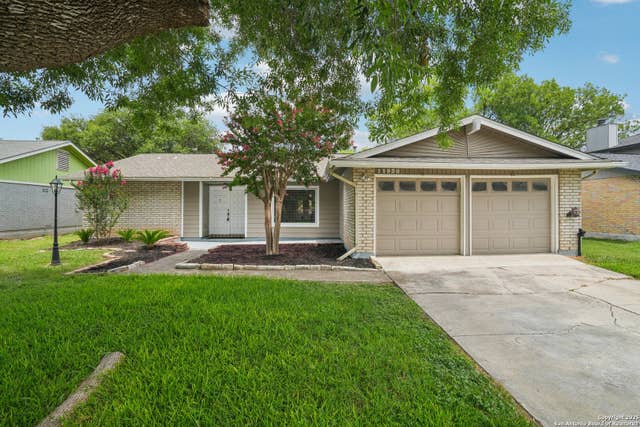
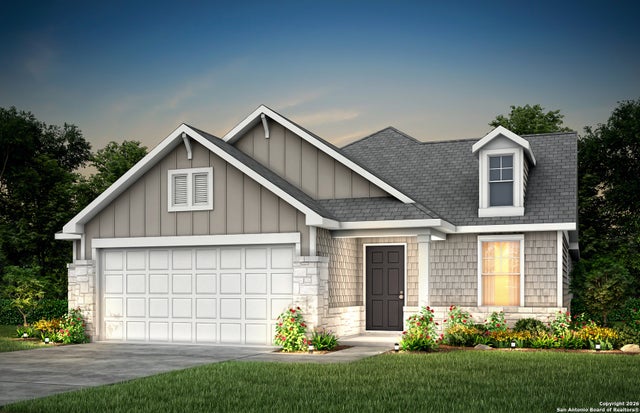


Similar Home Values
Comparable nearby listings and their asking prices.
| Address | Price | Beds | Baths | Sq Ft |
|---|---|---|---|---|
| 13323 Palm Frond, San Antonio, TX | $299,280 | 4 | 3 | 1,837 |
| 11930 Holm Oaks, San Antonio, TX | $299,300 | 3 | 2 | 1,723 |
| 5143 Bay Breeze, San Antonio, TX | $299,340 | 4 | 2 | 1,688 |
| 5164 Bay Breeze, San Antonio, TX | $299,340 | 4 | 2 | 1,688 |
| 8559 Red Hawk Loop, San Antonio, TX | $299,459 | 4 | 2 | 1,556 |
| 5158 FLIGHT SAIL, San Antonio, TX | $299,490 | 3 | 2 | 1,497 |
Moving Cost Estimate
EXIT Agents in San Antonio



Listing Courtesy: Texas Premier Realty - (210) 846-2004 emirza@gradizgroup.com
Presented by: Emirza Gradiz