

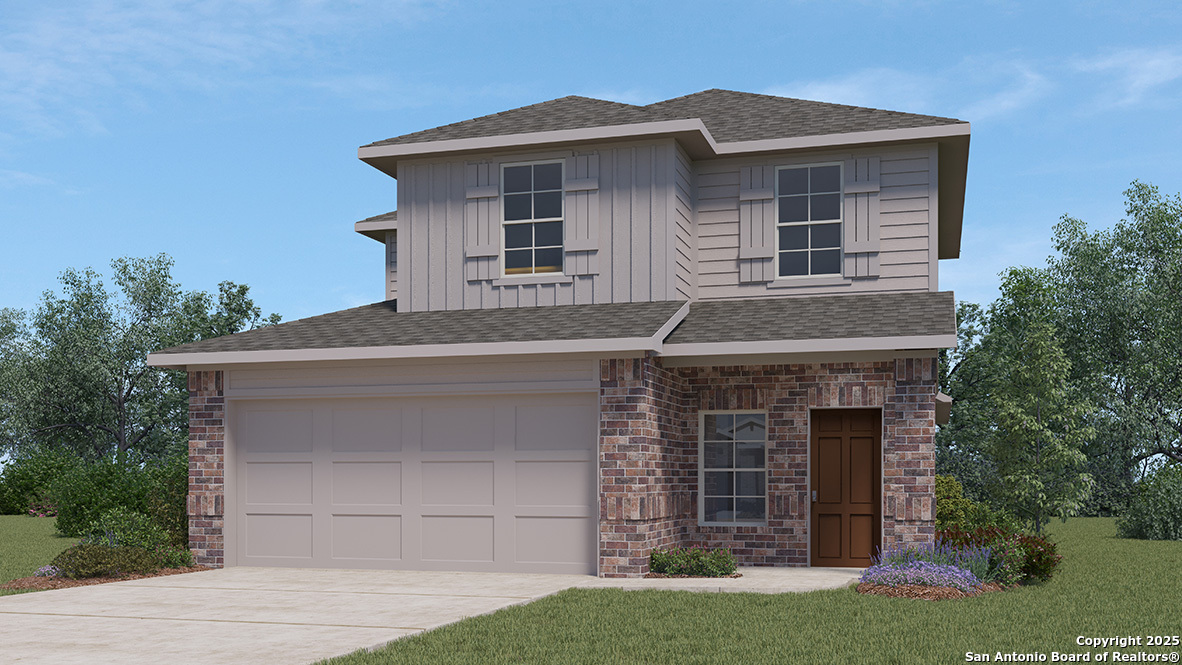
10414 San Saba Falls, San Antonio, TX 78253
RIVERSTONE AT WESTPOINTE · Bexar County
Key Facts
Description
Introducing The Hanna, a two-story home featuring 4 bedrooms, 2.5 baths, and a 2-car garage in Riverstone at Westpointe, a new home community in San Antonio, TX. Here you will find a beautiful open-concept layout with 2042 square feet of functional living space. Your kitchen, dining area and family room blend together seamlessly with plenty of room for everyday living as well as plenty of natural light from the large windows. The gourmet kitchen includes quartz counter tops, stainless steel appliances, shaker style cabinetry and a kitchen island overlooking the living area. The main bedroom suite is downstairs and features quality carpet flooring and an attached bathroom complete with separate water closet, quartz vanity counter top, tiled walk-in shower and a large walk-in closet. The second story includes a full bathroom, a game room, and all secondary bedrooms. Whether these rooms become bedrooms or other bonus spaces, there is sure to be comfort. Additional features of The Hanna floor plan include sheet vinyl flooring in entry, living room, and all wet areas, quartz bathroom counter tops throughout the home, and rear covered patio (per plan) over looking full yard landscaping and irrigation. This home includes our HOME IS CONNECTED base package. Using one central hub that talks to all the devices in your home, you can control the lights, thermostat and locks, all from your cellular device.
Property Information
Property Type
Residential
Sub-Type
Single Family Residence
Style
Two Story
Year Built
2025
Stories
2
Living Area
2,042 sq ft
Lot Size
0.12 acres
Garage Spaces
2
Days on Market
11
MLS® Listing#
1893886
Property Features
Interior
Appliances
Cooling
Heating
Flooring
Patio
Fencing
Construction
Foundation
Roof
Windows
Security
Utilities
Rooms
- 14 x 11Second
- 15 x 9Main
- Bedroom 212 x 11Second
- Bedroom 312 x 11Second
- Bedroom 412 x 11Second
- Dining Room14 x 8Main
- Family Room15 x 14Main
- Kitchen17 x 15Main
- Master Bathroom9 x 15Main
- Master Bedroom16 x 14Main
- Utility Room7 x 6Main
Schools
- Elementary:
- Chumbley Elementary
- Middle:
- Bernal
- High:
- Harlan HS
- District:
- Northside
Financial Details
HOA
$195 / Quarterly
RIVERSTONE AT WESTPOINTE HOA
Annual Taxes
$2
Tax year 2024
Directions
FROM 1604...TAKE WISEMAN EXIT & TURN RIGHT ON WISEMAN. DRIVE APPROX. 2mi OUTSIDE LOOP 1604 WEST. RIGHT ON TALLEY ROAD. RIGHT ON FRIO RIVER RUN. LEFT ON FLINT PATH TO ARRIVE AT OUR NEW COMMUNITY.
Affordability Calculator
$66,190
Estimated monthly payment
$1,761/mo
Principal $264,760 · Est. interest $369,364 over 30 yrs
Neighborhood Market Statistics
How this home compares to active listings in San Antonio, TX
- $321,614
- Median Listing Price
- 64
- Median Days on Market
- 1,890
- Median Sq Ft
- $171
- Median Price / Sq Ft
- 10,891
- Active Listings
- This home’s price is 3% above the area median.
- Its price per sq ft is 5% below the area median.
Market statistics compiled from active EXIT Realty® and MLS listings in San Antonio, TX.
Location

Points of Interest in San Antonio, TX
Showing the San Antonio area map.
Nearby Schools
Tomlinson Elementary School
Elementary · 0.5 mi away
Dr John Folks Middle School
Secondary · 0.7 mi away
Fields Elementary
Elementary · 0.7 mi away
The Mustard Seed Early Learning Center
School · 0.7 mi away
Franklin Elementary
Elementary · 0.7 mi away
Scarborough Elementary School
Elementary · 1.3 mi away
Sonia Sotomayor High School
Secondary · 1.4 mi away
Nature Baby Special Needs/Infant Daycare Care & Respite
School · 1.4 mi away
Jefferson Middle School
Secondary · 1.5 mi away
Ward Elementary School
Elementary · 1.6 mi away
Krueger Elementary School
Elementary · 1.6 mi away
SST Northwest
Elementary · 2.4 mi away
School of Science and Technology - Hill Country
Secondary · 2.5 mi away
Kallison Elementary
Elementary · 2.6 mi away
Brauchle Elementary School
Elementary · 2.6 mi away
Pinnacle Montessori of Alamo Ranch
Elementary · 2.7 mi away
Taft High School
Secondary · 2.7 mi away
Communications Arts High School
Secondary · 2.7 mi away
Legacy Traditional School - Alamo Ranch
Elementary · 2.8 mi away
OConnor Sandra Day High School
Secondary · 2.8 mi away
Commute Calculator
Nearby Homes

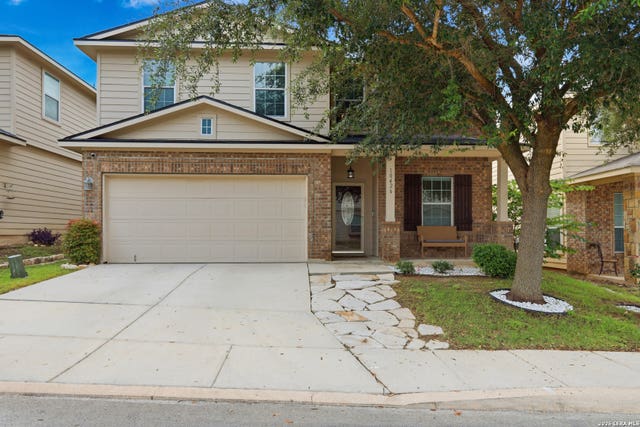


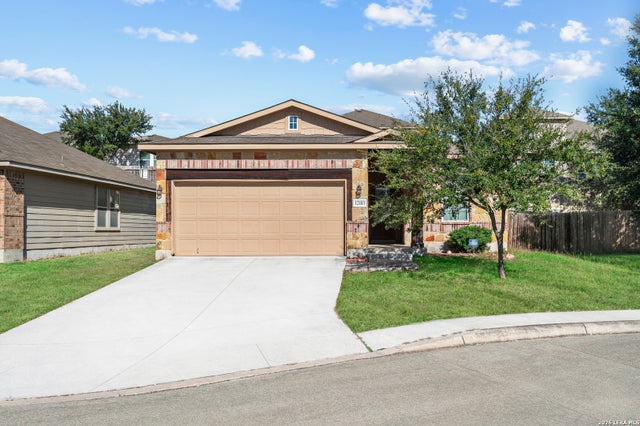
Similar Homes Nearby
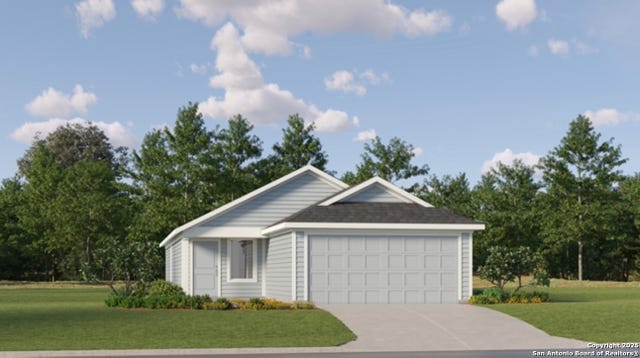
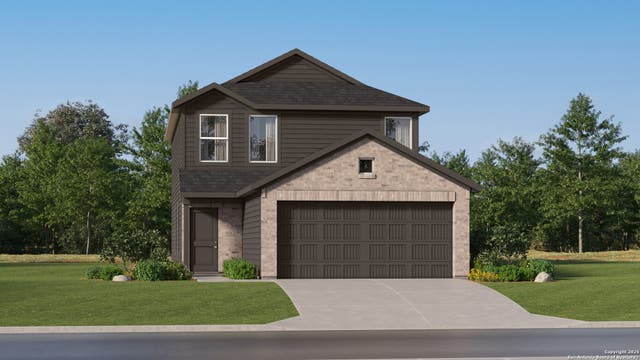

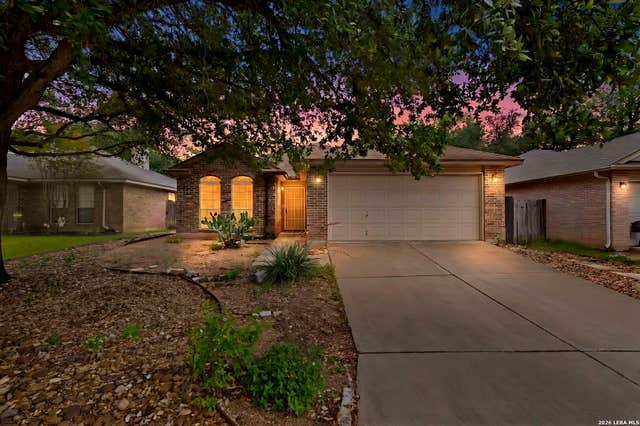
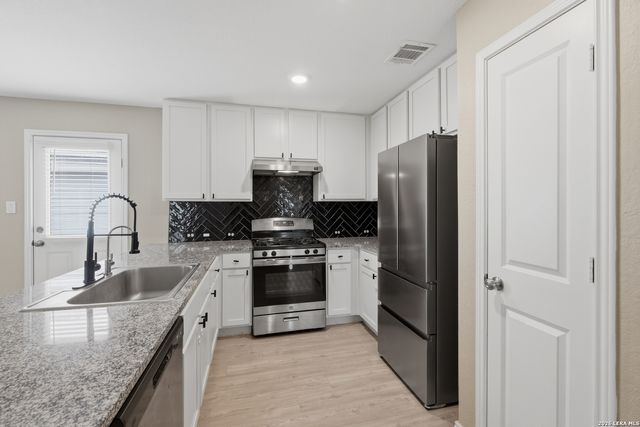
Similar Home Values
Comparable nearby listings and their asking prices.
| Address | Price | Beds | Baths | Sq Ft |
|---|---|---|---|---|
| 6138 Smiley Blvd, San Antonio, TX | $231,949 | 3 | 2 | 1,402 |
| 10739 Aqueduct Creek, San Antonio, TX | $231,999 | 4 | 3 | 1,692 |
| 14447 Elijah Path, San Antonio, TX | $231,999 | 4 | 2 | 1,600 |
| 2107 N Lillie Street, San Angelo, TX | $232,000 | 3 | 2 | 1,277 |
| 5846 Larkmeadow, San Antonio, TX | $232,000 | 3 | 2 | 1,463 |
| 13810 Ostrich Run, San Antonio, TX | $232,000 | 3 | 2 | 1,300 |
Moving Cost Estimate
EXIT Agents in San Antonio



Listing Courtesy: Keller Williams Heritage - (210) 842-5458 rj@kwthesignaturegroup.com
Presented by: R.J. Reyes