

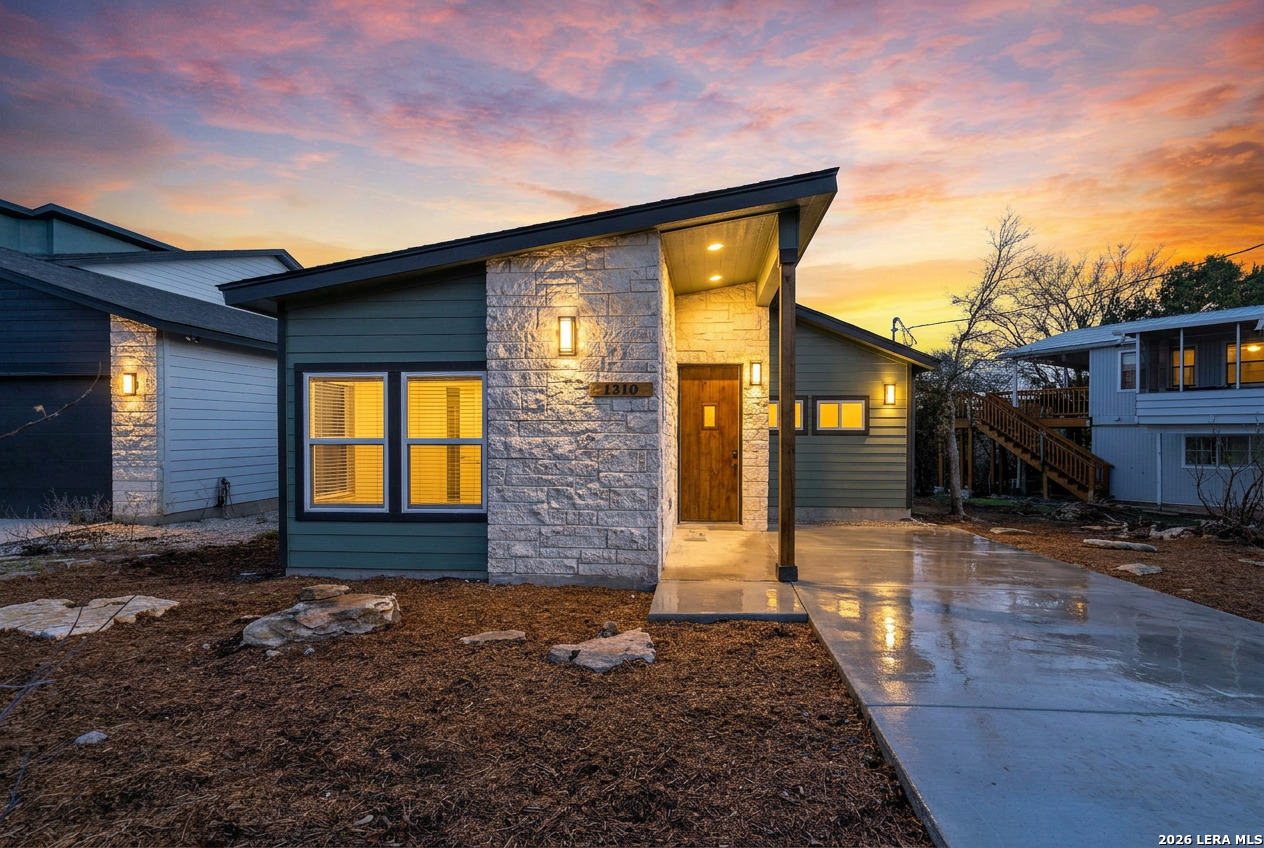
1310 Mountain Top, Canyon Lake, TX 78133
CANYON SPRINGS RESORT 4 · Comal County
Key Facts
Description
Set within Canyon Lake Springs Resort, this new construction home offers the perfect blend of comfort, views, and access to everything that makes Canyon Lake living so desirable. Located less than 5 minutes from the lake and boat ramp, you're close to boating, fishing, and lakeside living, while still enjoying the convenience of a well-established community with amenities that include a pool, clubhouse, and park with playground. Inside, the home features an open-concept design with soaring ceilings and an abundance of windows that fill the living, dining, and kitchen areas with natural light. The kitchen is modern and functional, offering granite countertops, plenty of cabinetry, and a layout that works equally well for entertaining or everyday living. The flow of the space makes it feel bright, open, and inviting from the moment you step inside. The floor plan includes three spacious bedrooms and two full bathrooms, both designed with double vanities to provide extra space and ease. Outside, a covered patio extends the living space and creates a great spot to relax after a day on the lake. Above, the upper deck offers distant views of Canyon Lake and the surrounding Hill Country, making it an ideal place to enjoy morning coffee, evening sunsets, or time with friends. Whether you're looking for a full-time residence or a weekend getaway, this thoughtfully built home delivers the relaxed lake lifestyle so many buyers are looking for, just minutes from the water!
Property Information
Property Type
Residential
Sub-Type
Single Family Residence
Style
One Story / Contemporary
Year Built
2026
Stories
1
Living Area
1,362 sq ft
Lot Size
0.21 acres
Days on Market
131
MLS® Listing#
1938391
Property Features
Interior
Exterior
Appliances
Cooling
Heating
Flooring
Laundry
Patio
Construction
Foundation
Roof
Windows
Security
Other Structures
Utilities
Sewer
Rooms
- Bedroom 213x11Main
- Bedroom 313x11Main
- Dining Room10x16Main
- Kitchen15x11Main
- Living Room10x16Main
- Master Bathroom10x7Main
- Master Bedroom14x12Main
Schools
- Elementary:
- STARTZVILLE
- Middle:
- Mountain Valley
- High:
- Canyon Lake
- District:
- Comal
Financial Details
HOA
$20 / Annually
CANYON SPRINGS POA
Annual Taxes
$1,026
Tax year 2025
Parcel Number
130380490501
Directions
Take State Hwy 46 W, Farm To Market Rd 2722 and FM2673 W to Canyon Springs Dr in Canyon Lake, Continue on Canyon Springs Dr. Drive to Mountain Top Loop, Turn right onto Mountain Top Loop, Destination will be on the right
Affordability Calculator
$59,980
Estimated monthly payment
$1,596/mo
Principal $239,920 · Est. interest $334,710 over 30 yrs
Neighborhood Market Statistics
How this home compares to active listings in Canyon Lake, TX
- $395,714
- Median Listing Price
- 96
- Median Days on Market
- 1,889
- Median Sq Ft
- $223
- Median Price / Sq Ft
- 1,225
- Active Listings
- This home’s price is 24% below the area median.
- Its price per sq ft is 1% below the area median.
Market statistics compiled from active EXIT Realty® and MLS listings in Canyon Lake, TX.
Location

Points of Interest in Canyon Lake, TX
Showing the Canyon Lake area map.
Nearby Schools
Startzville Elementary School
Elementary · 3.0 mi away
Rebecca Creek Elementary School
Elementary · 3.7 mi away
Smithson Valley Middle School
Secondary · 5.6 mi away
Canyon Lake High School
Secondary · 6.1 mi away
Trinity Charter School
Secondary · 6.6 mi away
Smithson Valley High School
Secondary · 6.9 mi away
Mountain Valley Elementary School
Elementary · 7.3 mi away
Jabberwocky Journey Learning Academy
School · 7.4 mi away
Mountain Valley Elementary School
Elementary · 7.6 mi away
Mt Valley Middle
Secondary · 7.6 mi away
Pharus School
School · 7.7 mi away
Bracken Christian School
School · 10.4 mi away
Spring Branch Middle
Secondary · 10.6 mi away
Arlon R Seay Elementary
Elementary · 10.6 mi away
Comal Independent School District
Elementary · 10.6 mi away
Zweites Haus School of Wimberley
School · 11.1 mi away
Marsh Fork Elementary
Elementary · 11.4 mi away
Johnson Ranch Elementary
Elementary · 12.1 mi away
Hoffmann Lane Elementary School
Elementary · 12.7 mi away
Jacob's Well Elementary
Elementary · 12.8 mi away
Commute Calculator
Nearby Homes
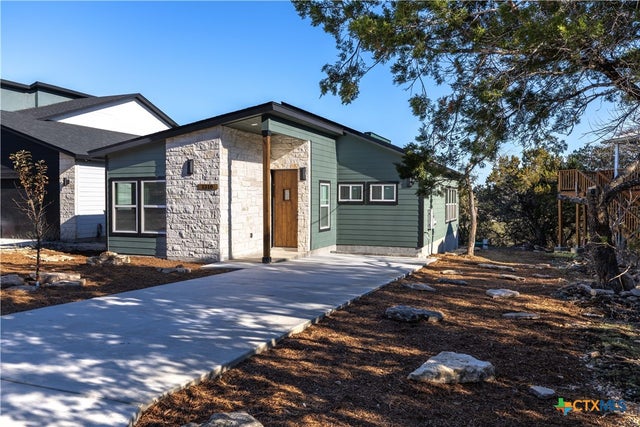
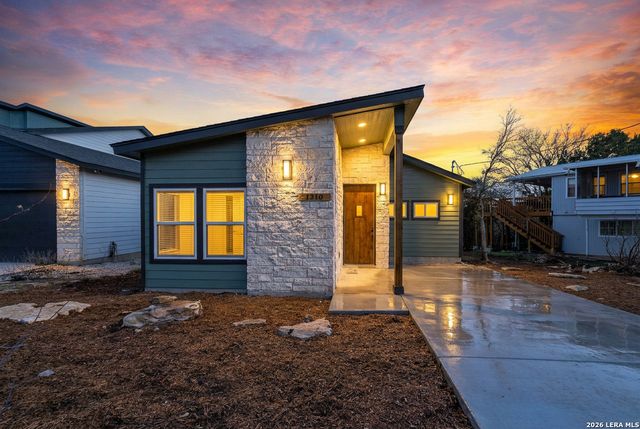
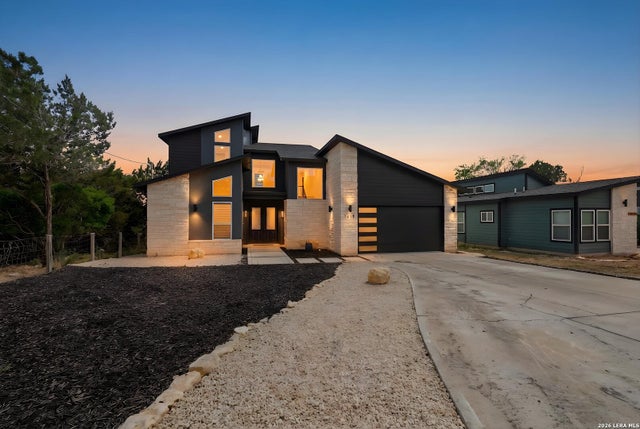
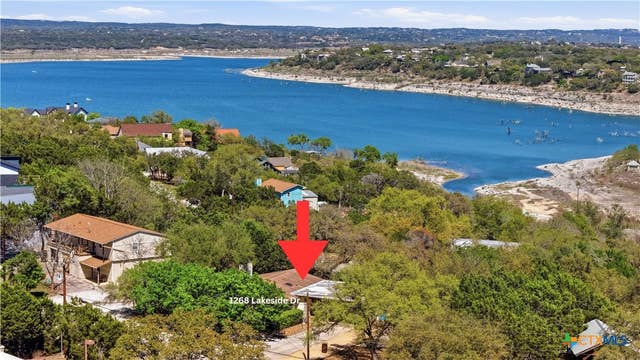
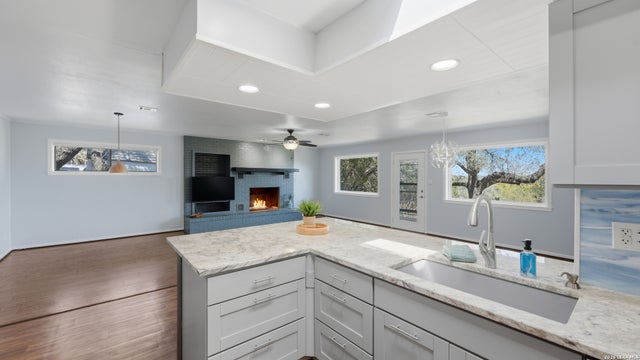
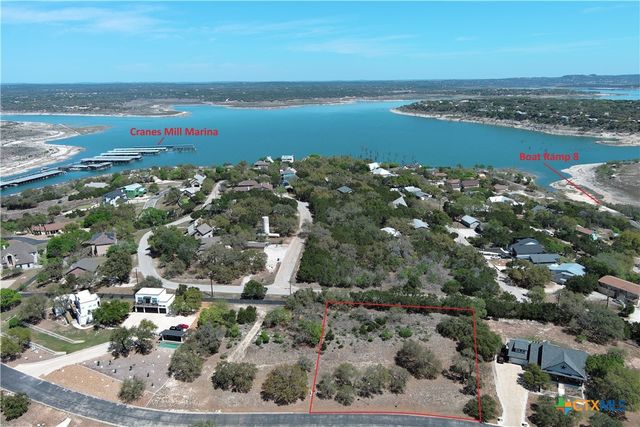
Similar Homes Nearby


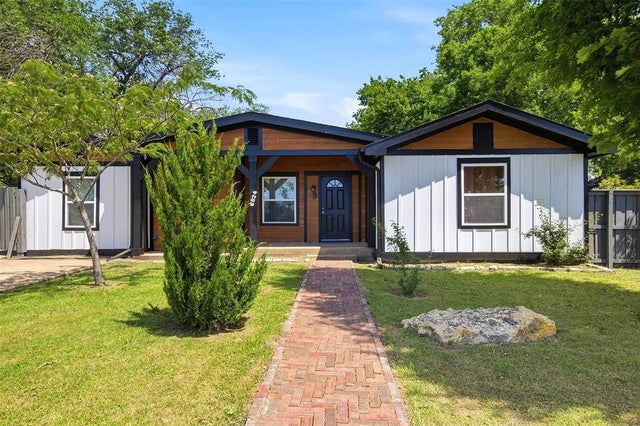
Similar Home Values
Comparable nearby listings and their asking prices.
| Address | Price | Beds | Baths | Sq Ft |
|---|---|---|---|---|
| 106 W Prairie Avenue, Eagle Lake, TX | $210,000 | 2 | 2 | 2,322 |
| 565 Qappuella Dr, Canyon Lake, TX | $212,900 | 3 | 2 | 1,120 |
| 1685 Lakeview Drive, Canyon Lake, TX | $214,000 | 2 | 1 | 912 |
| 105 Sugar Cane Trace, Lake Jackson, TX | $214,000 | 3 | 2 | 1,358 |
| 120 Palm Lane, Lake Jackson, TX | $214,000 | 3 | 2 | 1,612 |
| 6824 Lakeside Drive, Lake Worth, TX | $214,000 | 3 | 1 | 1,238 |
Moving Cost Estimate
EXIT Agents in Canyon Lake



Listing Courtesy: Keller Williams Heritage - (512) 995-5555 Easton@EmeraldHaus.com
Presented by: William Smith