

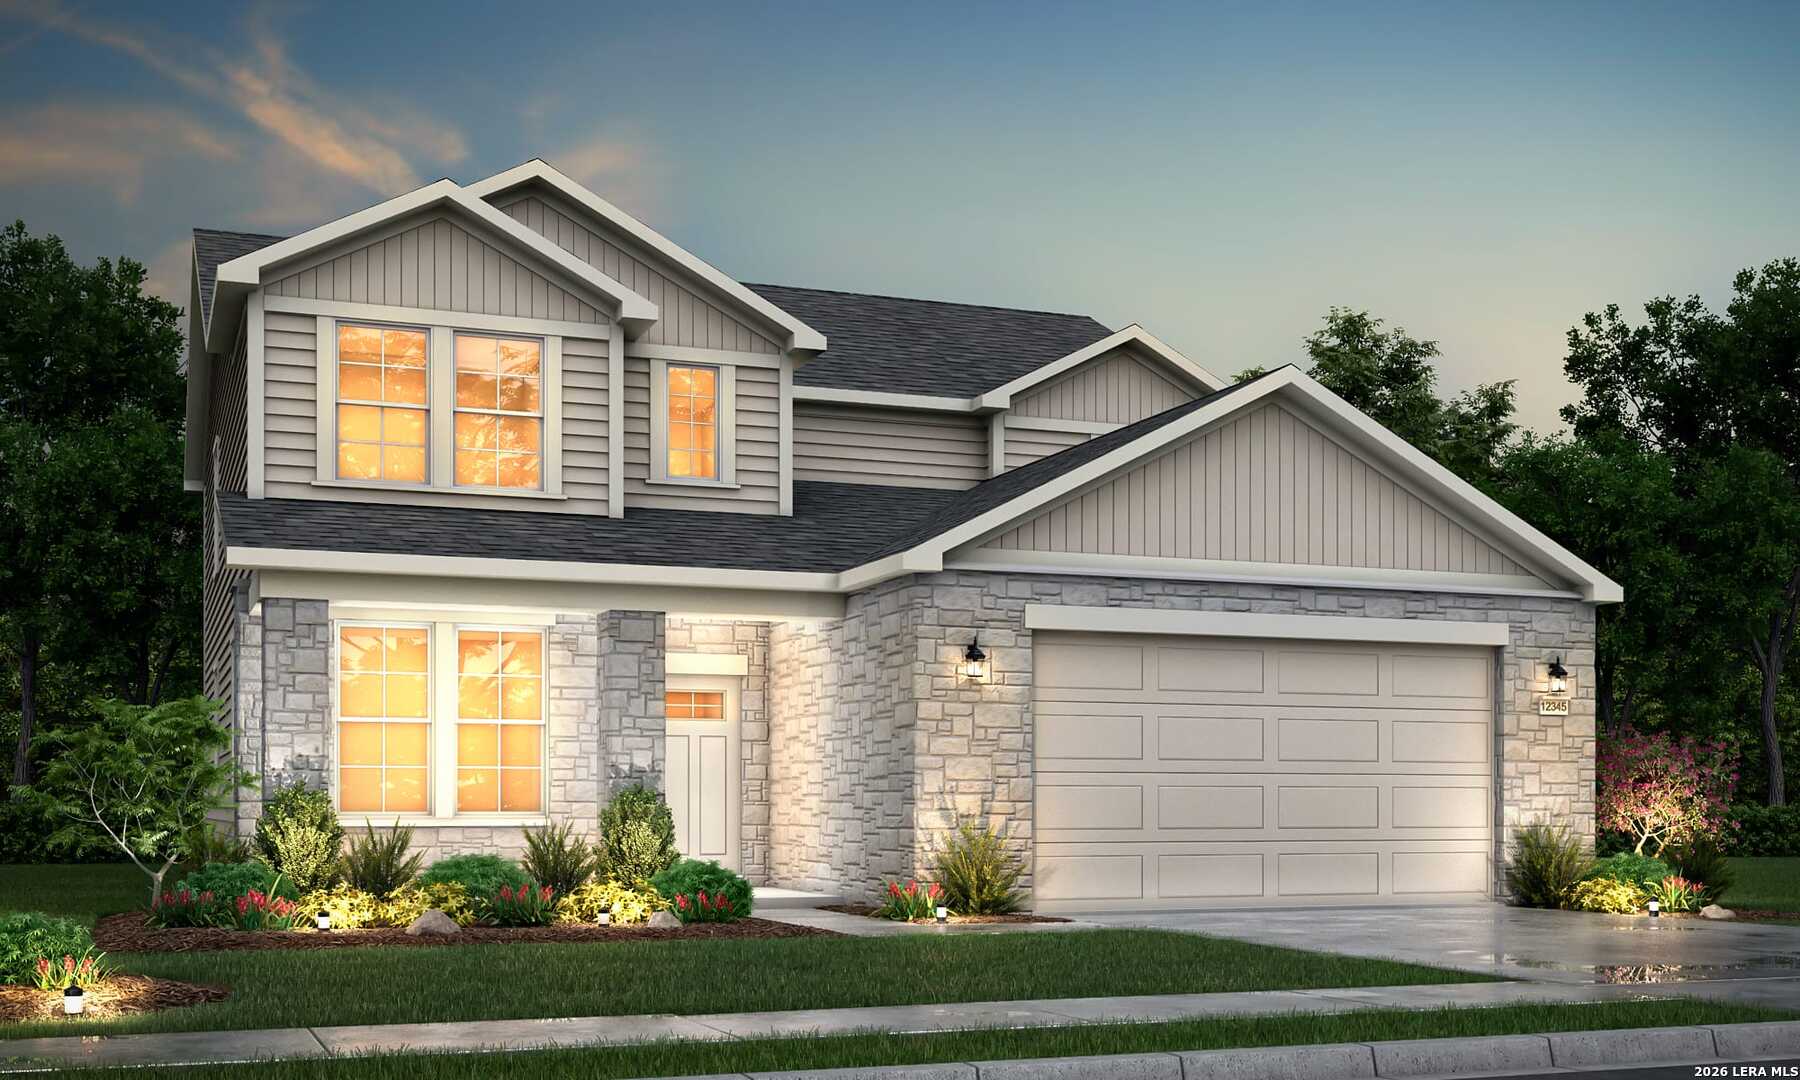
7313 Walkers Loop, Live Oak, TX 78233
SKYBROOKE · Bexar County
Key Facts
Description
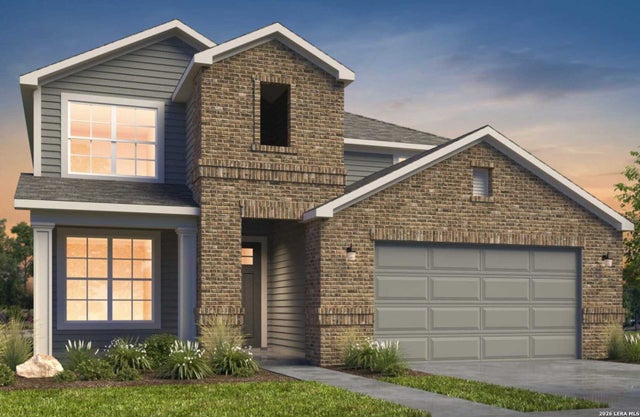
7313 Walkers Loop Modern Functionality Meets Elevated Design - Serenity Floor Plan | 2,487 Sq Ft | Corner Homesite | No Back Neighbors Discover modern living at its finest in this beautifully finished View Homes inventory property featuring the highly soughtafter Serenity floor plan-the same layout showcased in the model home. Thoughtfully designed with 3 bedrooms, 2.5 baths, and 2,487 sq ft, this twostory home offers exceptional flow, upgraded finishes, and rare lifestyleenhancing spaces you won't find anywhere else. Designed for Real Life All bedrooms are located upstairs, creating a private and peaceful retreat level that families love. The main floor features open, connected living spaces with a modern layout that blends style and everyday functionality. Unique Features That Set This Home Apart The Serenity floor plan is one of the most innovative designs in the San Antonio market, offering: Dedicated home office for remote work or study Pocket office + attached pet room with an electric pet door-perfect for pet owners Two oversized pantries, providing exceptional storage and organization Morning kitchen, ideal for a coffee bar or keeping countertop appliances tucked away These intentional spaces elevate daily living and support a wide range of lifestyles. Elevated Finishes Throughout Highend upgrades and modern design elements are found throughout the home, creating a polished, cohesive look from the moment you walk in. Premium Homesite Located on a .22acre corner homesite with no back neighbors, this property offers added privacy and an enhanced sense of space-an incredible advantage in this community. A MustSee Opportunity Beautifully finished, thoughtfully designed, and packed with features that go beyond the ordinary, this home stands out as a rare opportunity for buyers seeking style, function, and nextlevel convenience. Disclosure This is a newconstruction home. Exterior materials, colors, finishes, and architectural details are subject to change and may differ from renderings or photos provided. Buyers are encouraged to verify all information directly with the builder.
Property Information
Property Type
Residential
Sub-Type
Single Family Residence
Style
Two Story
Year Built
2026
Stories
2
Living Area
2,487 sq ft
Lot Size
0.14 acres
Garage Spaces
2
Days on Market
159
MLS® Listing#
1940980
Property Features
Appliances
Cooling
Heating
Flooring
Patio
Fencing
Construction
Foundation
Roof
Windows
Rooms
- 11x6Main
- Main
- 13x11Second
- Bedroom 215x11Second
- Bedroom 311x10Second
- Dining Room8x13Main
- Family Room17x16Main
- Kitchen13x12Main
- Master Bathroom11x10Second
- Master Bedroom16x13Second
- Utility Room8x9Second
Schools
- Elementary:
- Royal Ridge
- Middle:
- White Ed
- High:
- Roosevelt
- District:
- North East I.S.D.
Financial Details
HOA
$300 / Quarterly
ALAMO MANAGEMENT GROUP
Annual Taxes
$2
Tax year 2026
Parcel Number
050499150130
Directions
Skybrooke is located off IH 35. You take the O'Connor exit and head east on O'Connor. You will make a left turn onto Forest Bluff and the Skybrooke community is about 1/2 a mile down on the right hand side. The model address is 7305 Walkers Loop.
Affordability Calculator
$97,300
Estimated monthly payment
$2,589/mo
Principal $389,200 · Est. interest $542,969 over 30 yrs
Neighborhood Market Statistics
How this home compares to active listings in Live Oak, TX
- $454,545
- Median Listing Price
- 68
- Median Days on Market
- 2,487
- Median Sq Ft
- $191
- Median Price / Sq Ft
- 378
- Active Listings
- This home’s price is 7% above the area median.
- Its price per sq ft is 3% above the area median.
Market statistics compiled from active EXIT Realty® and MLS listings in Live Oak, TX.
Location

Points of Interest in Live Oak, TX
Showing the Live Oak area map.
Nearby Schools
Miller's Point Elementary School
Elementary · 0.6 mi away
Judson Independent School Dist
School · 1.0 mi away
Crestview Elementary School
Elementary · 1.0 mi away
Basis San Antonio - Northeast Campus
Secondary · 1.2 mi away
School of Science & Technology Alamo
School · 1.3 mi away
Ed Franz Elementary
Elementary · 1.4 mi away
Judson Isd
School · 1.7 mi away
School of Science and Technology - Alamo
Elementary · 1.8 mi away
North East Independent School District
Elementary · 1.8 mi away
Montgomery Elementary School
Elementary · 1.8 mi away
Harmony School of Innovation
Elementary · 1.9 mi away
Idea Judson
Secondary · 1.9 mi away
Kitty Hawk Middle School
Secondary · 2.0 mi away
Coronado Village Elementary School
Elementary · 2.2 mi away
Judson Early College Academy
School · 2.3 mi away
Salinas Elementary
Elementary · 2.3 mi away
Windcrest Elementary School
Elementary · 2.3 mi away
Woodstone Elementary School
Elementary · 2.4 mi away
Idea Walzem
Secondary · 2.5 mi away
Shekinah/Radiance Academy
School · 2.5 mi away
Commute Calculator
Nearby Homes
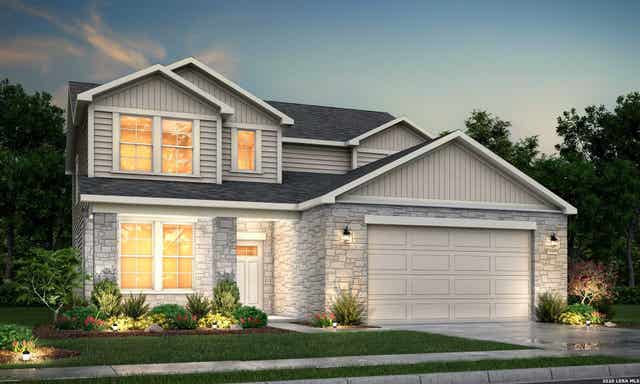
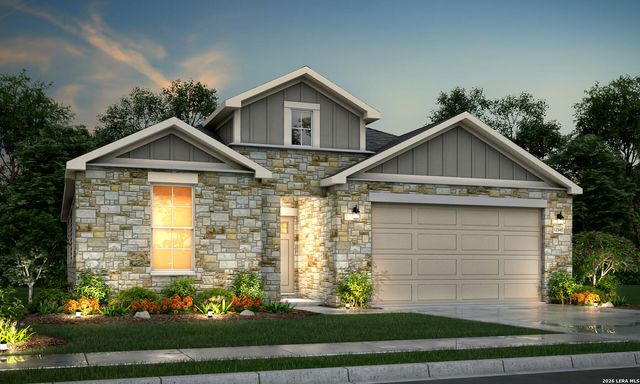
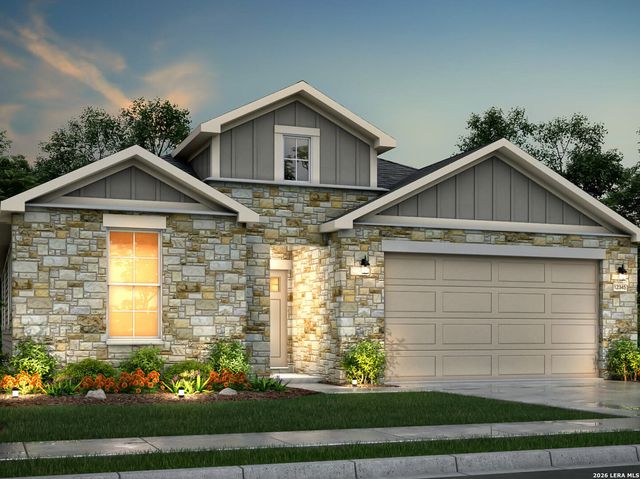
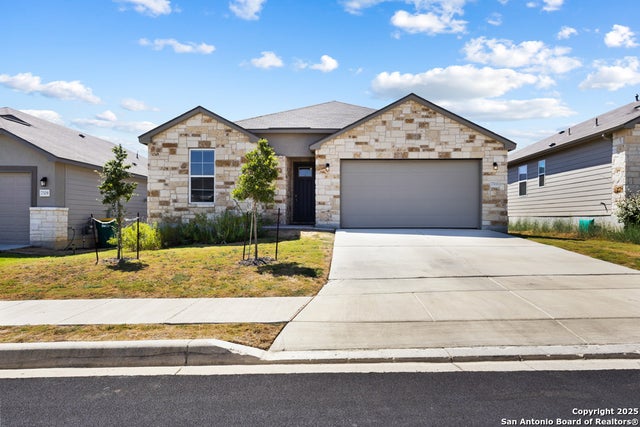
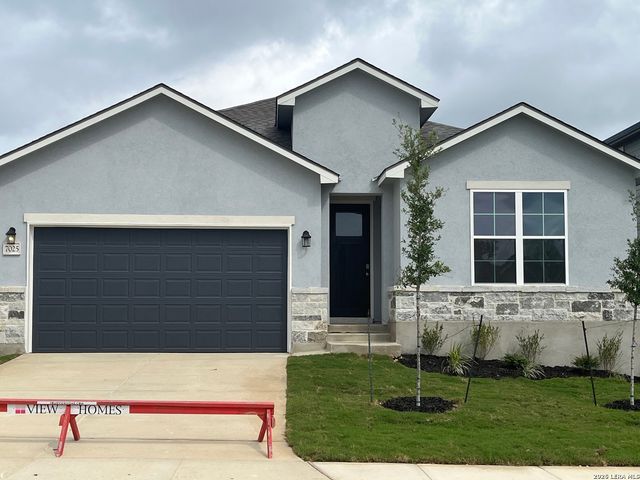
Similar Homes Nearby


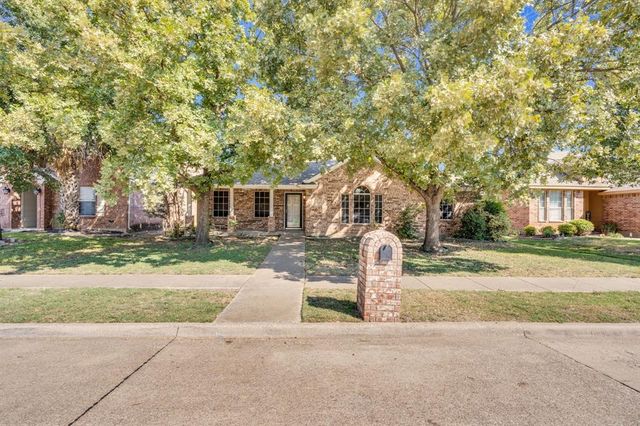
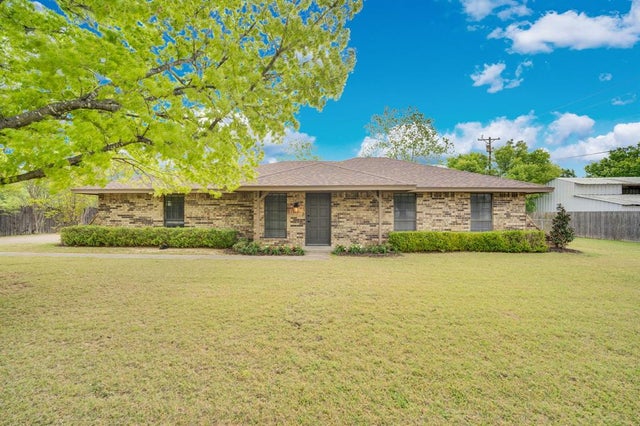
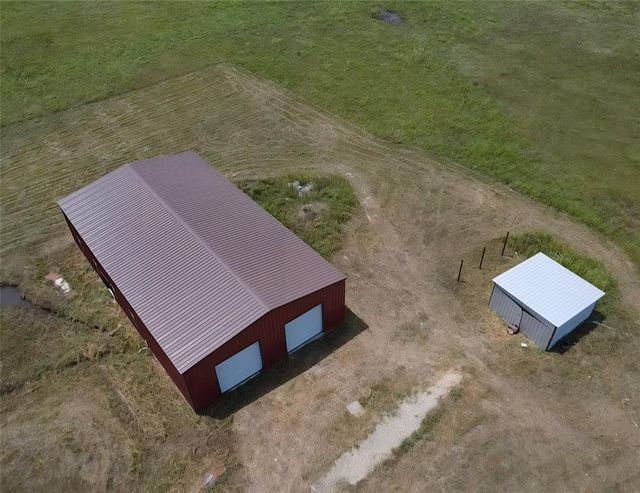

Similar Home Values
Comparable nearby listings and their asking prices.
| Address | Price | Beds | Baths | Sq Ft |
|---|---|---|---|---|
| 104 Anthony Lane, Red Oak, TX | $345,000 | 4 | 2 | 1,994 |
| 205 Watson Street, Red Oak, TX | $345,000 | 4 | 2 | 2,210 |
| 233 Garden Valley Lane, Red Oak, TX | $349,000 | 4 | 2 | 2,406 |
| 104 Prairie View Lane, Red Oak, TX | $349,000 | 3 | 2 | 1,250 |
| 1510 FM 2649, Lone Oak, TX | $349,500 | 5 | 3 | 3,425 |
| 740 Squire Place, Red Oak, TX | $349,999 | 3 | 2 | 1,625 |
Moving Cost Estimate
EXIT Agents in Live Oak



Listing Courtesy: Move Up America - (512) 657-9832 amoran@viewhomesinc.com
Presented by: Ashisha Moran