

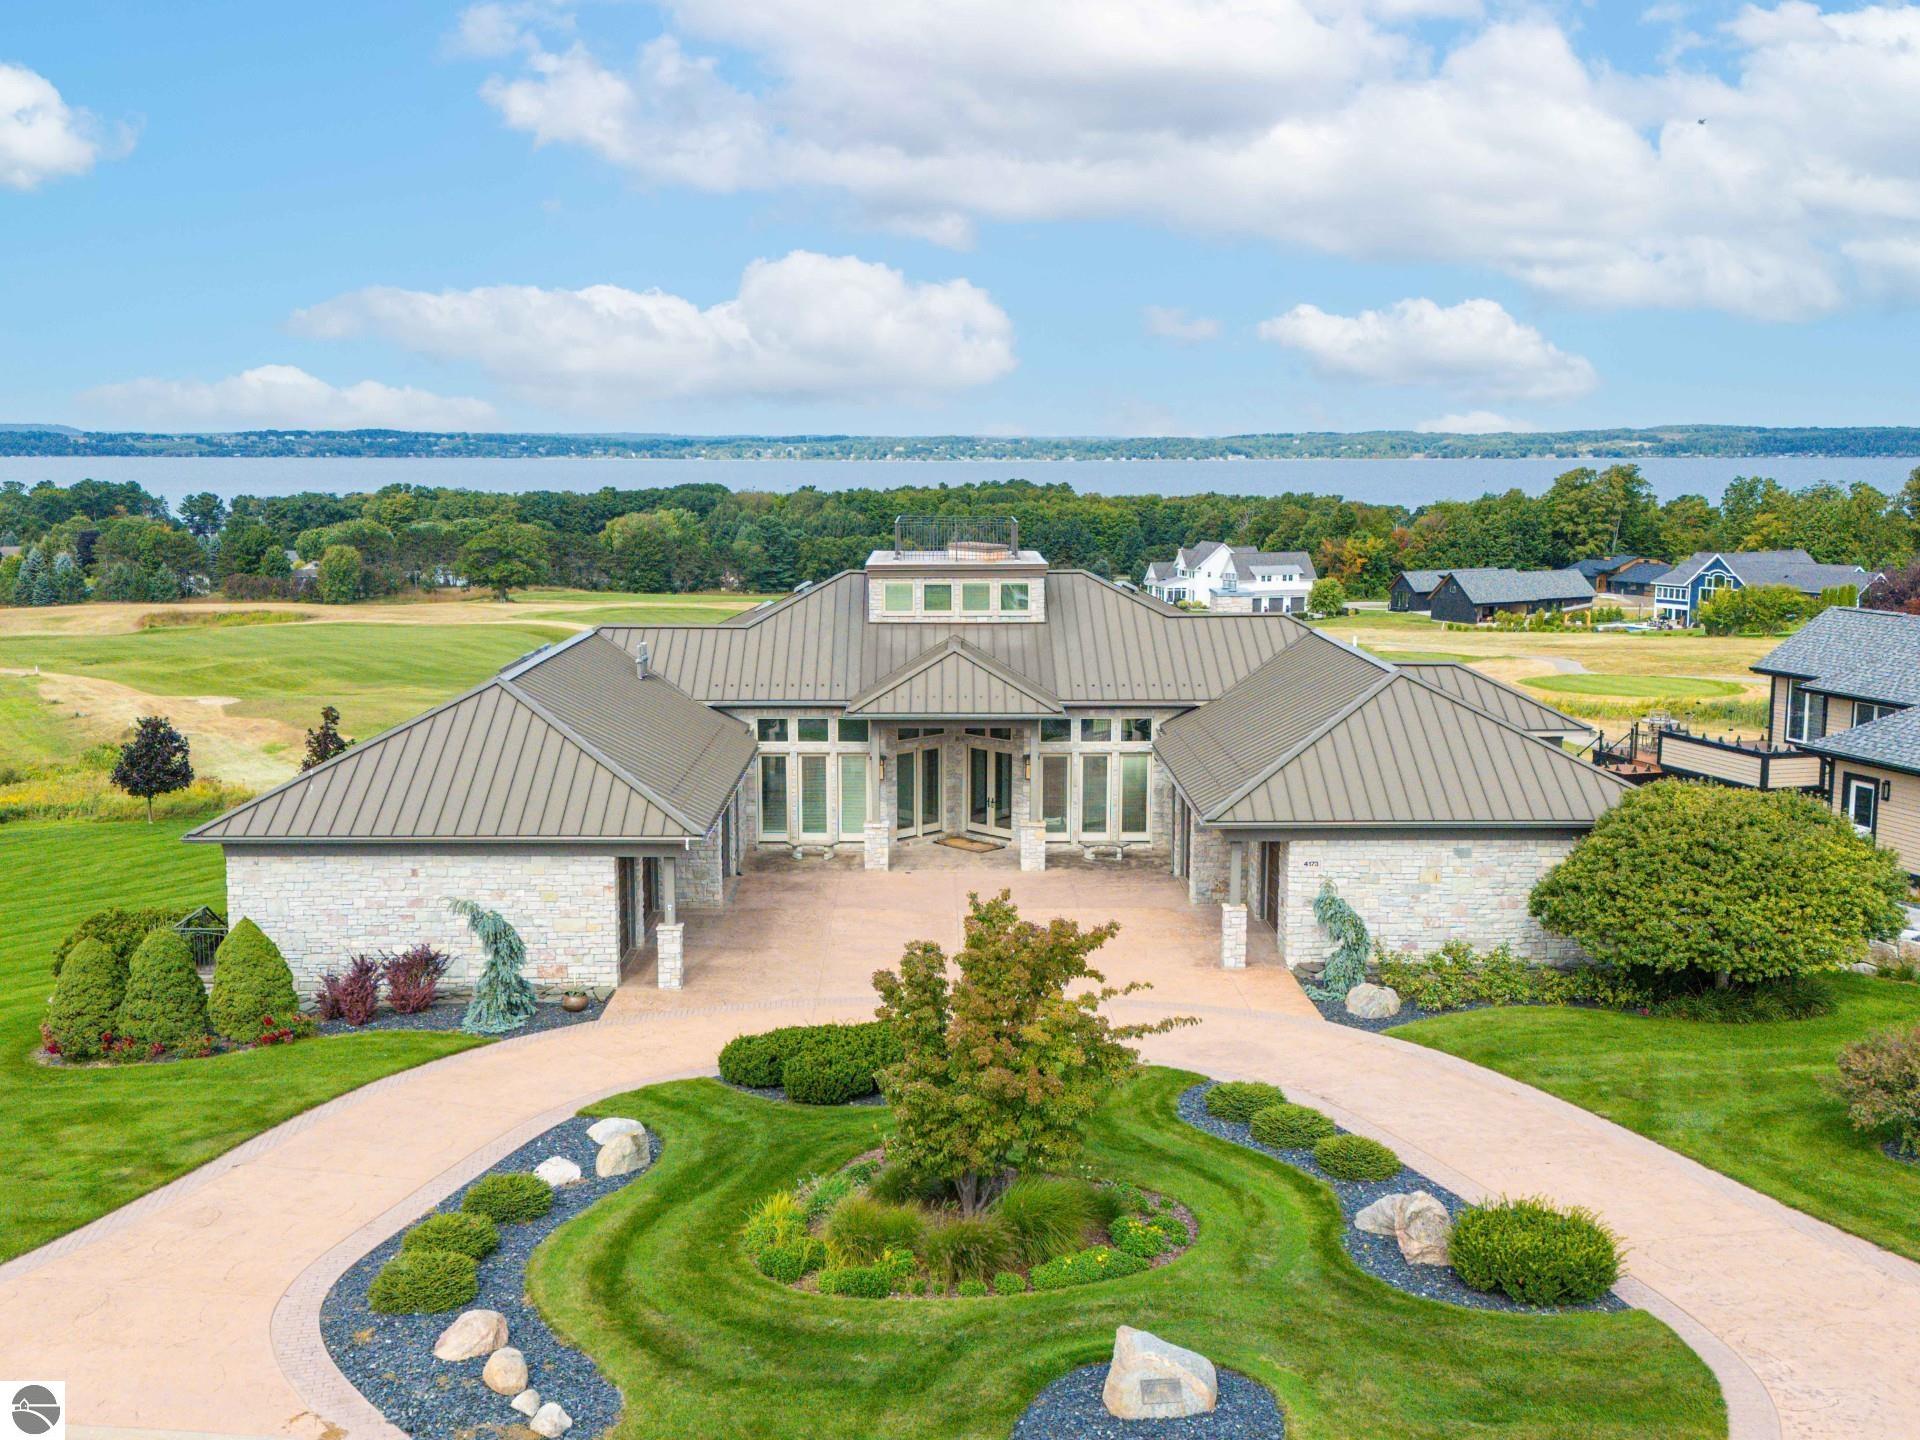
4173 Dornoch Court, Williamsburg, MI 49690
Lochenheath · Grand Traverse County
Key Facts
Description
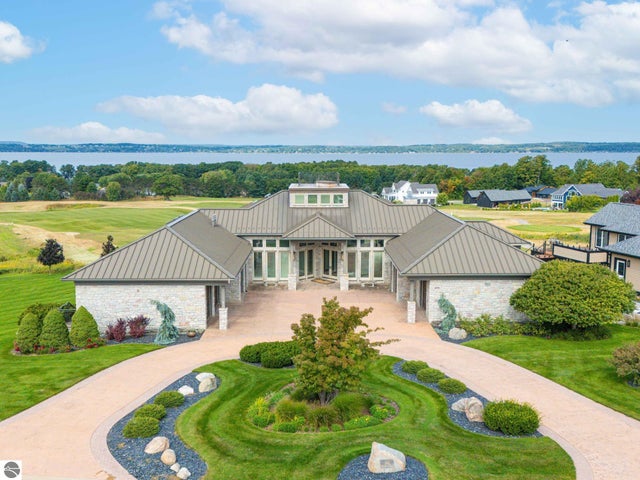
Golfer’s dream home! Located in the exclusive gated golf community of Lochenheath, this expansive custom built estate is the pinnacle of luxury living. Boasting over 10,000 sq. ft. of timeless stone architecture, this 6-bedroom, 4.5-bath residence offers unparalleled craftsmanship, privacy, and world-class views of both the golf course fairways and the sparkling waters of East Bay. The main floor welcomes you with an open-concept design highlighted by a grand stone fireplace, built-in cabinetry with golf-inspired hardware, and a chef’s kitchen featuring top-of-the-line appliances. The main-floor primary suite includes dual walk-in closets, a spa-inspired ensuite bath, a private dressing room, and an adjoining three-season sunroom with breathtaking views. Expansive stone decking creates seamless indoor-outdoor living. Rounding out the main level is an in-law apartment with its own kitchen, bedroom, bath, and 2-car private garage providing ideal accommodations for guests or multigenerational living. A sweeping staircase leads to a second-floor executive office with commanding views, along with a unique ship’s ladder to a crow’s nest overlooking the entire community. The walkout lower level is perfectly designed for hosting guests, with four additional bedrooms, two bathrooms, a vaulted solarium, a full living area with a fieldstone fireplace, a second kitchen, golf simulator, and second laundry room. Additional amenities include a 3-car main garage with a golf cart bay, central vacuum, large workshop, and space for a full gym. Whether as a summer retreat or year-round residence, this estate offers unmatched luxury, comfort, and security in one of Northern Michigan’s most prestigious communities.
Property Information
Property Type
Residential
Sub-Type
Single Family Residence
Year Built
2003
Living Area
10,388 sq ft
Lot Size
0.43 acres
Lot Dimensions
86x150x148x175
Garage Spaces
5
Days on Market
3
MLS® Listing#
1942145
Property Features
Interior
Appliances
Cooling
Heating
Fireplace
Basement
Parking
Laundry
Patio
Lot Features
Construction
Roof
Windows
Security
Other Structures
Community
Utilities
Water Source
Financial Details
HOA
Yes
Assessed Value
$618,911
Parcel Number
01-532-031-00
Directions
Enter into main gate of Lochenheath. Code needed to enter.
Affordability Calculator
$599,800
Estimated monthly payment
$15,962/mo
Principal $2,399,200 · Est. interest $3,347,097 over 30 yrs
Neighborhood Market Statistics
How this home compares to active listings in Williamsburg, MI
- $888,889
- Median Listing Price
- 48
- Median Days on Market
- 2,869
- Median Sq Ft
- $340
- Median Price / Sq Ft
- 62
- Active Listings
- This home’s price is 237% above the area median.
- Its price per sq ft is 15% below the area median.
Market statistics compiled from active EXIT Realty® and MLS listings in Williamsburg, MI.
Location
- 4173 Dornoch Court, Williamsburg, MI 49690
Points of Interest in Williamsburg, MI
Showing the Williamsburg area map.
Nearby Schools
Traverse Bay Christian School
School · 4.1 mi away
Elk Rapids Schools
Elementary · 5.1 mi away
Community Children's Center
School · 5.1 mi away
Eastern Elementary School
Elementary · 5.1 mi away
Kitchi Minogining Tribal School
School · 5.1 mi away
Traverse City High School
Secondary · 5.2 mi away
North Ed Career Tech
Secondary · 5.2 mi away
Traverse Bay Area Intermediate School
School · 5.2 mi away
Manufacturing Technology Academy
School · 5.2 mi away
Traverse City Area Public Schools
Elementary · 5.3 mi away
Old Mission Peninsula School
Elementary · 5.3 mi away
Traverse City Central High School
Secondary · 5.4 mi away
Bethlehem Nursery School
Elementary · 5.7 mi away
Oak Park Elementary School
Elementary · 5.8 mi away
TC Adventist School
School · 6.2 mi away
Traverse Heights Elementary School
Elementary · 6.4 mi away
Traverse Bay Mennonite School
School · 6.4 mi away
Grand Traverse Academy
School · 6.5 mi away
Traverse City Elementary School
Elementary · 6.7 mi away
Courtade Elementary School
Elementary · 6.8 mi away
Commute Calculator
Nearby Homes



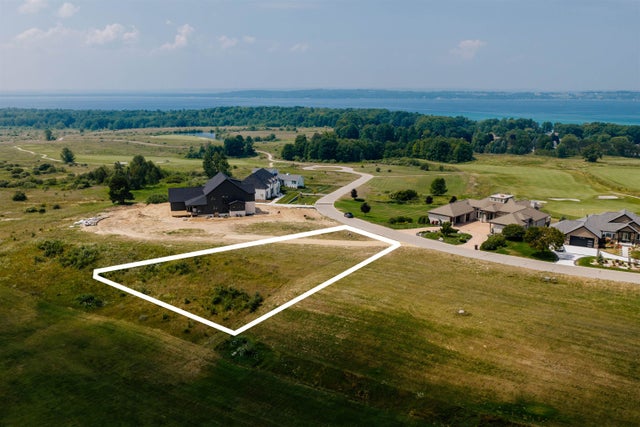
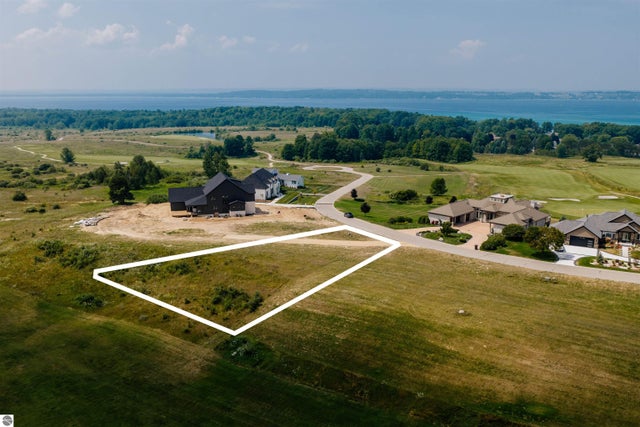
Similar Homes Nearby
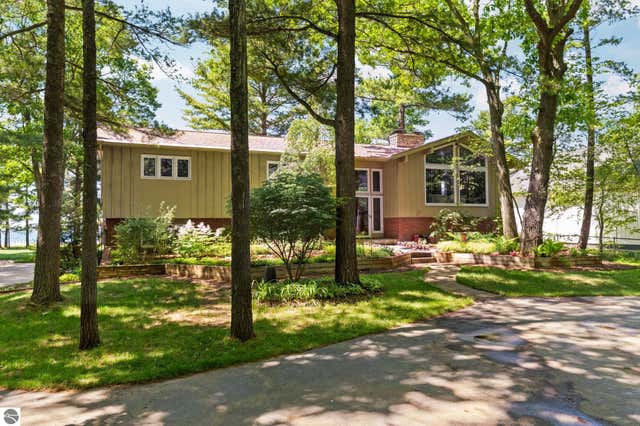
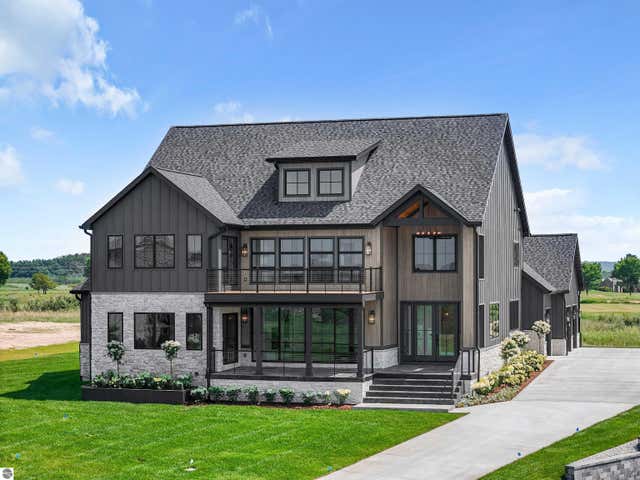
Similar Home Values
Comparable nearby listings and their asking prices.
| Address | Price | Beds | Baths | Sq Ft |
|---|---|---|---|---|
| 6793 Deepwater Point Road, Williamsburg, MI | $2,200,000 | 5 | 3 | 3,435 |
| 8062 Sayler Road, Williamsburg, MI | $3,200,000 | 7 | 4 | 5,222 |
| 4162 Dornoch Court, Williamsburg, MI | $3,200,000 | 5 | 5 | 4,336 |
Moving Cost Estimate
EXIT Agents in Williamsburg


Listing Courtesy: EXIT Northern Shores Realty-ER - Cell: 231-835-1650