

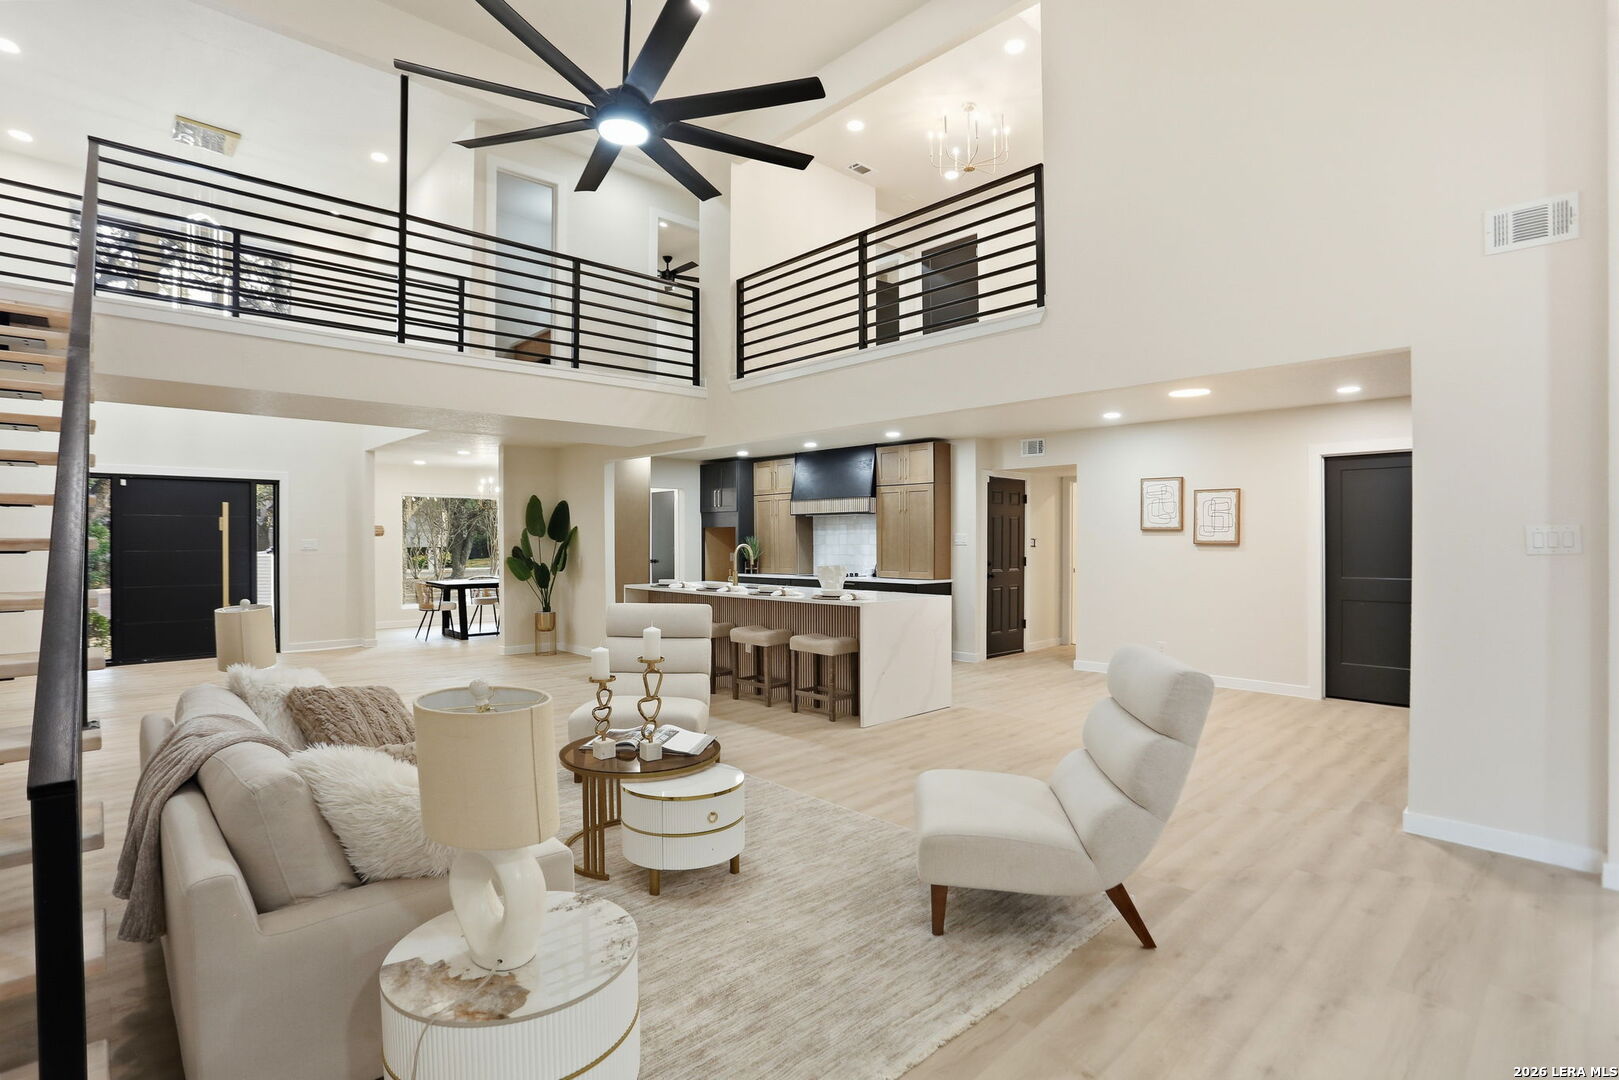
13707 Bluffmont, San Antonio, TX 78216
CAMINO REAL/BLUFFVIEW · Bexar County
Key Facts
Description
Welcome to 13707 Bluffmont, an exceptional blend of modern updates and thoughtful design in the highly desirable Bluffview of Camino Real community. This beautifully reimagined home features stunning curb appeal with a brand-new metal roof and all-new windows throughout, setting the tone for quality and durability. Inside, an open-concept floorplan flows effortlessly, anchored by elegant quartz countertops and a striking floating metal staircase that adds architectural flair to everyday living. With spacious living areas designed for both relaxation and entertaining, this home offers versatility for today's lifestyle. Natural light pours in through the expansive windows, creating an inviting atmosphere in every room. Step outside to your private backyard retreat - a sparkling inground pool and cabana await, perfect for summer gatherings or quiet evenings under the stars. The privacy-fenced yard creates a serene oasis while offering space for play and outdoor enjoyment. Located on a quiet cul-de-sac, this residence enjoys access to community amenities including tennis courts, playgrounds, and sports courts, ideal for active families and social lifestyles. Residents also benefit from proximity to green spaces like Phil Hardberger Park, offering miles of trails, dog parks, and picnic areas just minutes away. It isn't just a home, it's a lifestyle. Experience the best of in-town living with thoughtful renovations, outdoor luxury, and neighborhood amenities that truly elevate everyday life.
Property Information
Property Type
Residential
Sub-Type
Single Family Residence
Style
Two Story
Year Built
1980
Stories
2
Living Area
3,355 sq ft
Lot Size
0.30 acres
Garage Spaces
2
Days on Market
149
MLS® Listing#
1943032
Property Features
Interior
Appliances
Cooling
Heating
Flooring
Pool
Parking
Patio
Fencing
Lot Features
Construction
Foundation
Roof
Windows
Security
Other Structures
Rooms
- 12x11Main
- Second
- Bedroom 214x16Second
- Bedroom 313x11Second
- Bedroom 414x11Second
- Bedroom 513x12Second
- Dining Room15x13Main
- Kitchen16x11Main
- Living Room24x18Main
- Master Bathroom13x9Main
- Master Bedroom24x20Main
Schools
- Elementary:
- Harmony Hills
- Middle:
- Eisenhower
- High:
- Churchill
- District:
- North East I.S.D.
Financial Details
HOA
$264 / Semi-Annually
BLUFFVIEW OF CAMINO REAL HOA
Annual Taxes
$13,863
Tax year 2025
Parcel Number
170360020160
Directions
Take Wood Valley Dr. from Bitters or West Ave. to Walker Ranch Rd. Then west on Walker Ranch Rd. to Bluffmont. Turn left to subject property on the right.
Affordability Calculator
$167,980
Estimated monthly payment
$4,470/mo
Principal $671,920 · Est. interest $937,388 over 30 yrs
Neighborhood Market Statistics
How this home compares to active listings in San Antonio, TX
- $321,828
- Median Listing Price
- 80
- Median Days on Market
- 1,868
- Median Sq Ft
- $167
- Median Price / Sq Ft
- 11,061
- Active Listings
- This home’s price is 161% above the area median.
- Its price per sq ft is 50% above the area median.
Market statistics compiled from active EXIT Realty® and MLS listings in San Antonio, TX.
Location

Points of Interest in San Antonio, TX
Showing the San Antonio area map.
Nearby Schools
SHBC Early Learning Center
School · 0.9 mi away
Idea Public Schools - San Antonio
Elementary · 1.1 mi away
Great Hearts Texas
School · 1.1 mi away
Chinese School-San Antonio
School · 1.3 mi away
Churchill High School
Secondary · 1.4 mi away
Coker Elementary School
Elementary · 1.4 mi away
San Antonio Korean School
School · 1.5 mi away
Hidden Forest Elementary School
Elementary · 1.7 mi away
Eisenhower Middle School
Secondary · 1.7 mi away
Holy Spirit Catholic School
School · 1.9 mi away
Audio Engineering Institute
School · 2.0 mi away
Larkspur Elementary School
Elementary · 2.0 mi away
Bradley Middle School
Secondary · 2.1 mi away
Block and Dreeben School for Young Children
School · 2.1 mi away
North East Independent School District Departments
School · 2.3 mi away
Blue Roof School
School · 2.4 mi away
Oak Meadow Elementary School
Elementary · 2.4 mi away
Inishfree School of Irish Dancing
School · 2.5 mi away
Primrose Schools
Elementary · 2.5 mi away
Huebner Elementary School
Elementary · 2.6 mi away
Commute Calculator
Nearby Homes

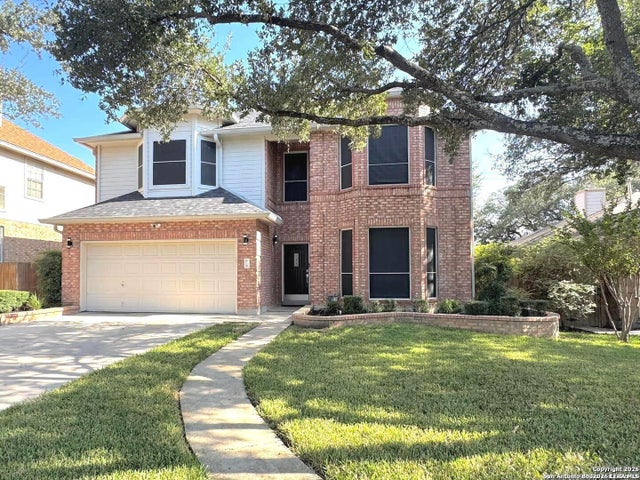
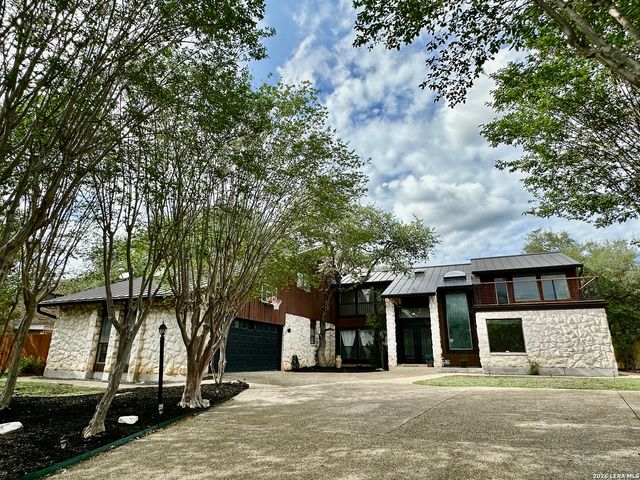
Similar Homes Nearby
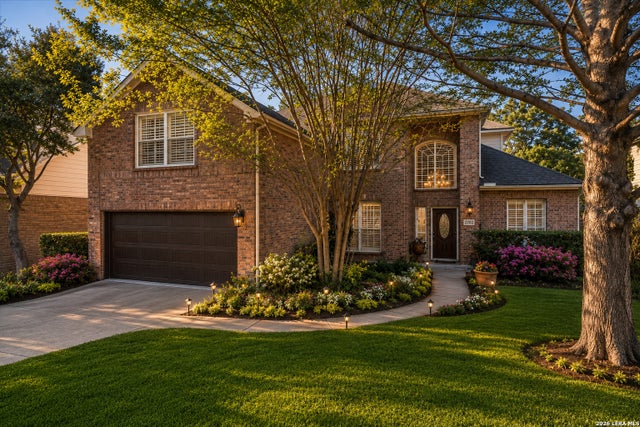


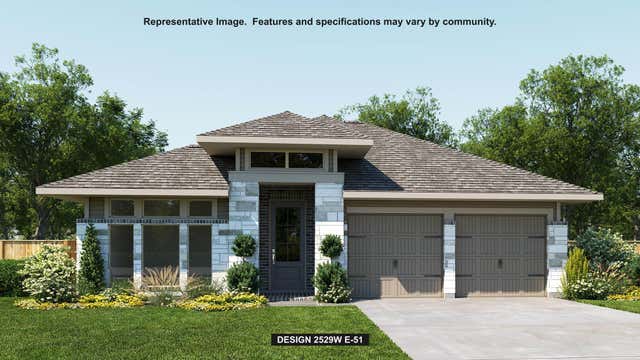
Similar Home Values
Comparable nearby listings and their asking prices.
| Address | Price | Beds | Baths | Sq Ft |
|---|---|---|---|---|
| 19539 Crystal Oak, San Antonio, TX | $589,900 | 4 | 3 | 3,568 |
| 14186 Shetland Way, San Antonio, TX | $589,900 | 5 | 4 | 3,904 |
| 155 Habys Cove, San Antonio, TX | $589,900 | 4 | 3 | 2,839 |
| 3034 Vistablue Lane, San Antonio, TX | $589,900 | 4 | 5 | 2,845 |
| 328 Bundleflower WAY, San Marcos, TX | $589,900 | 4 | 3 | 2,529 |
| 12329 Horowitz, San Antonio, TX | $589,990 | 4 | 4 | 2,963 |
Moving Cost Estimate
EXIT Agents in San Antonio



Listing Courtesy: Real Broker, LLC - (210) 803-8746 analisamartinez.am@gmail.com
Presented by: Analisa Gutierrez