

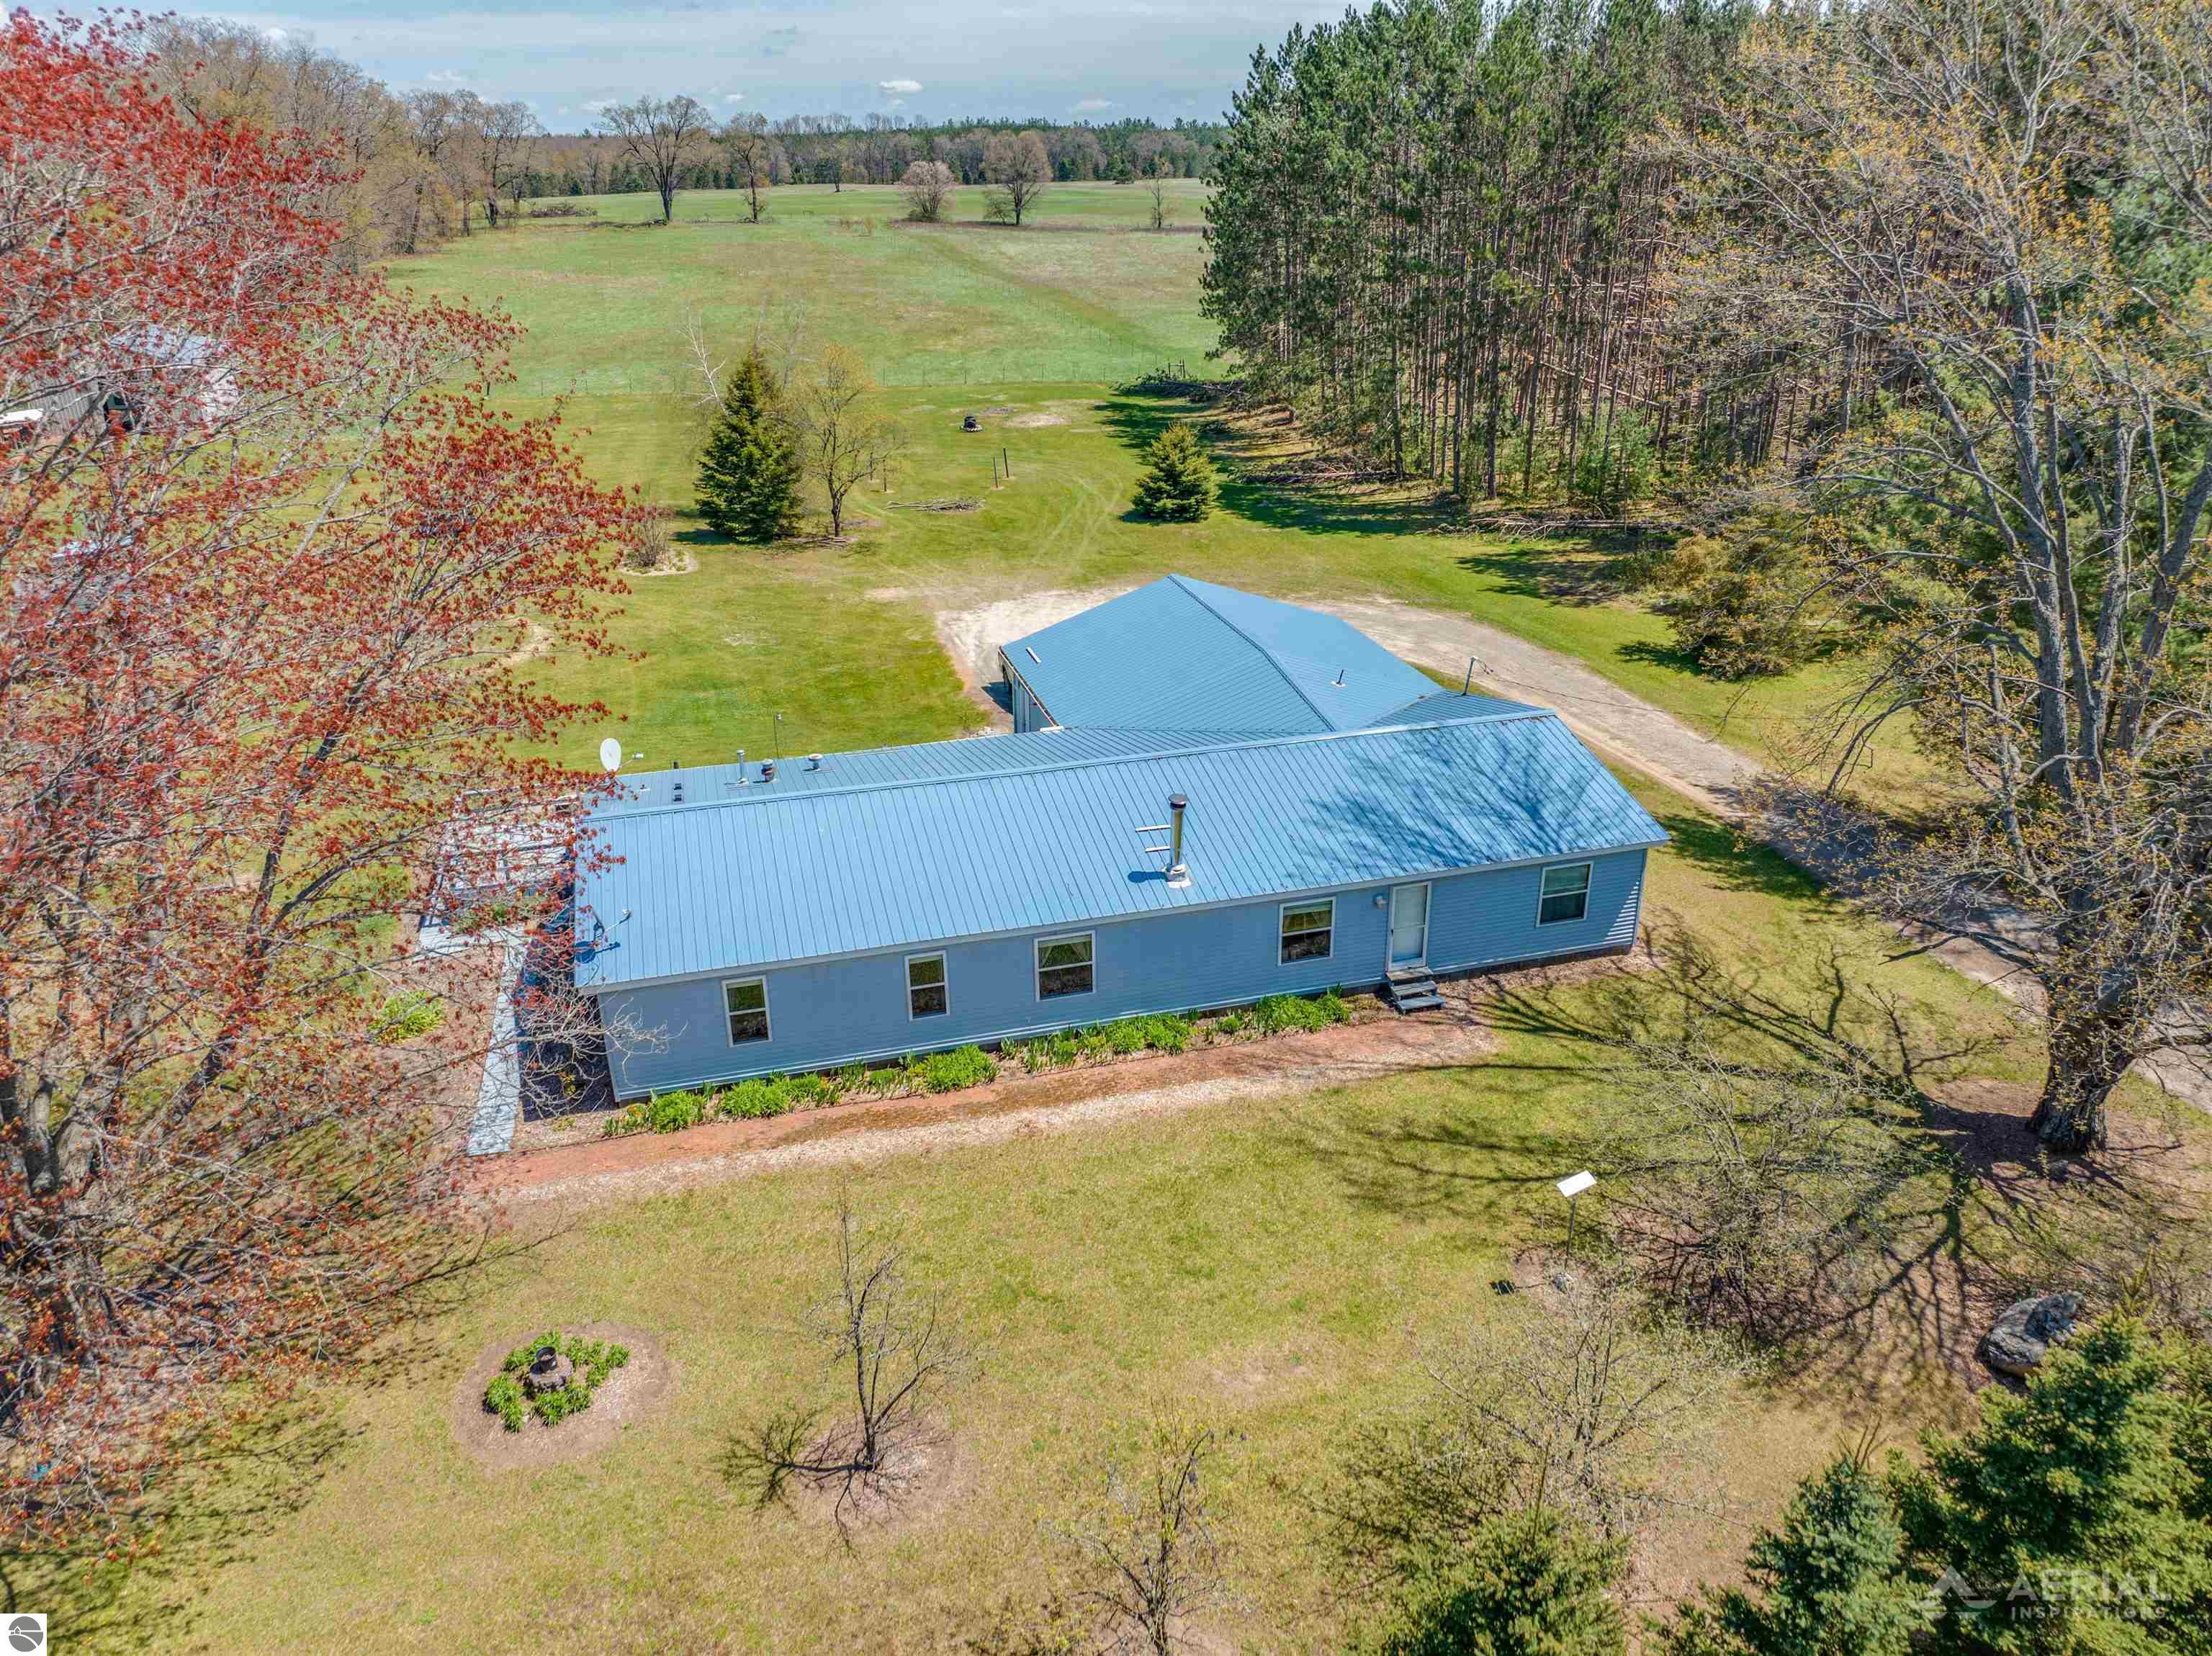
770 Jobin Drive, West Branch, MI 48661
none · Ogemaw County
Key Facts
Description
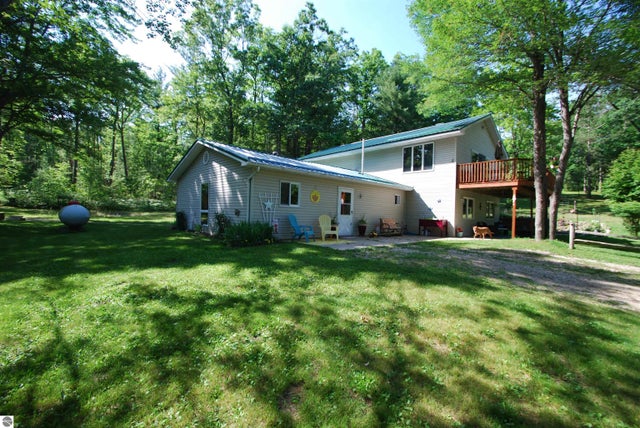
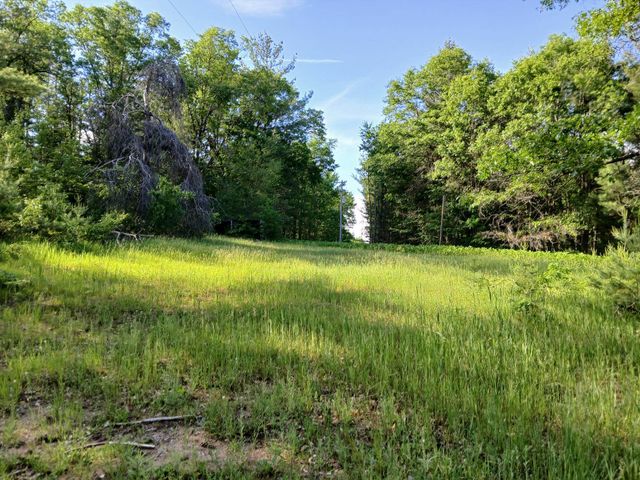
Are you looking for a peaceful, private setting? This is it! This charming 3-bedroom home sits on 10.20 acres, offering plenty of space to enjoy country living. The property includes a 30x40 pole building—perfect for storage, hobbies, or equipment. Ideal for horse enthusiasts, gardening, or anyone seeking a quiet rural lifestyle, this home features a durable metal roof, central air, and a spacious kitchen complete with a pantry and island. Step outside onto the large back deck and take in the beautiful views!
Property Information
Property Type
Residential
Sub-Type
Single Family Residence
Style
Ranch
Year Built
1999
Stories
1
Living Area
2,040 sq ft
Lot Size
10.20 acres
Lot Dimensions
340x1415
Garage Spaces
2
Days on Market
90
MLS® Listing#
1943087
Property Features
Interior
Appliances
Cooling
Heating
Fireplace
Basement
Parking
Laundry
Patio
Lot Features
Construction
Roof
Windows
Security
Other Structures
Community
Sewer
Water Source
Financial Details
HOA
Yes
Assessed Value
$94,870
Parcel Number
00402502630
Directions
North of Fairview Rd to Clear Lake Rd, West to Jobin Dr., right on Jobin Dr. to approx. end of Jobin Dr. to property on right.
Affordability Calculator
$53,980
Estimated monthly payment
$1,437/mo
Principal $215,920 · Est. interest $301,228 over 30 yrs
Neighborhood Market Statistics
How this home compares to active listings in West Branch, MI
- $418,310
- Median Listing Price
- 41
- Median Days on Market
- 2,400
- Median Sq Ft
- $169
- Median Price / Sq Ft
- 365
- Active Listings
- This home’s price is 35% below the area median.
- Its price per sq ft is 22% below the area median.
Market statistics compiled from active EXIT Realty® and MLS listings in West Branch, MI.
Location

Points of Interest in West Branch, MI
Showing the West Branch area map.
Nearby Schools
Peter Pan Preschool Center
School · 5.0 mi away
Surline Elementary School
Elementary · 5.2 mi away
Surline Middle School
Secondary · 5.3 mi away
St Joseph Elementary School
Elementary · 5.3 mi away
West Branch-Rose City Area Schools
School · 7.2 mi away
Ogemaw Heights High School
Secondary · 7.2 mi away
Charlton Heston Academy
School · 7.4 mi away
Rose City School
Elementary · 8.0 mi away
Miss Sue's Kid Zone Children's Center
School · 8.0 mi away
Roscommon Elementary School
Elementary · 20.1 mi away
Roscommon Middle School
Secondary · 20.3 mi away
Roscommon Area Public Schools
Secondary · 20.4 mi away
Whittemore Presc
School · 20.4 mi away
Whittemore-Prescott Elementary School
Elementary · 20.7 mi away
Mioausable High School
Secondary · 21.4 mi away
Hale Area Schools
School · 22.3 mi away
Immanuel Christian School
School · 22.3 mi away
Hale Elementary School
Elementary · 22.4 mi away
Hale High School
Secondary · 22.4 mi away
Coor Educational Center
School · 22.5 mi away
Commute Calculator
Nearby Homes

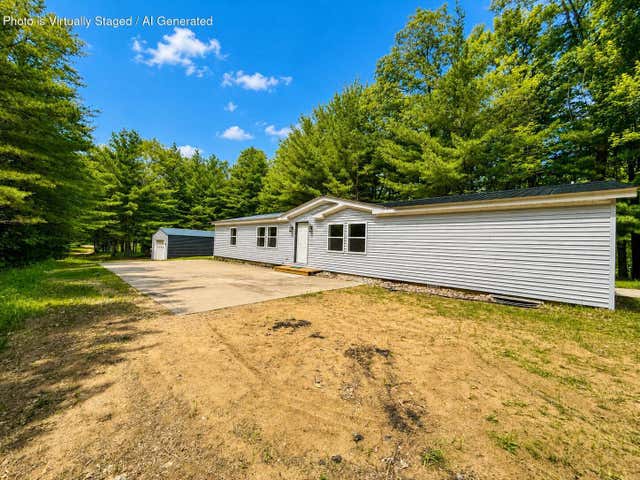
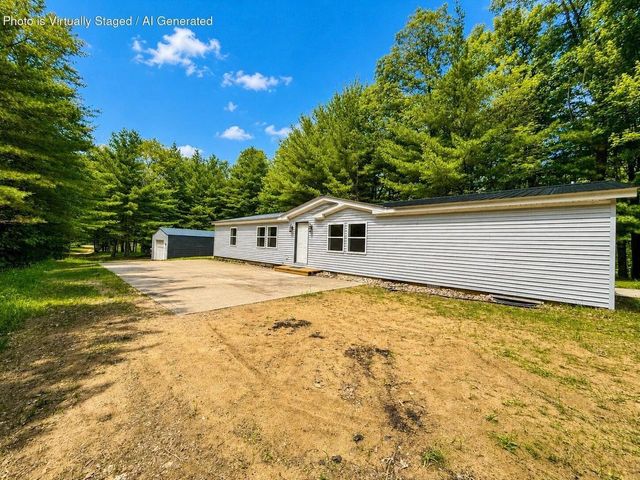
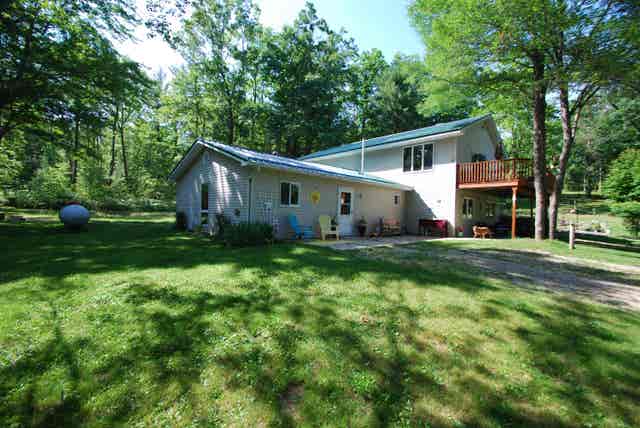
Similar Homes Nearby

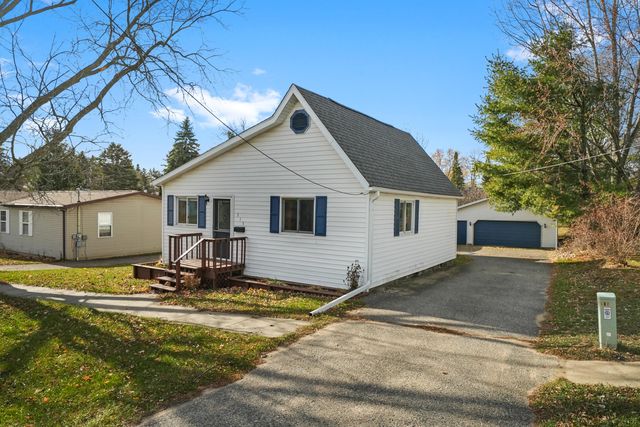
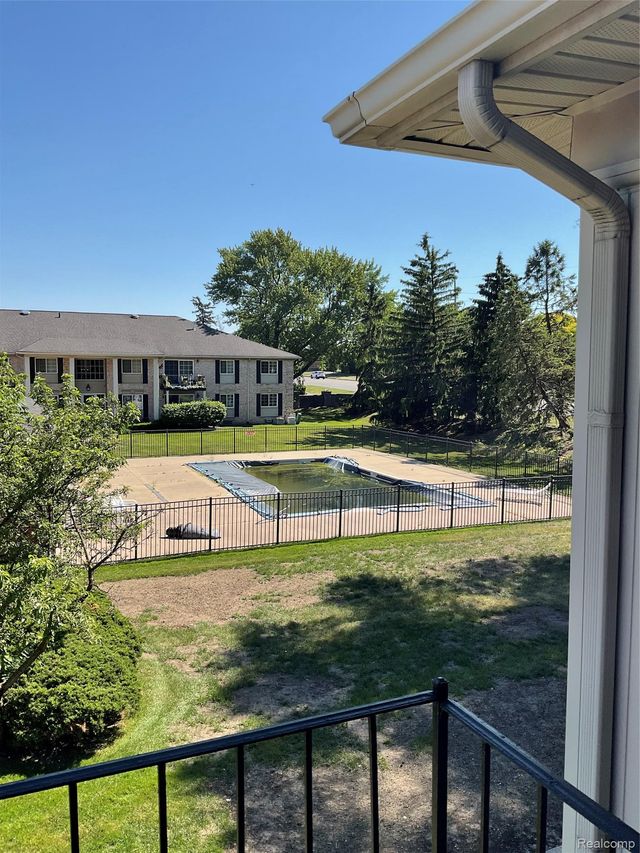

Similar Home Values
Comparable nearby listings and their asking prices.
| Address | Price | Beds | Baths | Sq Ft |
|---|---|---|---|---|
| 1754 Maggie Street, Branch Township, MI | $194,000 | 2 | 1 | 907 |
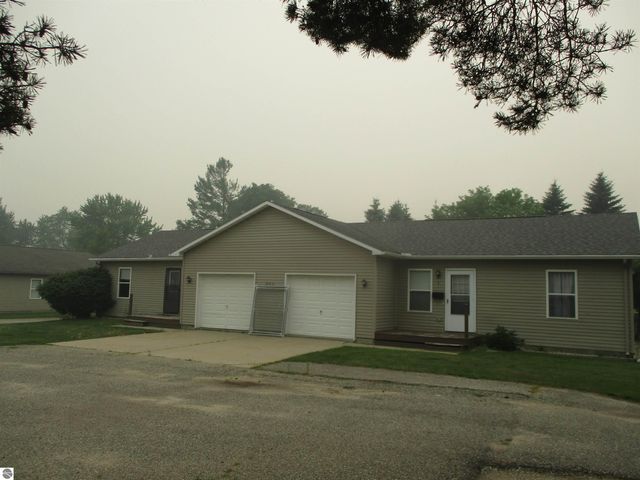
| 254 N Burgess Street 1 & 2, West Branch, MI | $195,000 | 4 | — | 1,856 |
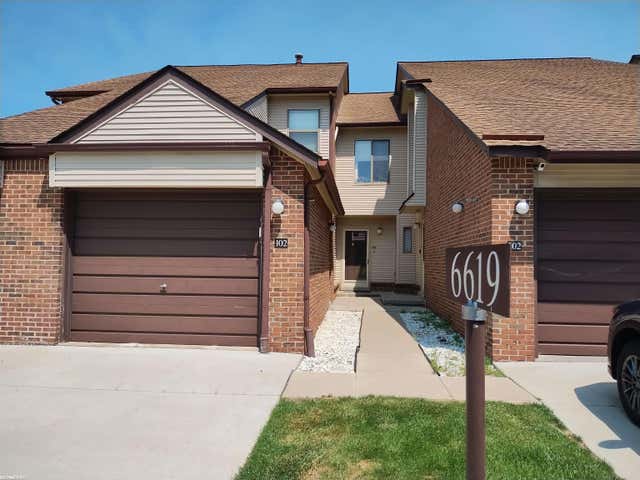
| 6619 Apt 102 Ridgefield Cir Street, West Bloomfield Charter Township, MI | $197,800 | 2 | 2 | 1,309 |
| 315 S 4th Street, West Branch, MI | $200,000 | 3 | 1 | 1,978 |
| 6103 Orchard Lake Road 203, West Bloomfield Charter Township, MI | $205,000 | 2 | 2 | 1,303 |
| 7354 Birkshire, West Bloomfield Charter Township, MI | $207,000 | 2 | 3 | 1,449 |
Moving Cost Estimate
EXIT Agents in West Branch


Listing Courtesy: 31 Realty - C: 989-529-3488