

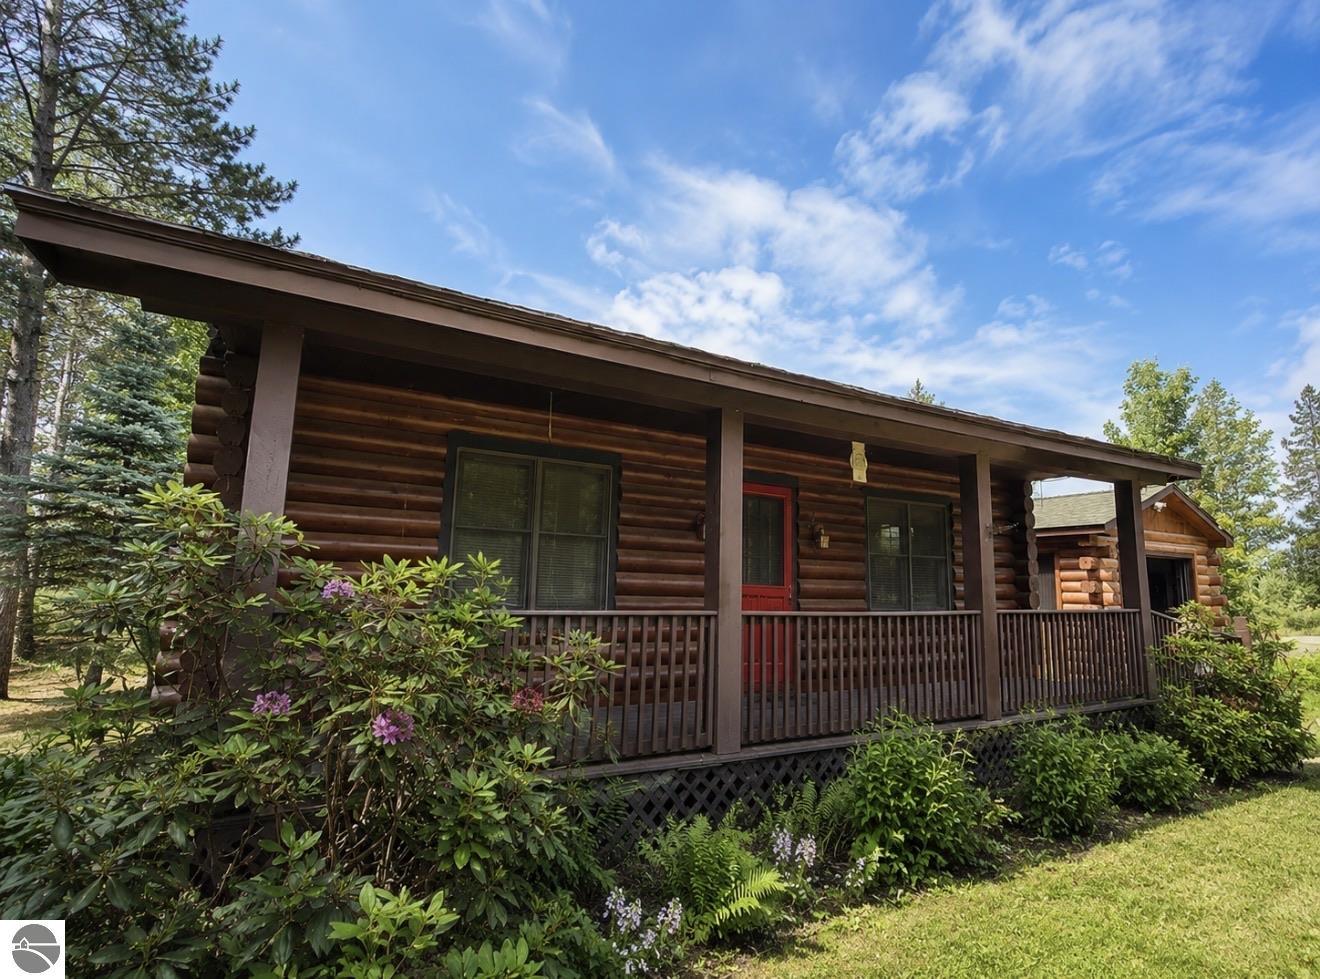
3522 Sigma Road, Kalkaska, MI 49646
meets & bounds · Kalkaska County
Key Facts
Description
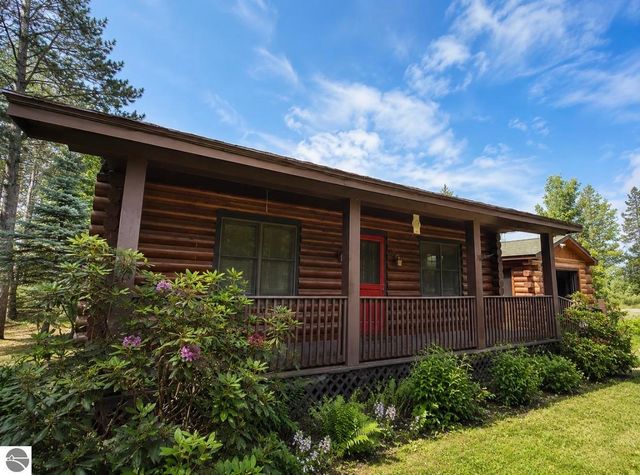
Tucked away on 3 beautiful acres, this charming Beaver log home offers the perfect blend of privacy and Up North living. A full covered front porch welcomes you and is ideal for relaxing and taking in the peaceful surroundings. The property also features a cozy bunk house for guests or storage, a detached log-sided garage, adding both function and rustic appeal and the crawl space has been encapsulated. Located less than 2 miles from state land and just a short distance to the Manistee River, outdoor recreation is right at your doorstep...whether it’s hunting, fishing, hiking, or snowmobiling.This is your chance to own a true Beaver log home retreat and experience everything Northern Michigan has to offer.
Property Information
Property Type
Residential
Sub-Type
Single Family Residence
Style
Log Cabin
Year Built
1975
Stories
1
Living Area
640 sq ft
Lot Size
3.00 acres
Lot Dimensions
165x792
Garage Spaces
1
Days on Market
68
MLS® Listing#
1944748
Property Features
Interior
Appliances
Heating
Flooring
Fireplace
Basement
Parking
Laundry
Patio
Lot Features
Construction
Roof
Other Structures
Community
Utilities
Sewer
Water Source
Financial Details
HOA
Yes
Assessed Value
$31,416
Parcel Number
009-008-027-20 /027-40
Directions
M-72 East from Kalkaska to Sigma Rd, turn south to property on right.
Affordability Calculator
$35,000
Estimated monthly payment
$931/mo
Principal $140,000 · Est. interest $195,312 over 30 yrs
Neighborhood Market Statistics
How this home compares to active listings in Kalkaska, MI
- $309,091
- Median Listing Price
- 54
- Median Days on Market
- 1,336
- Median Sq Ft
- $218
- Median Price / Sq Ft
- 76
- Active Listings
- This home’s price is 43% below the area median.
- Its price per sq ft is 25% above the area median.
Market statistics compiled from active EXIT Realty® and MLS listings in Kalkaska, MI.
Location

Getting Around
Points of Interest in Kalkaska, MI
Showing the Kalkaska area map.
Nearby Schools
Crawford School
Elementary · 3.3 mi away
Northside Education Center
School · 7.4 mi away
Kalkaska Public Schools
School · 7.8 mi away
Kalkaska High School
Secondary · 8.0 mi away
Birch Street Elementary School
Elementary · 8.1 mi away
Kalkaska Middle School
Secondary · 8.5 mi away
South Boardman Elementary School
Elementary · 11.0 mi away
Shawono Center
Secondary · 11.8 mi away
Forest Area Community Schools
Secondary · 13.2 mi away
Forest Area High School
Secondary · 13.4 mi away
Mancelona High School
Secondary · 16.0 mi away
Grayling High School
Secondary · 16.1 mi away
Rapid City Elementary School
Elementary · 16.1 mi away
Fife Lake Elementary School
Elementary · 16.1 mi away
Mancelona Elementary School
Elementary · 16.2 mi away
Mancelona Public Schools
School · 16.2 mi away
Mancelona Middle School
Secondary · 16.3 mi away
Mancelona Early Childhood
School · 16.3 mi away
Grayling Middle School
Secondary · 16.7 mi away
Society of St Pius X SCRD HRT Acdmy
School · 16.8 mi away
Commute Calculator
Nearby Homes

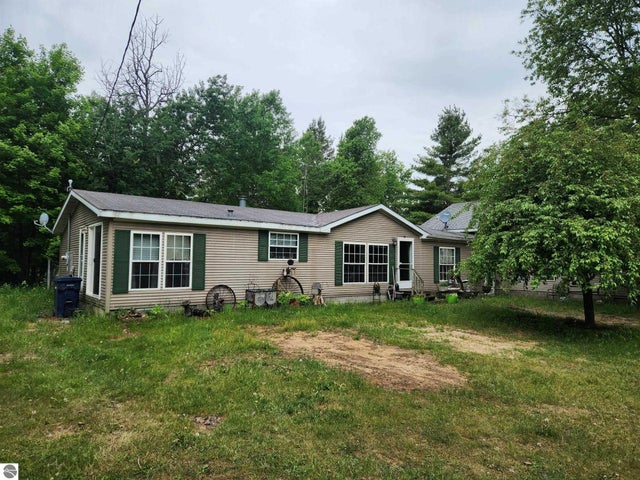
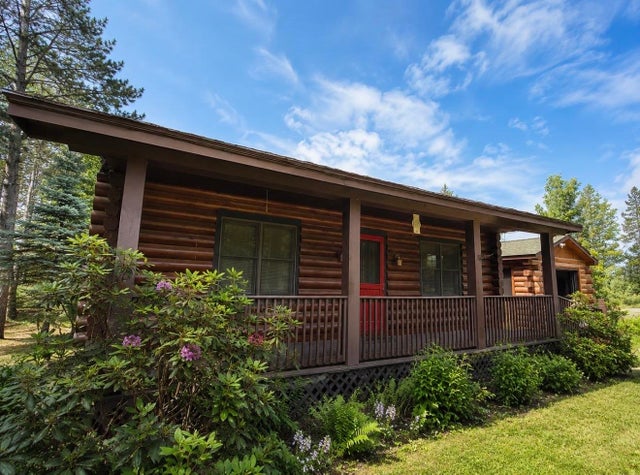
Similar Homes Nearby

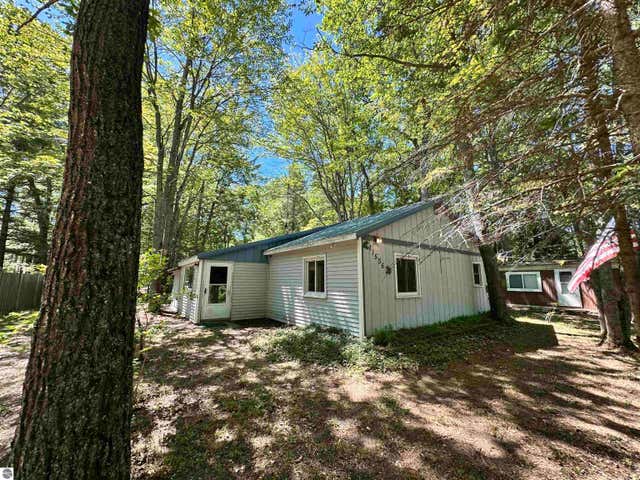
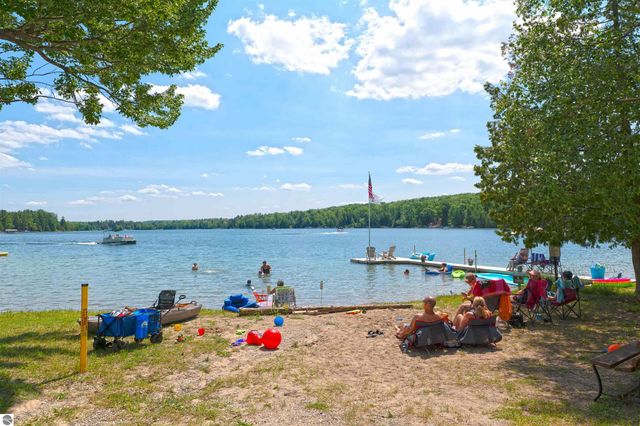


Similar Home Values
Comparable nearby listings and their asking prices.
| Address | Price | Beds | Baths | Sq Ft |
|---|---|---|---|---|
| 3357 SW Raymo Road, Kalkaska Township, MI | $124,900 | 3 | 1 | 1,100 |
| 11556 Hillcrest Boulevard, Kalkaska, MI | $135,000 | 2 | 2 | 768 |
| 13765 Sunburry Road NE, Kalkaska, MI | $143,000 | 2 | 1 | 982 |
| 7939 NE Beechnut Street, Kalkaska, MI | $147,900 | 2 | 1 | 800 |
| 2570 Kettle Lake Road, Kalkaska, MI | $154,000 | 2 | 1 | 1,200 |
| 4640 E Circle Drive NE, Kalkaska, MI | $155,000 | 2 | 2 | 988 |
Moving Cost Estimate
EXIT Agents in Kalkaska


Listing Courtesy: EXIT Northern Shores Realty-KA - Cell: 231-342-3794