

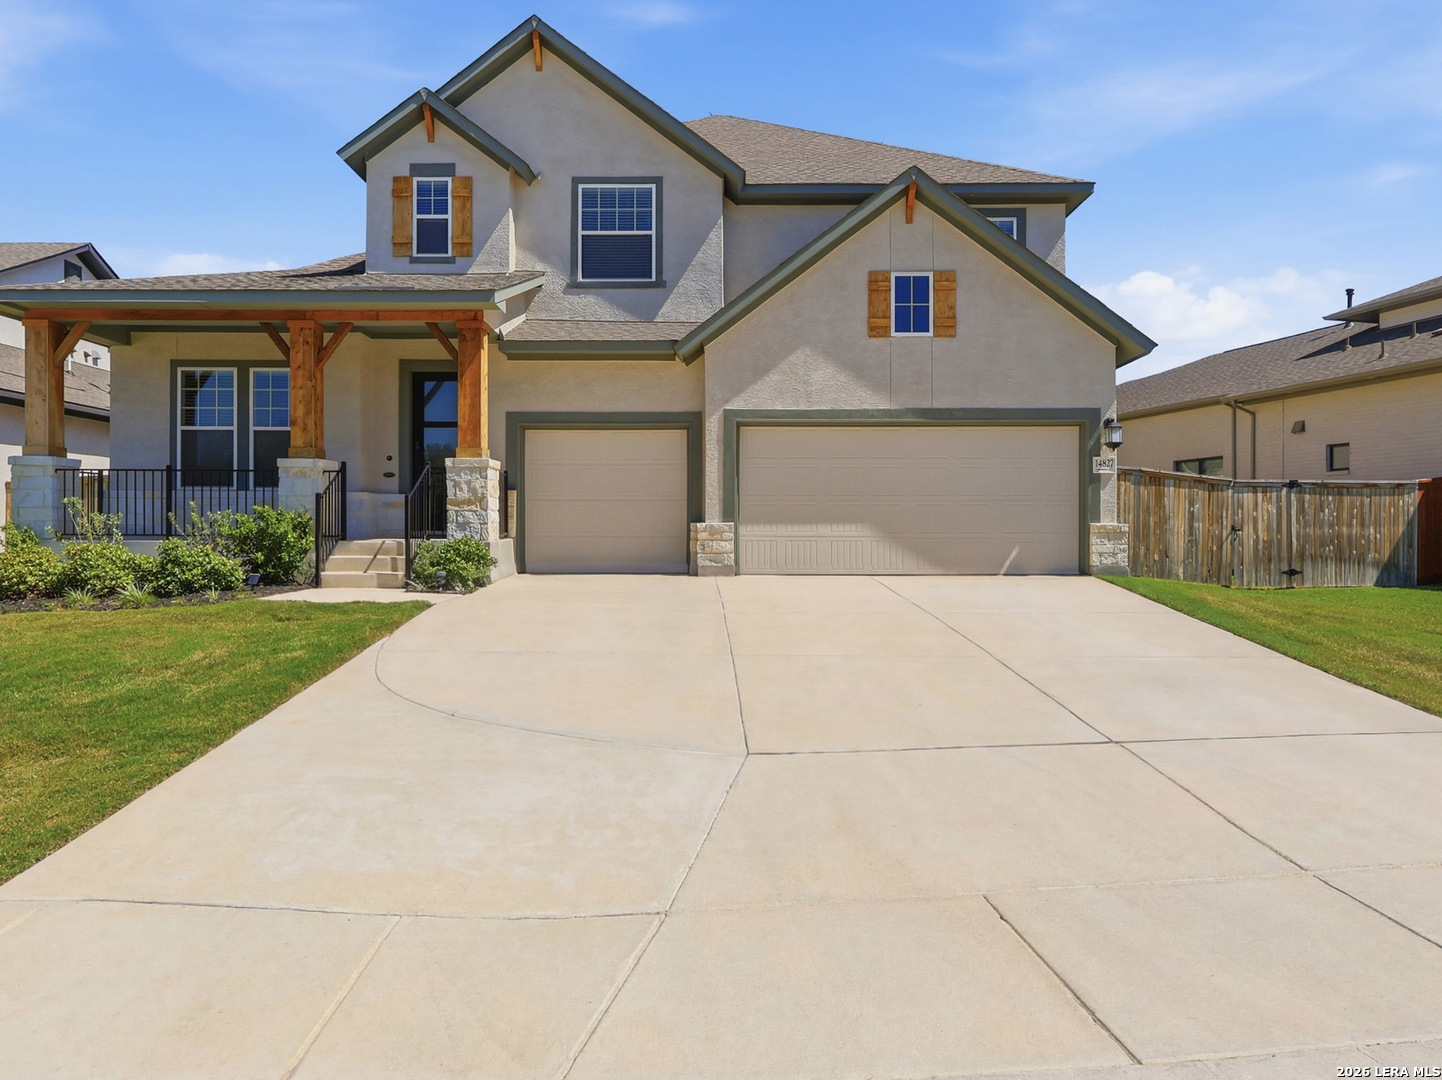
14827 Mapleton Hill, San Antonio, TX 78245
LADERA · Bexar County
Key Facts
Description
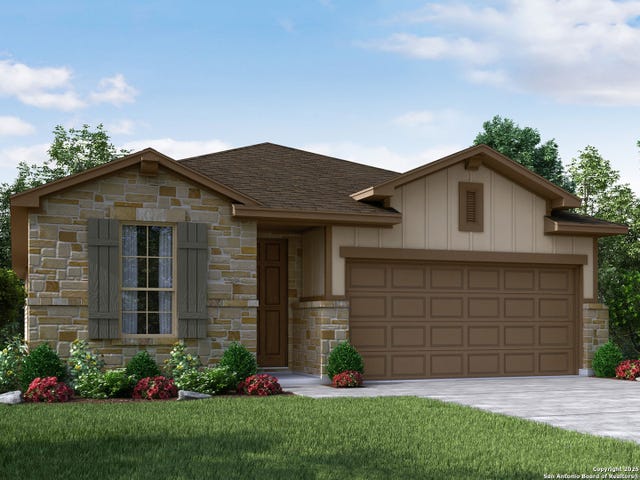
** Assumable VA loan at 4.99 per cent + two primary suites + 3-car garage = a rare opportunity in the Ladera community you don't want to miss! Located in a cozy corner of this highly sought-after community, is this gem of a home that offers the perfect blend of space, comfort, and functionality with two spacious primary suites, 3 full bathrooms, and a hard-to-find 3-car garage. From the moment you step inside, you're welcomed by soaring 20-foot ceilings in the family room, abundant natural light, and an open-concept design ideal for both everyday living and entertaining. The thoughtfully designed kitchen features gas cooking, generous prep space, and a seamless flow into the main living and dining areas, creating the perfect setting for gatherings large or small. Step outside to enjoy the covered front porch and oversized extended covered patio overlooking a premium lot - ideal for relaxing evenings, weekend barbecues, or morning coffee. Additional features include in-wall pest control, pre-wiring for a security system, garage door opener, smoke and carbon monoxide detectors, and plumbed for a water softener and reverse osmosis system. This home combines comfort, convenience, and upgraded features in one exceptional package. Minutes from schools, Golf course, major highways, shopping, Sea World, Lackland AFB, and beautiful hill country views! Schedule your tour today !
Property Information
Property Type
Residential
Sub-Type
Single Family Residence
Style
Two Story
Year Built
2024
Stories
2
Living Area
2,982 sq ft
Lot Size
0.22 acres
Garage Spaces
3
Days on Market
129
MLS® Listing#
1946706
Property Features
Interior
Appliances
Cooling
Heating
Flooring
Parking
Laundry
Patio
Fencing
Construction
Foundation
Roof
Windows
Security
Rooms
- 13x12Second
- Bedroom 214x19Second
- Bedroom 312x11Second
- Bedroom 412x15Second
- Dining Room12x13Main
- Family Room12x17Main
- Kitchen15x12Main
- Master Bathroom11x19Main
- Master Bedroom13x17Main
Schools
- Elementary:
- Call District
- Middle:
- Call District
- High:
- Call District
- District:
- Medina Valley I.S.D.
Financial Details
HOA
$145 / Quarterly
FIRST SERVICE RESIDENTIAL
Annual Taxes
$12,577
Tax year 2025
Parcel Number
043473350100
Directions
From Loop 1604 W, exit Hwy 90 W. Travel approx. 3.5 miles on Hwy 90 exit right on Hwy 211. Travel 2.2 miles on 211, turn Left on W. Grosenbacher Rd. Travel .75 miles, Left on Ladera Hills, Right on Ivy Terrace, Left on Mapleton Hill
Affordability Calculator
$95,980
Estimated monthly payment
$2,554/mo
Principal $383,920 · Est. interest $535,603 over 30 yrs
Neighborhood Market Statistics
How this home compares to active listings in San Antonio, TX
- $322,027
- Median Listing Price
- 64
- Median Days on Market
- 1,891
- Median Sq Ft
- $172
- Median Price / Sq Ft
- 10,903
- Active Listings
- This home’s price is 49% above the area median.
- Its price per sq ft is 6% below the area median.
Market statistics compiled from active EXIT Realty® and MLS listings in San Antonio, TX.
Location

Points of Interest in San Antonio, TX
Showing the San Antonio area map.
Nearby Schools
Ladera Elementary School
Elementary · 0.3 mi away
Dr. Caroline Wernli Elementary School
Elementary · 2.0 mi away
Wernli es Pta
School · 2.0 mi away
Langley Elementary School
Elementary · 2.1 mi away
Dr. Joe J. Bernal Middle School
Secondary · 2.2 mi away
Loma Alta Middle School
Secondary · 2.4 mi away
Potranco Elementary School
Elementary · 2.5 mi away
Boldt Elementary School
Elementary · 2.6 mi away
Lieckpta
School · 3.3 mi away
Lieck Elementary School
Elementary · 3.3 mi away
Dr Linda G Mora Elementary School
Elementary · 4.0 mi away
Ott Elementary School
Elementary · 4.0 mi away
Behlau Elementary School
Elementary · 4.0 mi away
Luna Middle School
Secondary · 4.1 mi away
Pinnacle Montessori Academy
Elementary · 4.2 mi away
Luckey Ranch Elementary
Elementary · 4.2 mi away
Medina Valley High School
Secondary · 4.6 mi away
Cole Elementary Pta
Elementary · 4.6 mi away
Medina Valley Middle School
Secondary · 4.7 mi away
Graceday Village School
School · 5.1 mi away
Commute Calculator
Nearby Homes


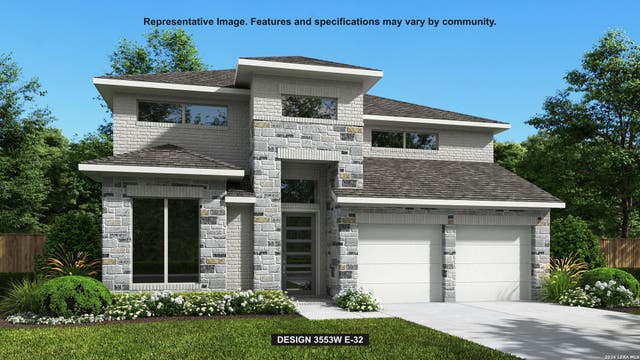

Similar Homes Nearby


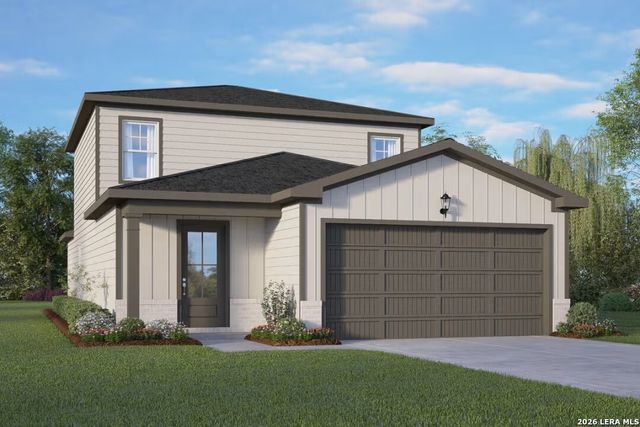
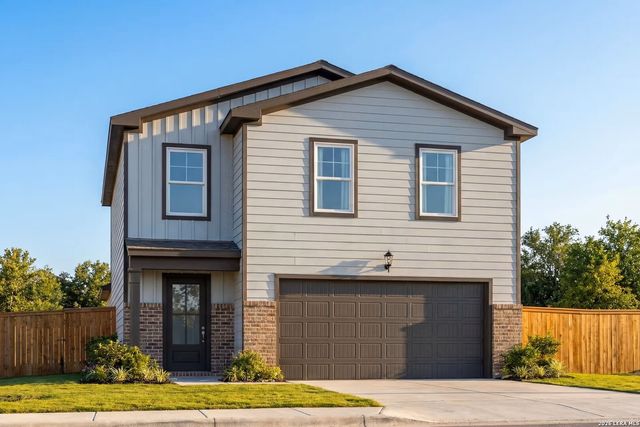
Similar Home Values
Comparable nearby listings and their asking prices.
| Address | Price | Beds | Baths | Sq Ft |
|---|---|---|---|---|
| 210 Pigeon Green, San Antonio, TX | $335,950 | 4 | 3 | 2,473 |
| 10702 Diamond Rock, San Antonio, TX | $335,969 | 4 | 3 | 3,065 |
| 11315 Garner Crest, San Antonio, TX | $335,990 | 4 | 2 | 1,720 |
| 2518 Applewhite Meadow, San Antonio, TX | $335,990 | 5 | 3 | 2,082 |
| 2510 Applewhite Meadow, San Antonio, TX | $335,990 | 5 | 3 | 2,201 |
| 4526 Badger Crest, San Antonio, TX | $335,990 | 3 | 2 | 1,929 |
Moving Cost Estimate
EXIT Agents in San Antonio



Listing Courtesy: All City San Antonio Registered Series - (210) 355-4785 peggy@teamallcity.com
Presented by: Peggy Hernandez