

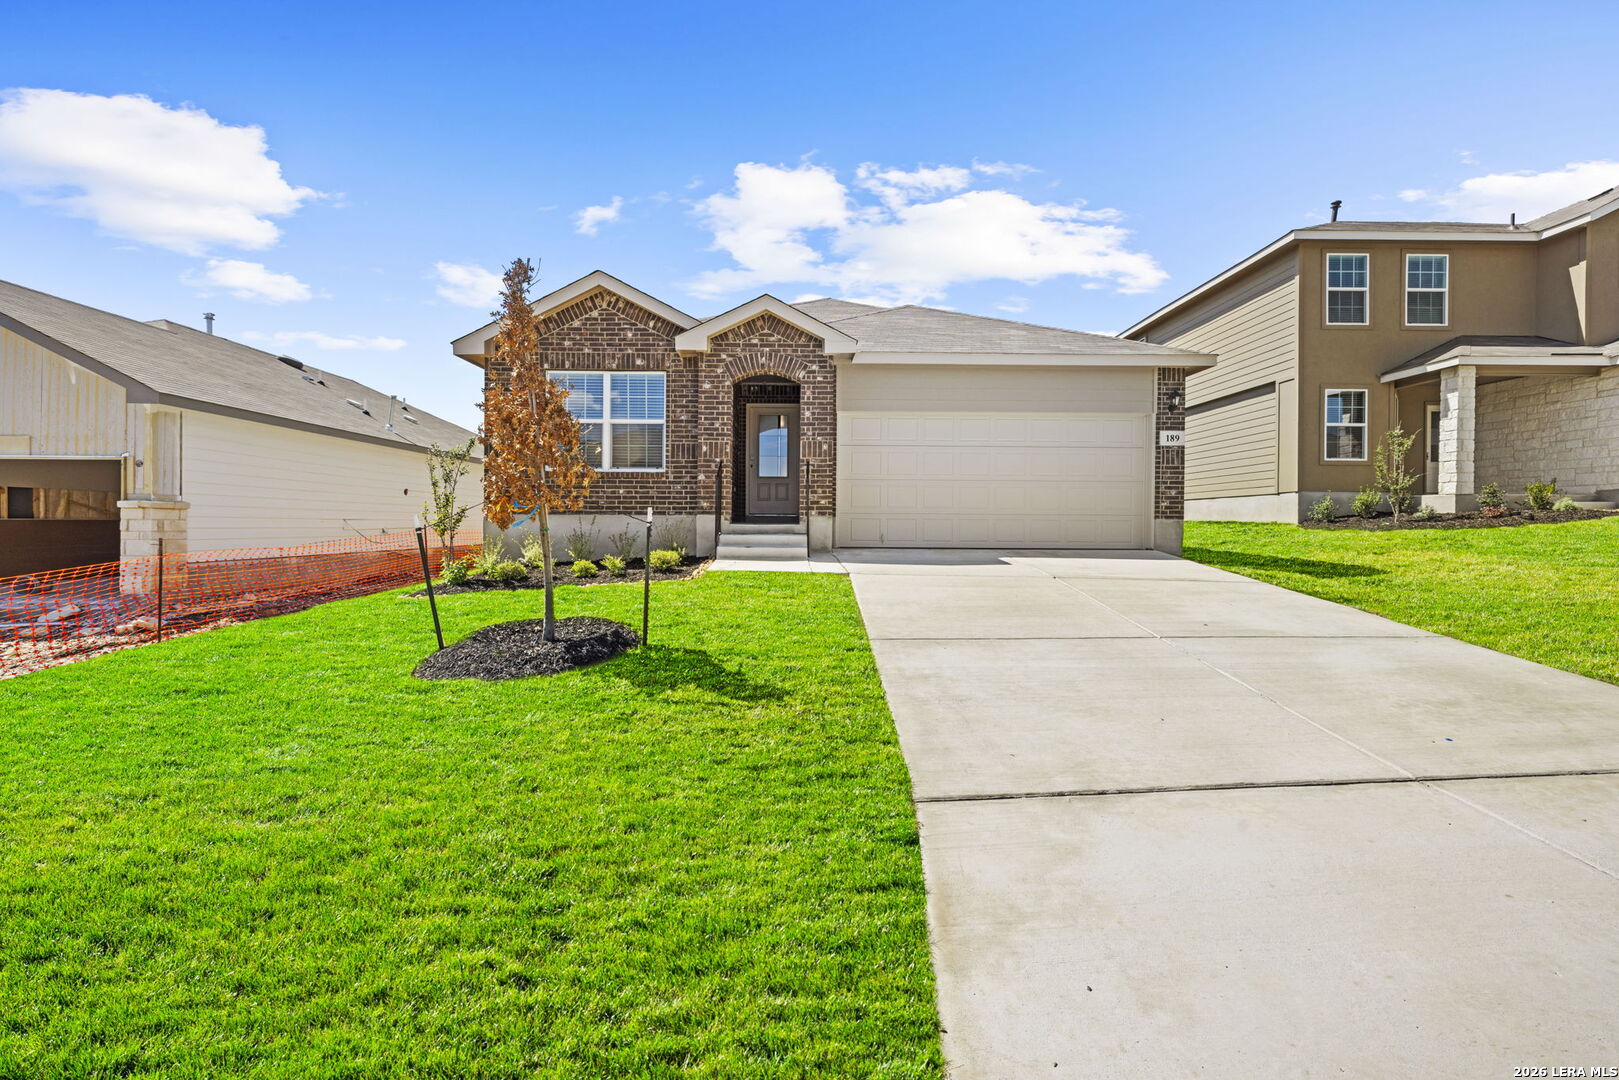
189 Squacco Heron, San Antonio, TX 78253
UNKNOWN · Medina County
Key Facts
Description
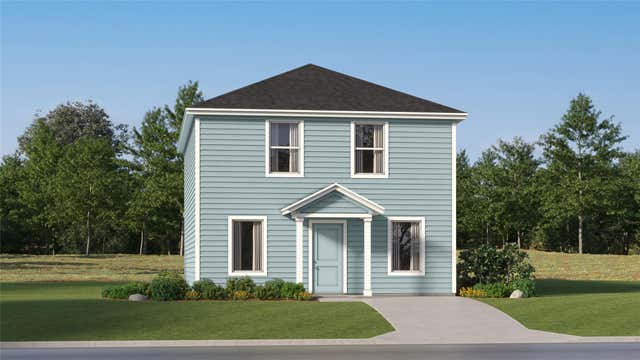
*5% lender incentive offered with the use of the seller's in-house lender, Homeward Mortgage! Incentive may be used towards buyer closing costs and/or rate buy-down, subject to lender approval and buyer qualification. **Tour this home anytime - no appointment or agent needed. Simply verify your ID at the door and explore on your own schedule, 7 days a week. Welcome to The Knight, our large single-story home offered at Redbird Ranch. Featuring 4 bedrooms, 2 bathrooms, 2-car garage and 1901 square feet of living space, this floor plan is sure to turn heads. Spacious, comfortable living greets you at the door with a long foyer leading to a decorative wall nook and a grand, open concept living room, kitchen and dining area. The kitchen is complete with beautiful quartz countertops, stainless steel appliances, classic white subway tile backsplash, and an oversized kitchen island with a deep single basin sink. Your blended living room and dining area feature luxury hard surface flooring and plenty of windows, creating a light and bright space for living and entertaining. The private main bedroom is located at the back of the home and features a large, relaxing ensuite bathroom complete with a separate tub and walk-in shower, dual vanities, a water closet, and spacious walk-in closet. All secondary bedrooms offer quality carpeted floors and a closet. These rooms are versatile! Use them as bedrooms, offices, work out rooms or other bonus spaces. Additional features include tall 9-foot ceilings, 2-inch faux wood blinds throughout the home, ceramic tile in the bathrooms and utility room, pre-plumb for water softener loop, and full yard landscaping and irrigation.
Property Information
Property Type
Residential
Sub-Type
Single Family Residence
Style
One Story
Year Built
2025
Stories
1
Living Area
1,901 sq ft
Lot Size
0.14 acres
Garage Spaces
2
Days on Market
119
MLS® Listing#
1949954
Property Features
Interior
Appliances
Cooling
Heating
Flooring
Construction
Foundation
Roof
Rooms
- Bedroom 213x11Main
- Bedroom 311x11Main
- Bedroom 411x10Main
- Dining Room7x24Main
- Kitchen13x19Main
- Living Room22x13Main
- Master Bathroom9x9Main
- Master Bedroom16x13Main
Schools
- Elementary:
- Potranco
- Middle:
- Loma Alta
- High:
- Medina Valley
- District:
- Medina Valley I.S.D.
Financial Details
HOA
$180 / Quarterly
REDBIRD RANCH HOA
Annual Taxes
$437
Tax year 2025
Directions
From Hwy 211, turn left on Goodenough lane. Turn right On Squacco Heron. Home will be on your left.
Affordability Calculator
$63,700
Estimated monthly payment
$1,695/mo
Principal $254,800 · Est. interest $355,469 over 30 yrs
Neighborhood Market Statistics
How this home compares to active listings in San Antonio, TX
- $322,027
- Median Listing Price
- 64
- Median Days on Market
- 1,891
- Median Sq Ft
- $172
- Median Price / Sq Ft
- 10,903
- Active Listings
- This home’s price is 1% below the area median.
- Its price per sq ft is 3% below the area median.
Market statistics compiled from active EXIT Realty® and MLS listings in San Antonio, TX.
Location

Points of Interest in San Antonio, TX
Showing the San Antonio area map.
Nearby Schools
Boldt Elementary School
Elementary · 1.0 mi away
Potranco Elementary School
Elementary · 1.0 mi away
Loma Alta Middle School
Secondary · 1.2 mi away
Langley Elementary School
Elementary · 2.3 mi away
Dr. Joe J. Bernal Middle School
Secondary · 2.5 mi away
Ladera Elementary School
Elementary · 3.3 mi away
Cole Elementary Pta
Elementary · 3.4 mi away
Dr. Caroline Wernli Elementary School
Elementary · 3.6 mi away
Wernli es Pta
School · 3.6 mi away
Lieckpta
School · 4.1 mi away
Lieck Elementary School
Elementary · 4.1 mi away
Luna Middle School
Secondary · 4.4 mi away
Ott Elementary School
Elementary · 4.4 mi away
Harmony School of Science- San Antonio
Elementary · 4.6 mi away
Pinnacle Montessori Academy
Elementary · 4.7 mi away
Katie N. Reed Elementary School
Elementary · 5.1 mi away
Northside Independent School
School · 5.2 mi away
William J. Brennan High School
Secondary · 5.2 mi away
Hoffmann Elementary School
Elementary · 5.2 mi away
Dr Linda G Mora Elementary School
Elementary · 5.2 mi away
Commute Calculator
Nearby Homes
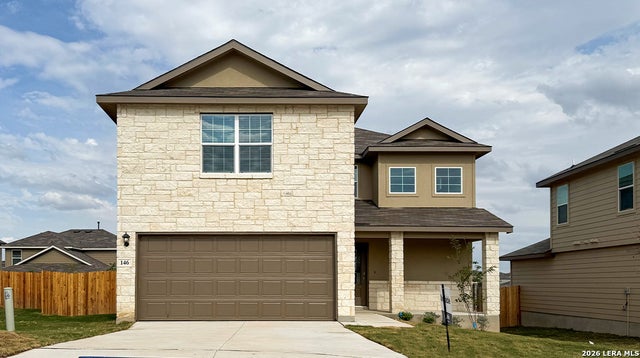
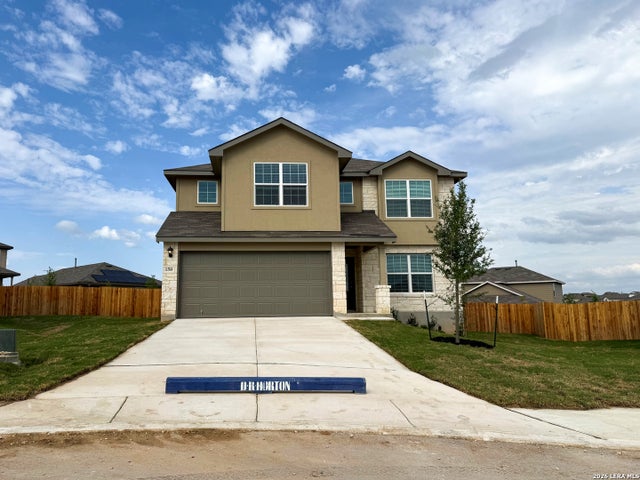
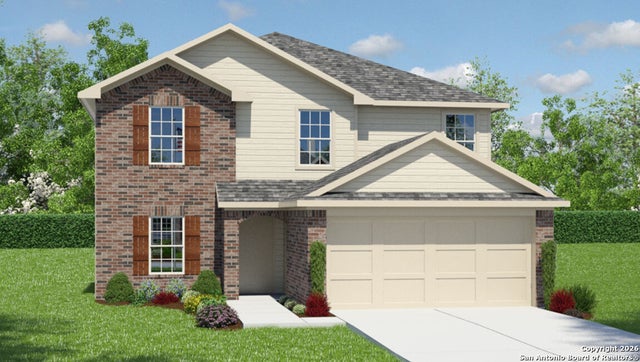
Similar Homes Nearby


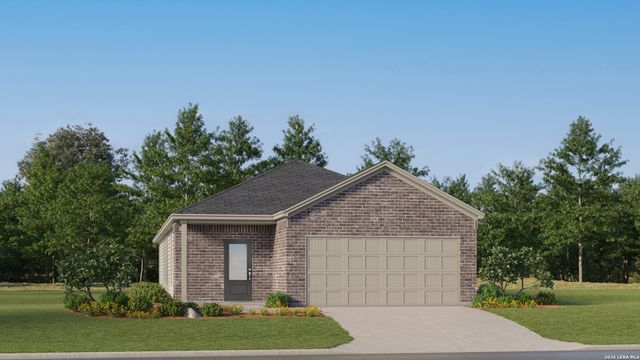


Similar Home Values
Comparable nearby listings and their asking prices.
| Address | Price | Beds | Baths | Sq Ft |
|---|---|---|---|---|
| 10795 Aqueduct Creek, San Antonio, TX | $222,999 | 4 | 2 | 1,483 |
| 10751 Aqueduct Creek, San Antonio, TX | $222,999 | 4 | 2 | 1,483 |
| 14403 Brooke Path, San Antonio, TX | $222,999 | 3 | 2 | 1,650 |
| 205 Trinity River HOLW, San Marcos, TX | $222,999 | 4 | 3 | 1,802 |
| 10830 Magone Bend, San Antonio, TX | $222,999 | 4 | 2 | 1,600 |
| 10783 Aqueduct Creek, San Antonio, TX | $222,999 | 4 | 2 | 1,483 |
Moving Cost Estimate
EXIT Agents in San Antonio



Listing Courtesy: Marti Realty Group - (210) 660-1098 Chris@martirealtygroup.com
Presented by: Christopher Marti