

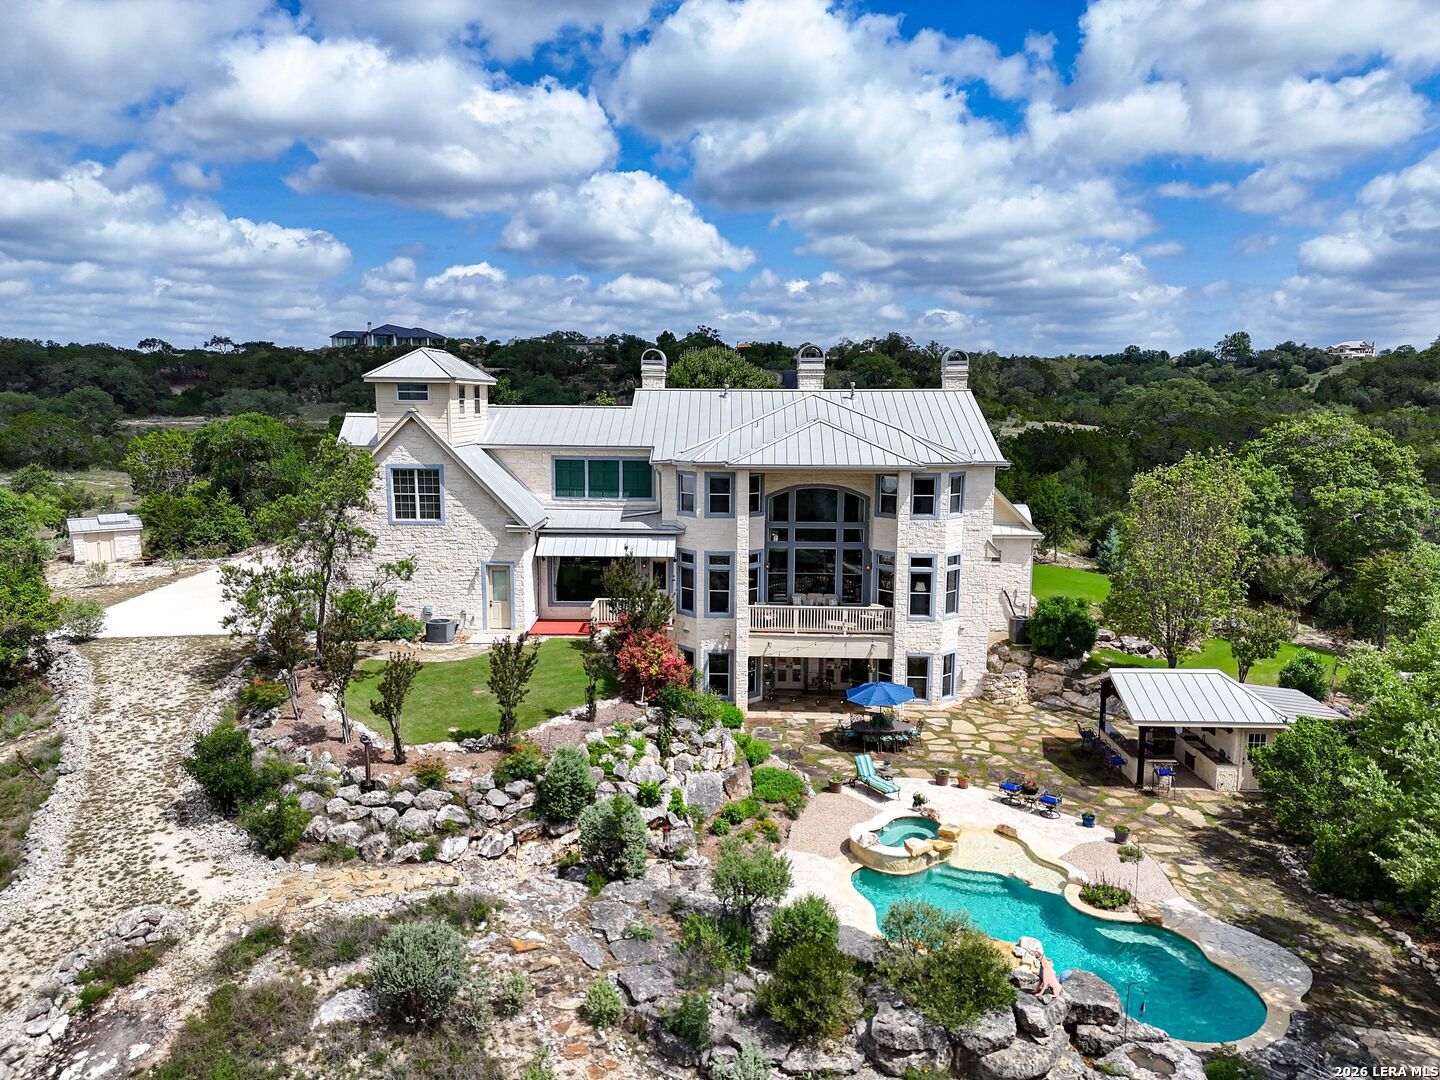
209 River Cliff Place, Spring Branch, TX 78070
MYSTIC SHORES 21 · Comal County
Key Facts
Description
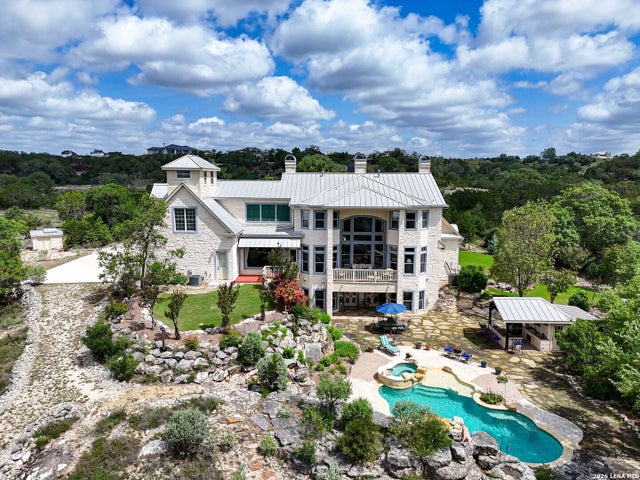
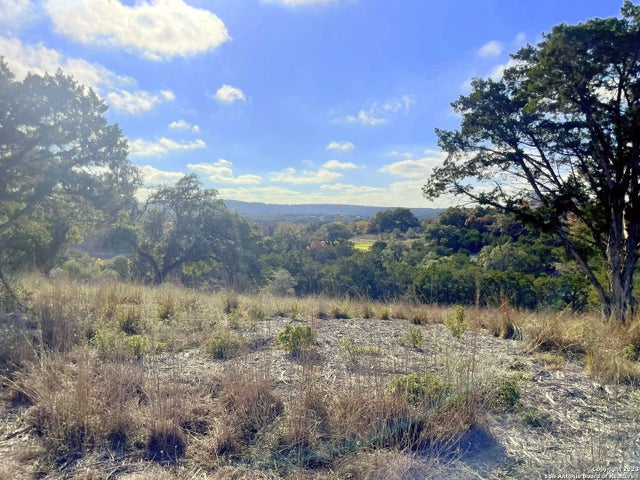
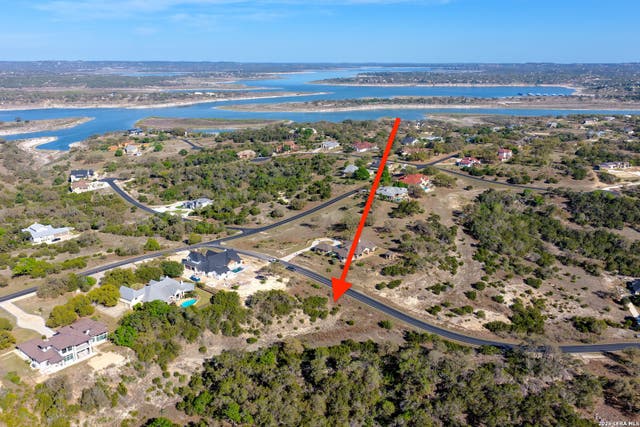
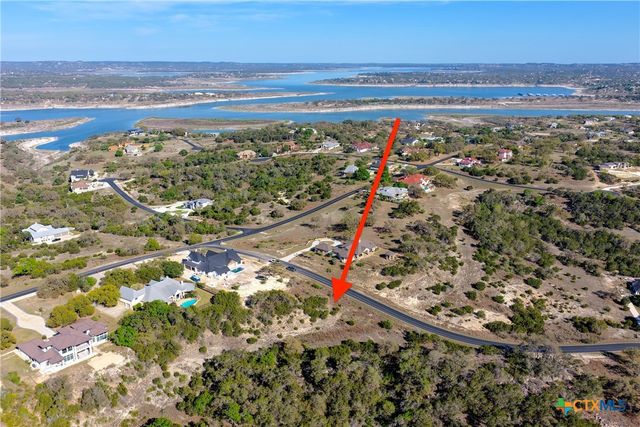
NEW REPORTS IN FOR A 100% FULL CANYON LAKE! Make your appointment to see this breathtaking panoramic Hill Country views and resort-style pool take center stage, creating a private retreat from the moment you arrive. Experience refined Hill Country living in this extraordinary estate, gracefully set on 6.34 acres at the end of a secluded cul-de-sac within the gated section of Mystic Shores. It showcases 616 ft of water frontage access along the FLOWING Guadalupe River, feeding directly into Canyon Lake. With breathtaking panoramic views and private river access, this remarkable property offers a rare fusion of natural beauty and sophisticated design. Thoughtfully designed to capture unobstructed vistas from nearly every room. The home features elegant living spaces including a handsome study with a fireplace, a formal living room with a fireplace, butler's pantry and formal dining with a fireplace. The open-concept layout is ideal for both everyday living and entertaining. The gourmet island kitchen, complete with a breakfast bar and top-tier appliances, seamlessly connects to a spacious breakfast area and inviting family room. The residence boasts 5 generously sized bedrooms, 4 full bathrooms, and 2 half baths. Entertainment abounds with a large game room and a state-of-the-art media room. A unique third-floor observatory provides an elevated retreat-perfect for enjoying morning coffee or evening sunsets with sweeping Hill Country views. Don't miss the elevator for easier access to all floors. The lower walk-out level reveals a beautifully appointed pub room and wine room, creating an intimate atmosphere for hosting gatherings. Outdoor living is equally exceptional, featuring a resort-style pool and spa, an expansive outdoor kitchen, and a firepit designed for memorable evenings under the Texas sky. Walkable access to the Guadalupe River is the highlight of this property offering 616 ft of waterfront access. Bring your kayak and fishing pole! A detached garage offers ample space for small boats, storage, or recreational equipment. Be sure to note the private irrigation water well and 3 tankless hot water units. This one-of-a-kind riverfront estate embodies luxury, privacy, and the very best of Hill Country living. The highly sought-after Mystic Shores community offers unparalleled amenities, including a clubhouse with a fitness center, lakeside park with a pool, sports courts, walking trails, playground, picnic areas, a covered pavilion, and access to a 140-acre nature preserve winding down to the Guadalupe River. Luxury. Privacy. Nature. Community. This extraordinary property truly has it all. 45 minutes to San Antonio, 1 hour to Austin, and 30 minutes to New Braunfels or San Marcos. No city tax. Ask about the 1.56-acre lot next door being sold separately adding 362 ft of water frontage access.
Property Information
Property Type
Residential
Sub-Type
Single Family Residence
Style
3 or More / Traditional
Year Built
2009
Stories
3
Living Area
6,407 sq ft
Lot Size
6.34 acres
Days on Market
74
MLS® Listing#
1950654
Property Features
Interior
Exterior
Appliances
Cooling
Heating
Flooring
Fireplace
Pool
Parking
Laundry
Patio
Lot Features
Construction
Foundation
Roof
Windows
Security
Other Structures
Utilities
Sewer
Water Source
Rooms
- 29x22Basement
- 12x11Main
- 17x18Third
- 17x13Main
- 39x19Second
- Second
- 16x13Basement
- Bedroom 217x15Second
- Bedroom 319x24Second
- Bedroom 418x14Second
- Bedroom 521x18Second
- Dining Room17x16Main
- Family Room18x15Main
- Kitchen16x13Main
- Living Room18x15Main
- Master Bathroom13x14Main
- Master Bedroom23x14Main
- Office15x14Main
- Utility Room13x10Main
Schools
- Elementary:
- Rebecca Creek
- Middle:
- Smithson Valley
- High:
- Canyon Lake
- District:
- Comal
Financial Details
HOA
$977 / Annually
MYSTIC SHORES
Annual Taxes
$27,510
Tax year 2025
Parcel Number
360150230300
Directions
hwy 306
Affordability Calculator
$580,475
Estimated monthly payment
$15,448/mo
Principal $2,321,900 · Est. interest $3,239,257 over 30 yrs
Neighborhood Market Statistics
How this home compares to active listings in Spring Branch, TX
- $402,045
- Median Listing Price
- 46
- Median Days on Market
- 2,515
- Median Sq Ft
- $164
- Median Price / Sq Ft
- 2,149
- Active Listings
- This home’s price is 622% above the area median.
- Its price per sq ft is 176% above the area median.
Market statistics compiled from active EXIT Realty® and MLS listings in Spring Branch, TX.
Location

Points of Interest in Spring Branch, TX
Showing the Spring Branch area map.
Nearby Schools
Rebecca Creek Elementary School
Elementary · 2.2 mi away
Startzville Elementary School
Elementary · 5.1 mi away
Pharus School
School · 5.7 mi away
Smithson Valley Middle School
Secondary · 6.2 mi away
Canyon Lake High School
Secondary · 6.4 mi away
Smithson Valley High School
Secondary · 7.5 mi away
Trinity Charter School
Secondary · 8.4 mi away
Mountain Valley Elementary School
Elementary · 9.1 mi away
Jabberwocky Journey Learning Academy
School · 9.3 mi away
Mountain Valley Elementary School
Elementary · 9.4 mi away
Mt Valley Middle
Secondary · 9.4 mi away
Bracken Christian School
School · 10.4 mi away
Spring Branch Middle
Secondary · 10.5 mi away
Arlon R Seay Elementary
Elementary · 10.6 mi away
Comal Independent School District
Elementary · 10.6 mi away
Zweites Haus School of Wimberley
School · 11.0 mi away
Johnson Ranch Elementary
Elementary · 12.6 mi away
Jacob's Well Elementary
Elementary · 12.8 mi away
Rahe Bulverde Elementary School
Elementary · 13.4 mi away
Marsh Fork Elementary
Elementary · 13.6 mi away
Commute Calculator
Nearby Homes
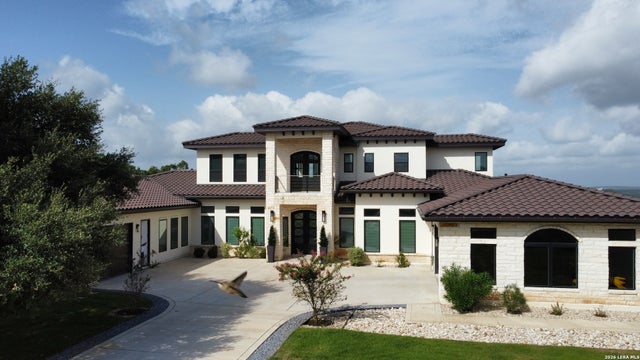

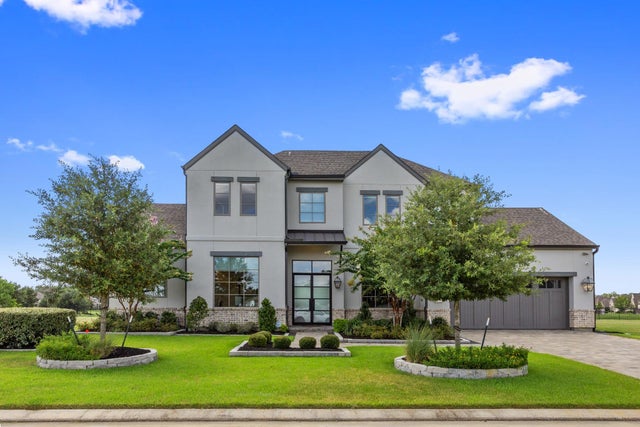
Similar Homes Nearby


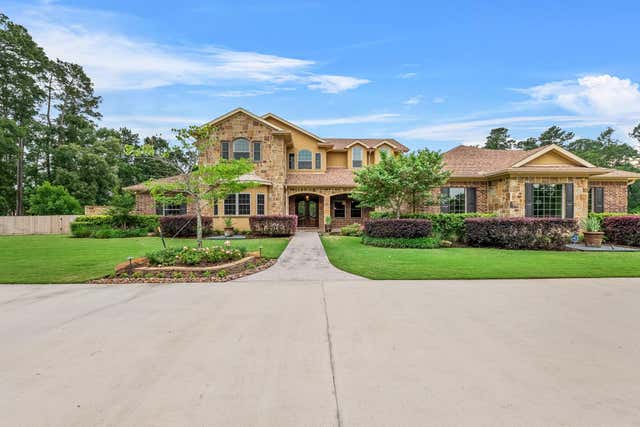
Similar Home Values
Comparable nearby listings and their asking prices.
| Address | Price | Beds | Baths | Sq Ft |
|---|---|---|---|---|
| 6822 E Warwick Lake Lane, Spring, TX | $2,050,000 | 5 | 6 | 4,794 |
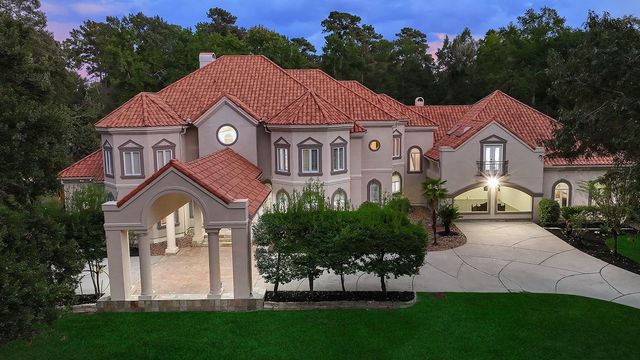
| 22831 Fritz Lane, Spring, TX | $2,139,000 | 7 | 5 | 11,620 |
| 23111 Vista De Tres Lagos Drive, Spring, TX | $2,149,000 | 5 | 7 | 6,071 |
| 28002 Whispering Maple Way, Spring, TX | $2,195,000 | 5 | 5 | 6,734 |
| 23508 Twin Oaks Drive, Spring, TX | $2,199,000 | 6 | 10 | 10,010 |
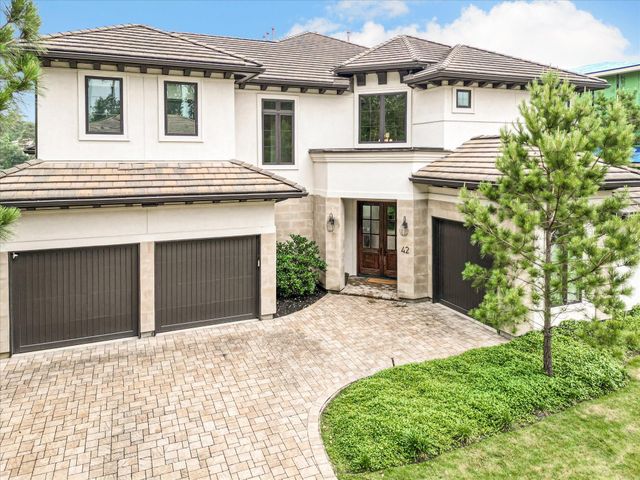
| 42 Pronghorn Place, Spring, TX | $2,199,000 | 5 | 7 | 5,339 |
Moving Cost Estimate
EXIT Agents in Spring Branch



Listing Courtesy: Kuper Sotheby's Int'l Realty - (210) 373-1553 deanna.wright@sothebysrealty.com
Presented by: Deanna Wright