

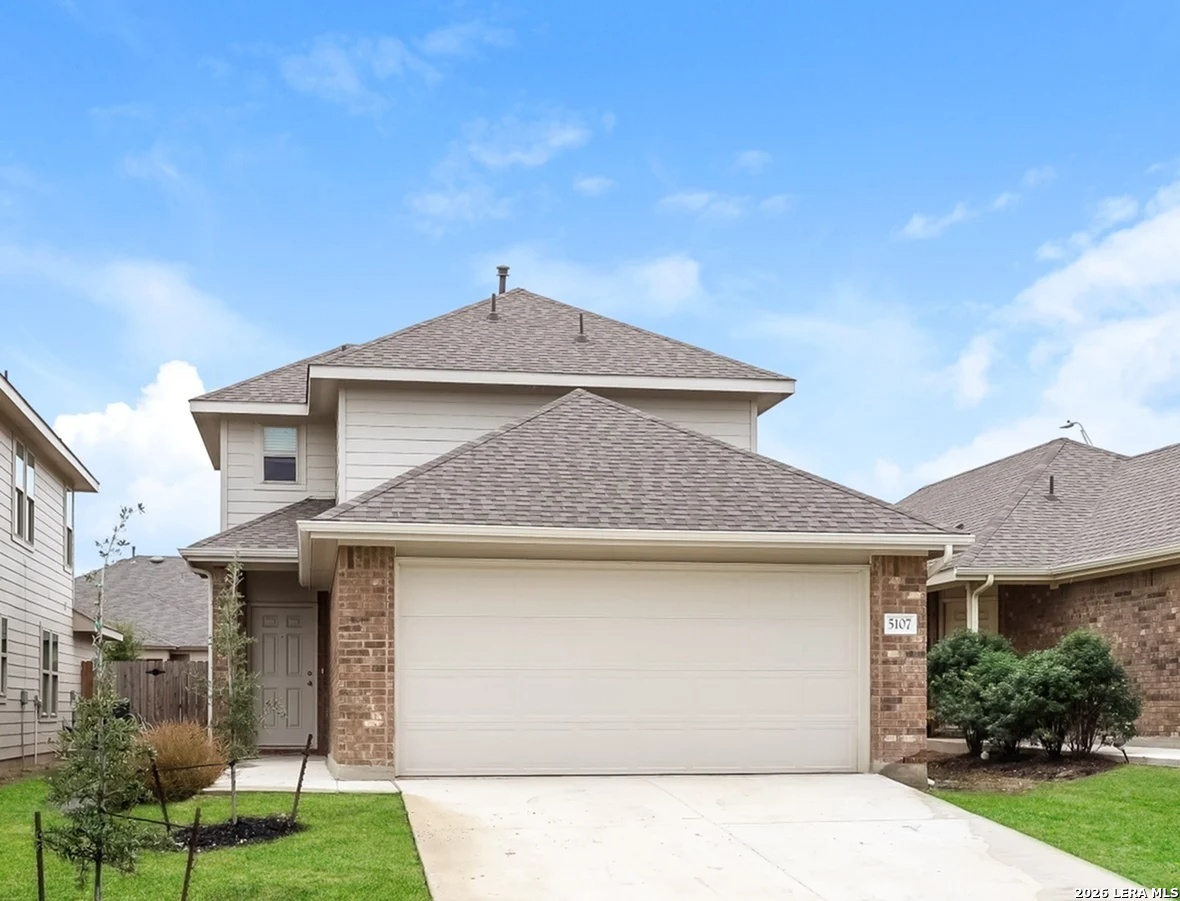
5107 Blue Ranch, San Antonio, TX 78223
BLUE RIDGE RANCH · Bexar County
Key Facts
Description
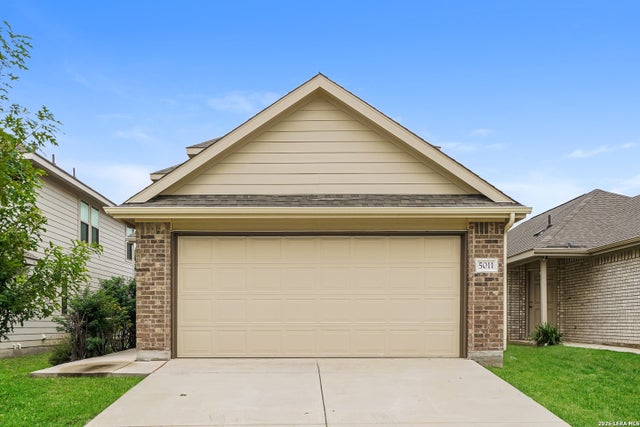
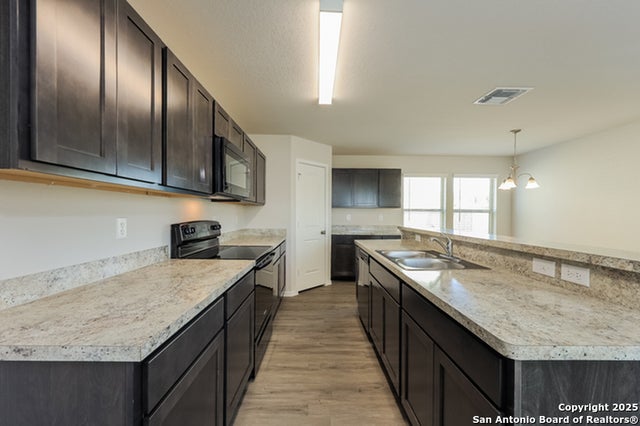
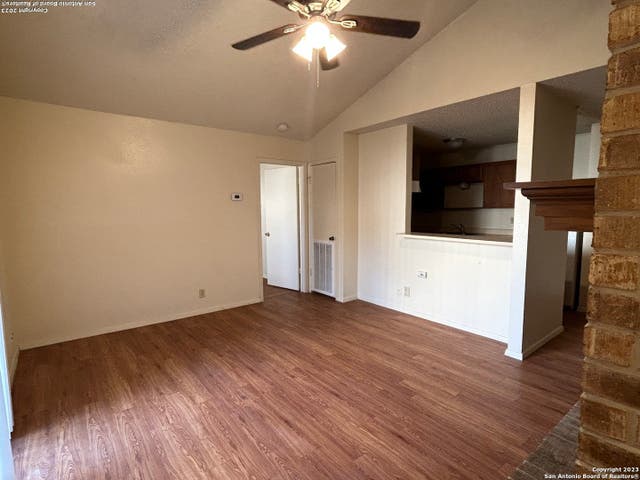
The Solis Plan is a charming two story home featuring 3 bedrooms and 2.5 bathrooms. Designed with an open-concept layout, the first floor offers a spacious living and dining area that seamlessly flows into the kitchen, perfect for both relaxing and entertaining. The downstairs primary suite provides a peaceful retreat with a private bathroom and walk-in closet. Upstairs, you'll find two additional bedrooms, a full bathroom, and a cozy loft ideal for an office or reading nook. Features include wood-grain vinyl plank flooring, a two-car garage, fenced backyard, and a sprinkler system. All homes are SimplyMaintained for a $100 monthly fee that includes front and back yard lawn care and exterior pest control. Blue Ridge Ranch is a well-planned community minutes from Loop 410 and I-10, offering easy access to downtown San Antonio, the River Walk, AT&T Center, and popular destinations like The Pearl District and LEGOLAND Discovery Center. Surrounded by parks and outdoor recreation, and located near major employers and East Central ISD schools, Blue Ridge Ranch delivers both convenience and lifestyle appeal. Photos are for illustrative purposes only and may show upgrades, and features that are not included. Actual homes may vary.
Property Information
Property Type
Residential Lease
Sub-Type
Single Family Residence
Style
Two Story
Year Built
2022
Living Area
1,529 sq ft
Lot Size
0.15 acres
Garage Spaces
2
Days on Market
110
MLS® Listing#
1951362
Property Features
Interior
Appliances
Cooling
Heating
Flooring
Pool
Construction
Foundation
Roof
Windows
Security
Community
Rooms
- Bedroom 211x11Second
- Bedroom 311x11Second
- Kitchen10x10Main
- Living Room16x16Main
- Master Bedroom17x13Main
Schools
- Elementary:
- Sinclair
- Middle:
- Heritage
- High:
- East Central
- District:
- East Central I.S.D
Financial Details
Parcel Number
184400170060
Directions
From Downtown San Antonio take IH 37 South, take exit 133 onto IH-410, SH-130, merge onto IH 410 North, take exit 37 towards Southcross Blvd / Sinclair Rd , turn right onto New Sulphur Springs Rd , entrance to the community will be on your left.
Affordability Calculator
$330
Estimated monthly payment
$9/mo
Principal $1,320 · Est. interest $1,842 over 30 yrs
Neighborhood Market Statistics
How this home compares to active listings in San Antonio, TX
- $321,614
- Median Listing Price
- 64
- Median Days on Market
- 1,890
- Median Sq Ft
- $171
- Median Price / Sq Ft
- 10,891
- Active Listings
- This home’s price is 99% below the area median.
- Its price per sq ft is 99% below the area median.
Market statistics compiled from active EXIT Realty® and MLS listings in San Antonio, TX.
Location

Points of Interest in San Antonio, TX
Showing the San Antonio area map.
Nearby Schools
Sinclair Elementary School
Elementary · 0.7 mi away
East Central Isd
School · 1.2 mi away
Legacy Middle School
Secondary · 1.6 mi away
Salado Intermediate School
School · 1.7 mi away
Jubilee San Antonio
Elementary · 1.9 mi away
Jubilee Academies
School · 1.9 mi away
Hirsch Elementary School
Elementary · 2.3 mi away
Pecan Valley Elementary School
Elementary · 2.5 mi away
Oak Crest Intermediate School
School · 2.8 mi away
Heritage Middle School
Secondary · 2.9 mi away
Holy Name Catholic School
School · 2.9 mi away
Highland Forest Elementary School
Elementary · 3.1 mi away
Saisd
School · 3.1 mi away
Rogers Middle School
Secondary · 3.1 mi away
Essence Preparatory
Elementary · 3.2 mi away
Carroll Early Childhood Campus
School · 3.2 mi away
Idea Harvey E Najim
Secondary · 3.3 mi away
Southwest Preparatory School
Secondary · 3.6 mi away
SJ Davis Middle School
Secondary · 3.7 mi away
Democracy Prep at the Stewart Campus
Elementary · 3.7 mi away
Commute Calculator
Nearby Homes

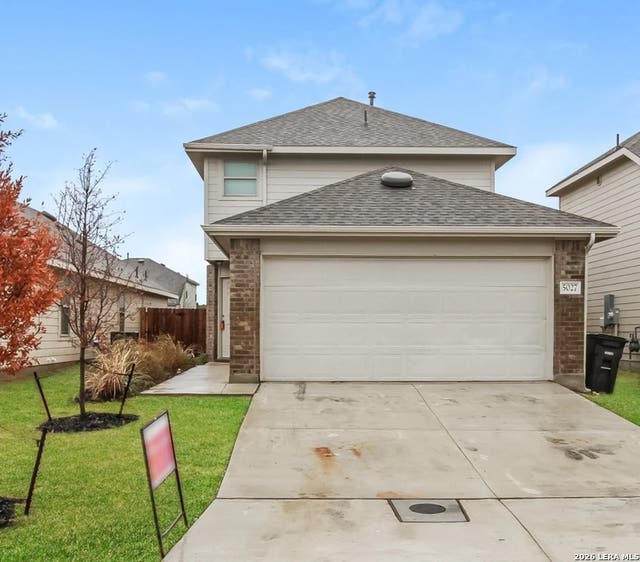
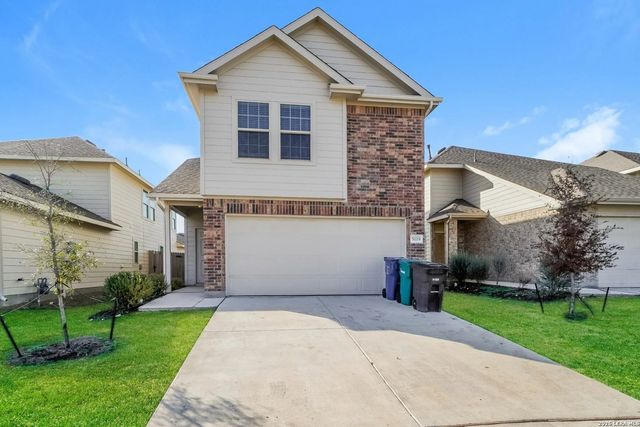
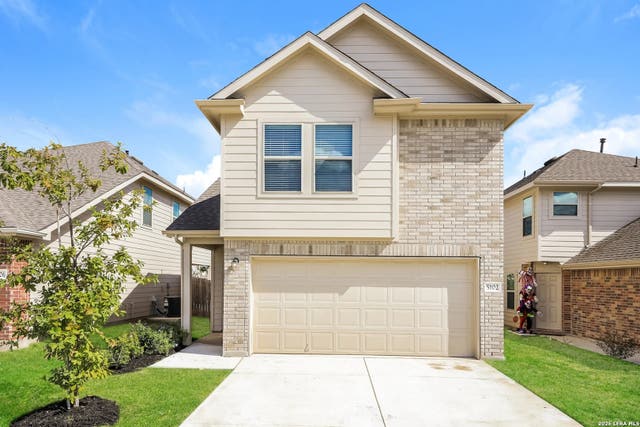
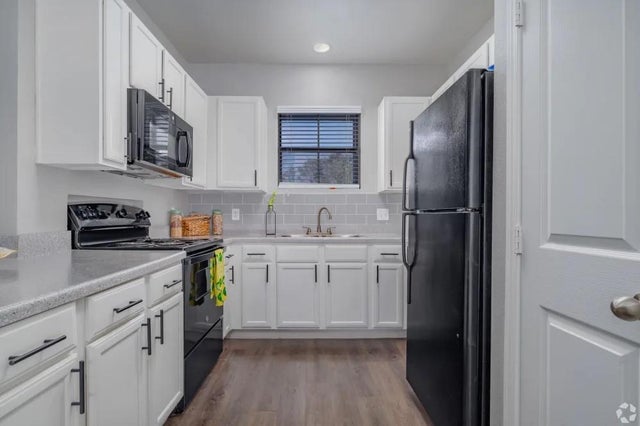
Similar Homes Nearby


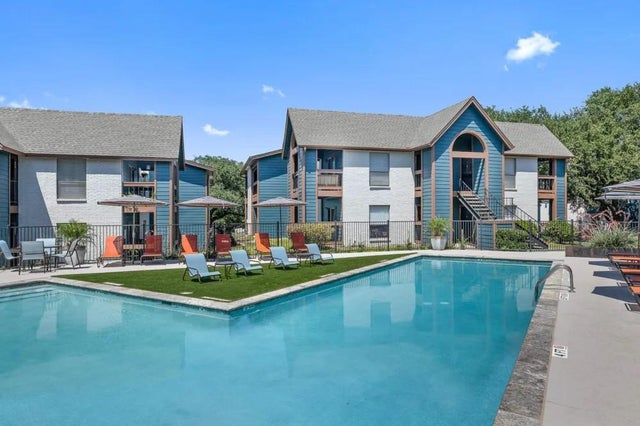

Similar Home Values
Comparable nearby listings and their asking prices.
| Address | Price | Beds | Baths | Sq Ft |
|---|---|---|---|---|
| 6710 Babcock Road 831, San Antonio, TX | $1,159/mo | 2 | 2 | 1,036 |
| 2170 Thousand Oaks Drive 0716T, San Antonio, TX | $1,163/mo | 2 | 2 | 878 |
| 6358 W COMMERCE ST, San Antonio, TX | $1,165/mo | 2 | 1 | 1,126 |
| 10951 Laureate Drive 2103, San Antonio, TX | $1,166/mo | 2 | 2 | 1,025 |
| 503 SOUTHTRAIL DR, San Antonio, TX | $1,175/mo | 2 | 2 | 1,062 |
| 6312 Waddesdon Wood, San Antonio, TX | $1,175/mo | 2 | 2 | 1,012 |
Moving Cost Estimate
EXIT Agents in San Antonio



Listing Courtesy: Camillo Rental Homes - (888) 376-0237 realtors@simplyrent.com
Presented by: Karen Chappell