

113 james, Brackettville, TX 78832
N/A · Kinney County
Key Facts
Description
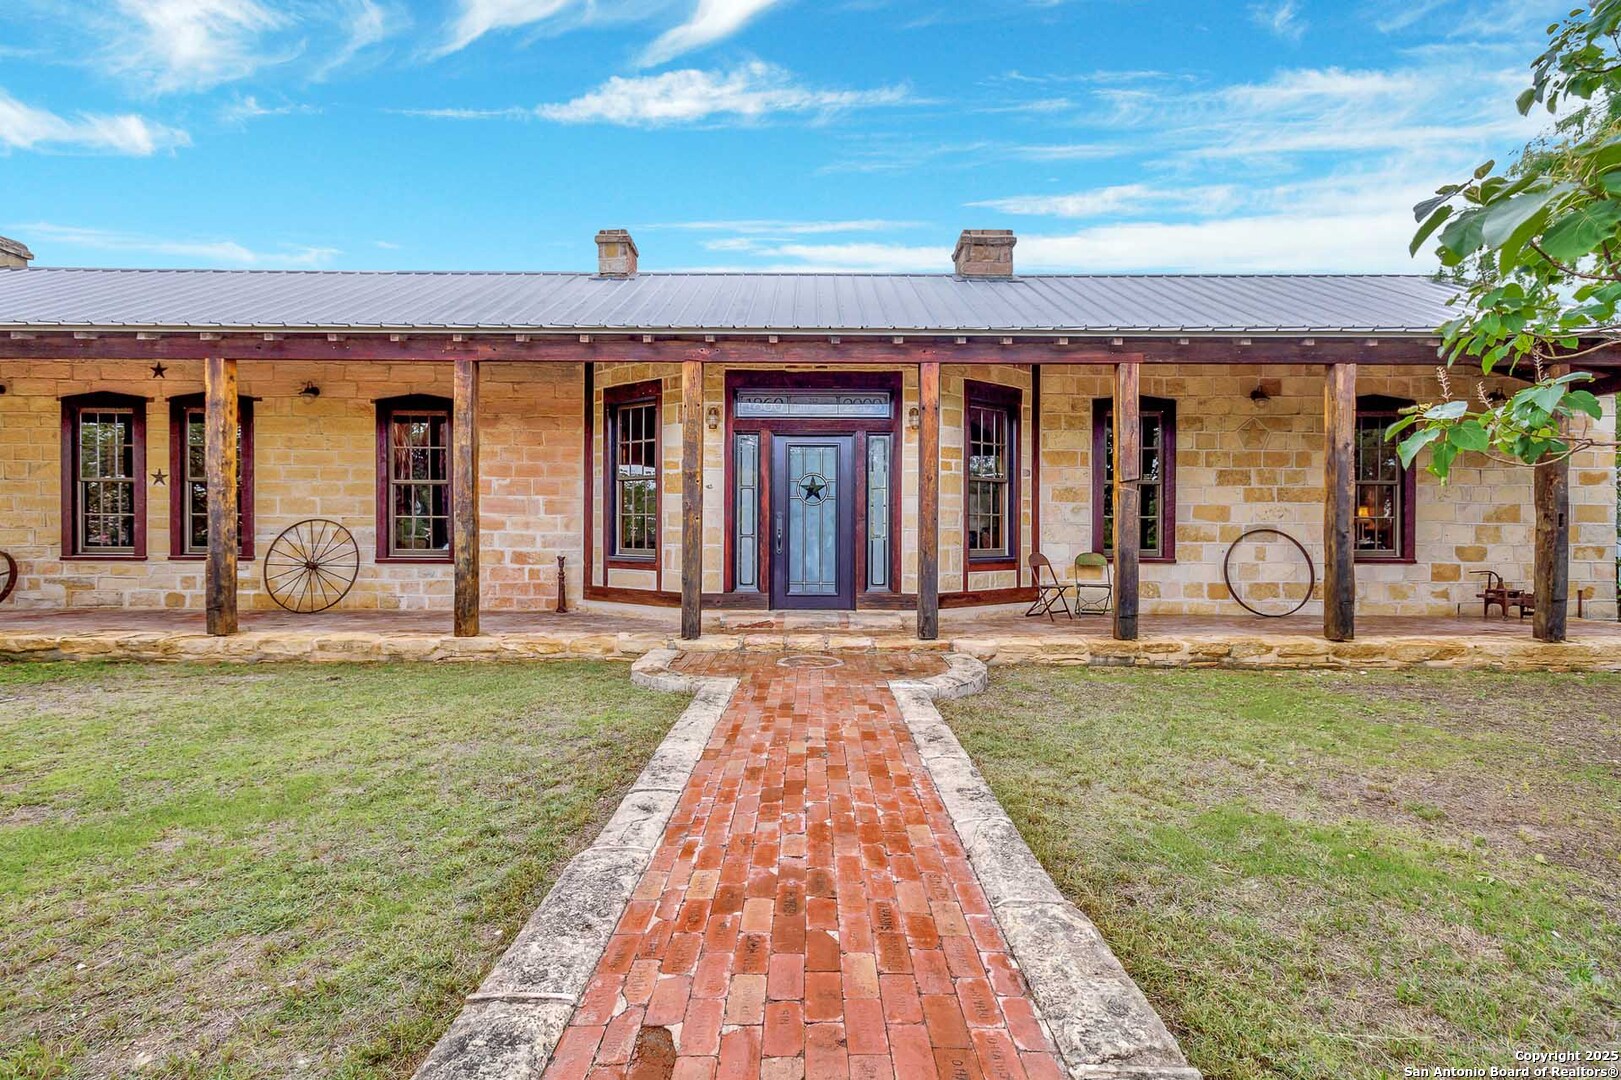
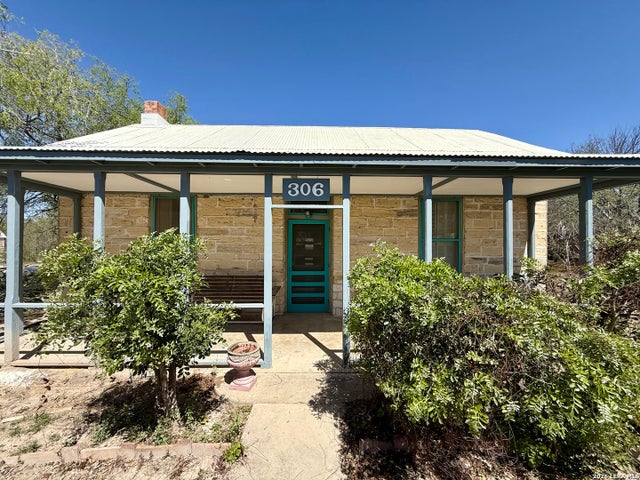
This luxurious home is a beautifully completed historic restoration/remodel featuring impeccable detail, reclaimed materials sourced from historic buildings, and custom high-end finishes throughout. The upgraded features of this home are many and include spacious rooms with 11' 5" ceilings and 8' interior doors, beautiful longleaf pine wood floors, battens, and bead board work, 5 wood-burning fireplaces, custom cabinetry, 3 bedrooms total (each with its own fireplace), 2 full bathrooms tiled with custom dual-head showers and separate tubs, and a separate half-bath for guests. The chef's kitchen boasts gorgeous granite countertops in a leather finish, appliances, two sinks, a gas stove with dual ovens, and custom cabinetry. The open concept living, dining, kitchen area transitions out the back door onto a large covered deck with custom bar, outdoor kitchen, and entertaining space overlooking the back courtyard and mature trees. The outdoor living area is a must-see feature of this home! A second living area inside the home adjacent to the main living room could be used as an office, formal dining room, or a second living room. The stately master bedroom has its own wood-burning fireplace as well as an on-suite bathroom with travertine stone tile, custom dual-head shower, private toilet closet, separate vanities, and a jetted tub with a direct line of site to the bathroom's dedicated flat screen TV. Adding to the uniqueness of this property, the home boasts a quiet location in town, sitting on a corner double-lot with two churches as nearby neighbors. Also offered with the sale of the home is an additional nearby vacant lot to further buffer the home-site from neighbors. This unique property is full of possibilities and would make an amazing residence, commercial office, short-term vacation rental, or wedding/event venue.
Property Information
Property Type
Residential
Sub-Type
Single Family Residence
Style
One Story / Ranch / Historic/Older / Craftsman
Stories
1
Living Area
2,308 sq ft
Lot Size
0.36 acres
Garage Spaces
2
Days on Market
11
MLS® Listing#
1951462
Property Features
Interior
Exterior
Appliances
Cooling
Heating
Flooring
Fireplace
Laundry
Patio
Fencing
Lot Features
Construction
Roof
Windows
Security
Other Structures
Sewer
Water Source
Rooms
- 11x8Main
- 16x16Main
- 7x78Main
- Main
- 24x27Main
- Bedroom 216x16Main
- Bedroom 319x16Main
- Dining Room8x6Main
- Kitchen11x13Main
- Living Room23x19Main
- Master Bathroom14x9Main
- Master Bedroom17x14Main
- Office16x16Main
- Utility Room13x8Main
Schools
- Elementary:
- Jones Elementary
- Middle:
- Brackett
- High:
- Brackett
- District:
- Brackett ISD
Financial Details
HOA
None
Annual Taxes
$3,469
Tax year 2024
Parcel Number
00001010021000400
Directions
From stoplight at Highway 90 in Brackettville, turn onto South Ann Street (also known as Ranch to Market Rd 674 N) and drive approx. 0.3 miles, then turn left onto James Street. Drive approx. 0.1 miles. House will be on right.
Affordability Calculator
$108,600
Estimated monthly payment
$2,890/mo
Principal $434,400 · Est. interest $606,027 over 30 yrs
Neighborhood Market Statistics
How this home compares to active listings in Brackettville, TX
- 176
- Median Days on Market
- 1,400
- Median Sq Ft
- $109
- Median Price / Sq Ft
- 23
- Active Listings
- Its price per sq ft is 116% above the area median.
Market statistics compiled from active EXIT Realty® and MLS listings in Brackettville, TX.
Location

Points of Interest in Brackettville, TX
Showing the Brackettville area map.
Nearby Schools
Brackett High School
Secondary · 0.1 mi away
Jones Elementary School
Elementary · 0.1 mi away
Brackett Isd
School · 0.4 mi away
Ruben Chavira Elementary Parents
Elementary · 26.9 mi away
Bible Way Christian Academy
School · 28.0 mi away
Del Rio Middle School
Elementary · 28.0 mi away
Maude Mae Kirchner Elementary
Elementary · 28.1 mi away
Dr Fermin Calderon Elementary
Elementary · 28.1 mi away
San Felipe Memorial Middle
Secondary · 28.1 mi away
Lamar Elementary
Elementary · 28.3 mi away
Sacred Heart Catholic School
School · 29.0 mi away
Methodist Day School of del Rio
School · 29.1 mi away
The Learning Express
School · 29.1 mi away
S W School of Business
Secondary · 29.2 mi away
St. James Episcopal School
Elementary · 29.3 mi away
San Felipe del Rio Cisd
Elementary · 29.4 mi away
Creative Learning
School · 29.4 mi away
Garfield Elementary School
Elementary · 29.5 mi away
Irene C Cardwell Elementary
Elementary · 30.1 mi away
Little Schoolhouse
School · 30.5 mi away
Commute Calculator
Nearby Homes


Similar Homes Nearby

Similar Home Values
Comparable nearby listings and their asking prices.
| Address | Price | Beds | Baths | Sq Ft |
|---|---|---|---|---|
| 00 RM 334, Brackettville, TX | $395,000 | 2 | 1 | — |
| TBD RM 334, Brackettville, TX | $635,000 | 3 | 1 | — |
Moving Cost Estimate
EXIT Agents in Brackettville



Listing Courtesy: Barnett Realty Group, LLC - (830) 305-4426 brittany@locatingluxury.com
Presented by: Brittany Wylie