

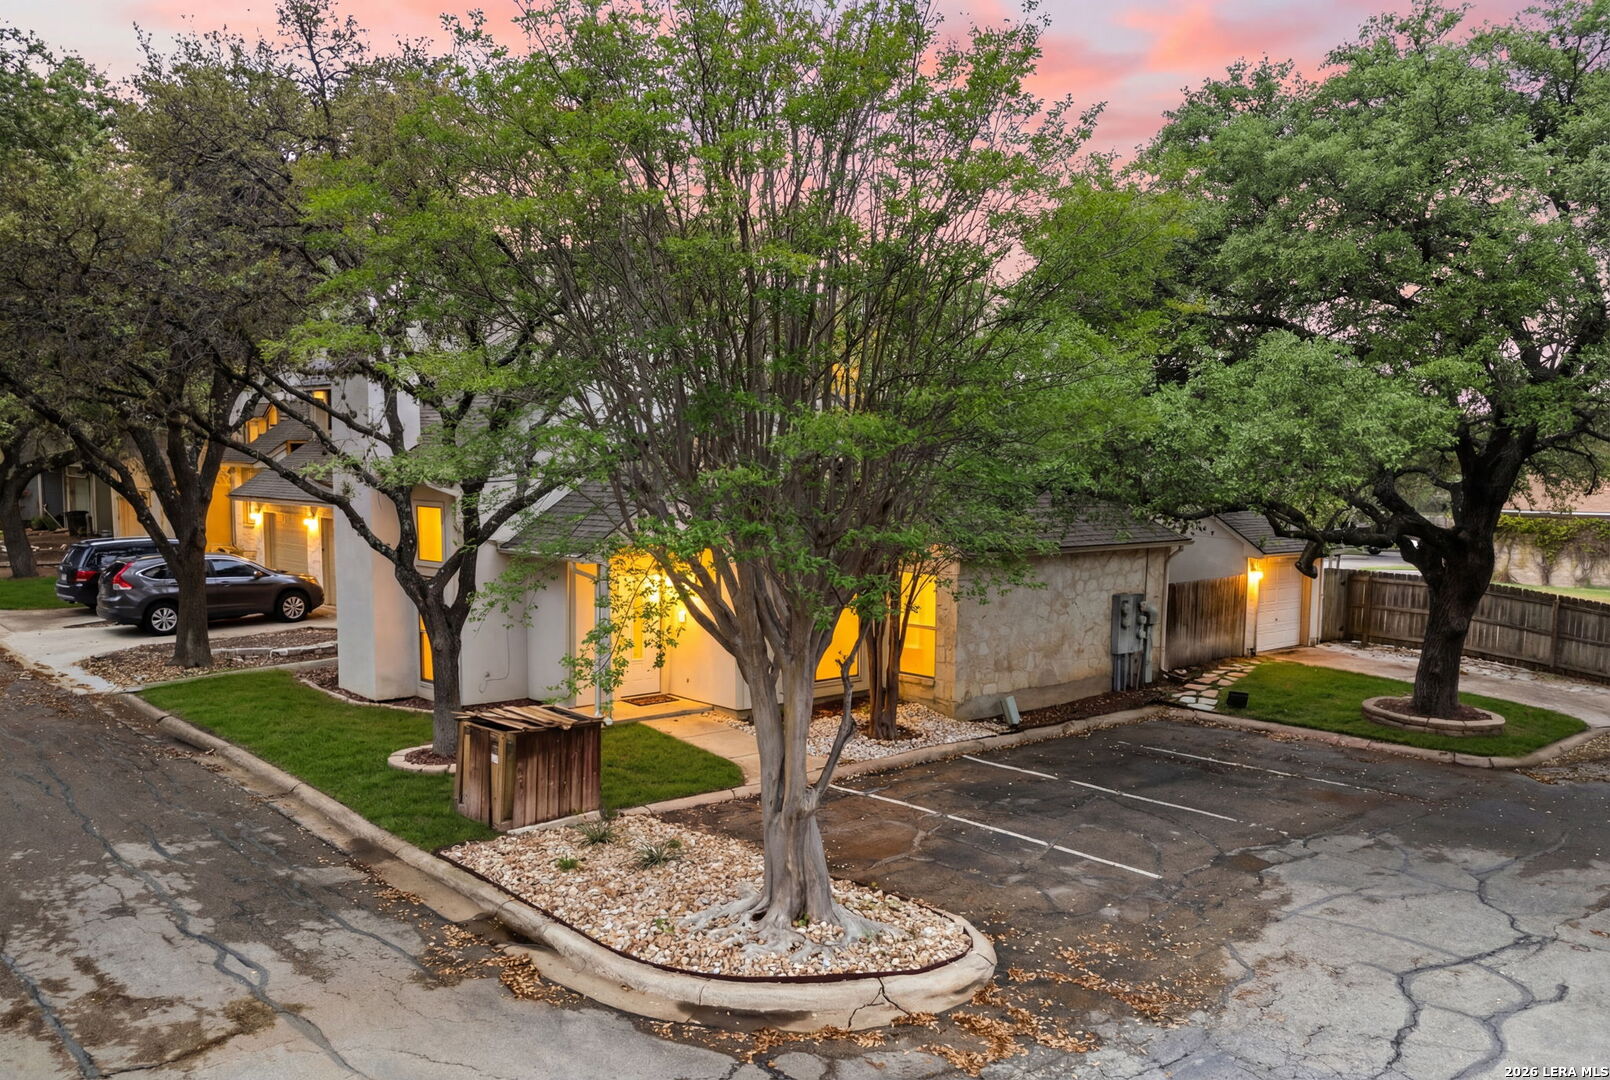
13019 Trent, San Antonio, TX 78232
HILL COUNTRY VILLAS · Bexar County
Key Facts
Description
*Motivated Seller!!* Corner townhome with one car garage and guest parking right by the home. Nestled within a quiet, private gated community, this centrally located townhome offers both comfort and convenience in one of San Antonio's most desirable areas. Situated just minutes from H-E-B, a public library, highly rated elementary and middle schools, as well as premier shopping and dining, the location truly checks every box. Inside, the home features soaring ceilings and a warm, inviting living room anchored by a cozy fireplace. The kitchen is thoughtfully designed with ceramic tile flooring, granite countertops, and stainless steel appliances, creating a functional and stylish space for everyday living. The downstairs primary suite offers privacy and ease, complete with multiple closets and dual vanities, while an additional bedroom and full bath upstairs provide flexible space for guests or family. A convenient half bath downstairs is perfectly positioned for visitors. Step outside to a beautifully xeriscaped backyard-low maintenance and ideal for relaxing or entertaining-along with a private fenced setting and charming stone patio. The detached garage adds additional convenience and storage. This intimate, one-street community offers added privacy and security, with a private gate and a peaceful layout that leads to a community pool and gazebo at the end of the street-just a short walk away.
Property Information
Property Type
Residential
Sub-Type
Townhouse
Style
Two Story
Year Built
1985
Stories
2
Living Area
1,283 sq ft
Lot Size
0.07 acres
Garage Spaces
1
Days on Market
105
MLS® Listing#
1953037
Property Features
Interior
Appliances
Cooling
Heating
Flooring
Fireplace
Parking
Laundry
Patio
Fencing
Lot Features
Construction
Foundation
Roof
Windows
Security
Other Structures
Utilities
Rooms
- 4x4Main
- Bedroom 213x10Second
- Dining Room11x10Main
- Kitchen16x13Main
- Living Room18x13Main
- Master Bathroom12x9Main
- Master Bedroom15x11Main
- Utility Room6x2Main
Schools
- Elementary:
- Coker
- Middle:
- Bradley
- High:
- Churchill
- District:
- North East I.S.D.
Financial Details
HOA
$204 / Monthly
HILL COUNTRY VILLAS
Annual Taxes
$5,737
Tax year 2025
Parcel Number
172380011360
Directions
From San Pedro, turn take bitters to Heimer and turn right on Trent St
Affordability Calculator
$50,800
Estimated monthly payment
$1,352/mo
Principal $203,200 · Est. interest $283,482 over 30 yrs
Neighborhood Market Statistics
How this home compares to active listings in San Antonio, TX
- $321,614
- Median Listing Price
- 64
- Median Days on Market
- 1,890
- Median Sq Ft
- $171
- Median Price / Sq Ft
- 10,891
- Active Listings
- This home’s price is 21% below the area median.
- Its price per sq ft is 16% above the area median.
Market statistics compiled from active EXIT Realty® and MLS listings in San Antonio, TX.
Location

Points of Interest in San Antonio, TX
Showing the San Antonio area map.
Nearby Schools
San Antonio Korean School
School · 0.1 mi away
Coker Elementary School
Elementary · 0.2 mi away
Bradley Middle School
Secondary · 0.8 mi away
Idea Public Schools - San Antonio
Elementary · 1.1 mi away
Great Hearts Texas
School · 1.1 mi away
SHBC Early Learning Center
School · 1.1 mi away
North East Independent School District Departments
School · 1.5 mi away
Foundation School for Autism
Elementary · 1.9 mi away
Thousand Oaks Elementary School
Elementary · 2.0 mi away
Lil Friends Dayschool
School · 2.1 mi away
Chinese School-San Antonio
School · 2.1 mi away
Hidden Forest Elementary School
Elementary · 2.3 mi away
Wetmore Elementary School
Elementary · 2.3 mi away
North East Independent School District Departments
School · 2.7 mi away
Churchill High School
Secondary · 2.7 mi away
John H Wood Junior Charter School at Afton Oaks
Elementary · 2.7 mi away
Eisenhower Middle School
Secondary · 2.8 mi away
St Thomas Episcopal School
Elementary · 2.8 mi away
Neisd Police Department
School · 2.8 mi away
Holy Spirit Catholic School
School · 2.9 mi away
Commute Calculator
Nearby Homes



Similar Homes Nearby

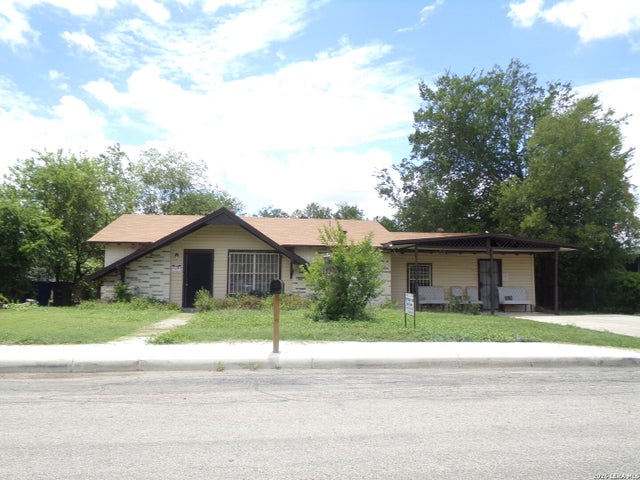

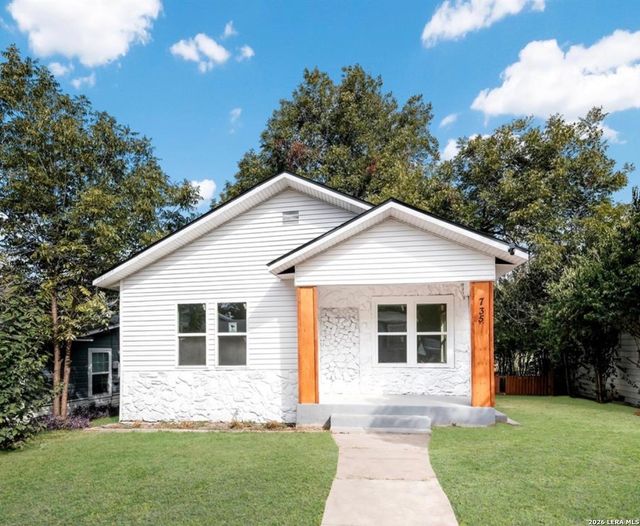


Similar Home Values
Comparable nearby listings and their asking prices.
| Address | Price | Beds | Baths | Sq Ft |
|---|---|---|---|---|
| 226 W Ave M, San Angelo, TX | $178,000 | 3 | 1 | 1,298 |
| 118 EBBTIDE DR, San Antonio, TX | $178,000 | 3 | 2 | 1,368 |
| 13918 LLAMA PL, San Antonio, TX | $178,000 | 2 | 2 | 741 |
| 735 Gulf, San Antonio, TX | $178,000 | 3 | 2 | 1,002 |
| 10715 Minita Creek, San Antonio, TX | $178,000 | 4 | 2 | 1,375 |
| 20547 Andalusite Way, San Antonio, TX | $178,999 | 4 | 3 | 1,535 |
Moving Cost Estimate
EXIT Agents in San Antonio



Listing Courtesy: Keller Williams Heritage - (210) 837-5357 shildebrand@kw.com
Presented by: Sara Aguilera