

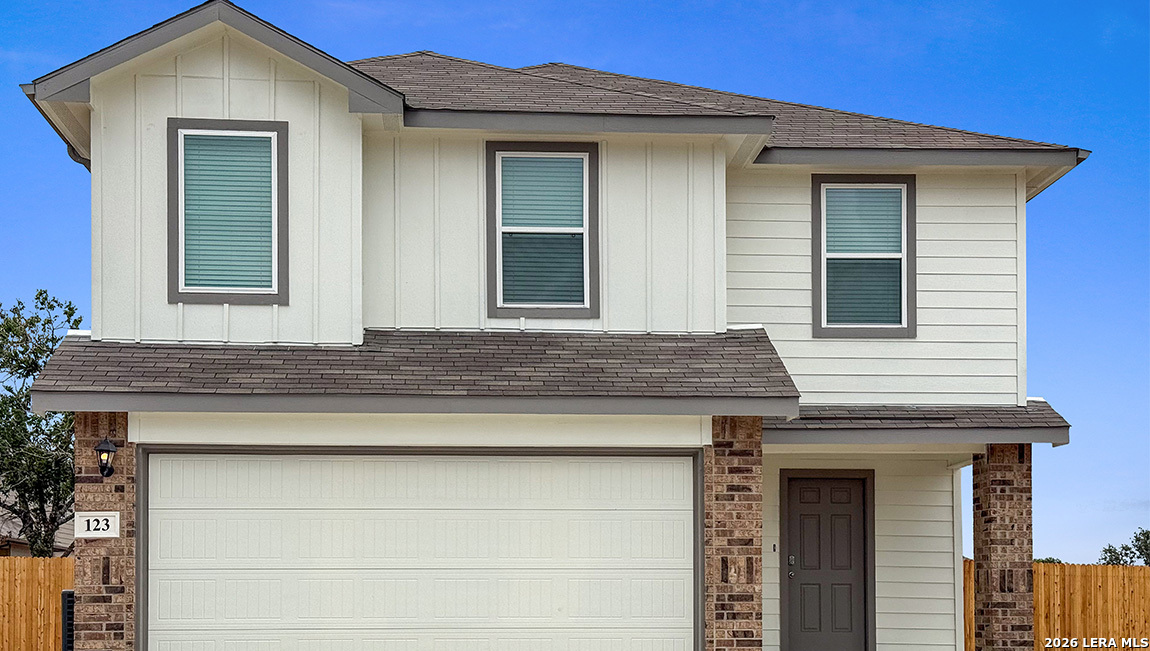
123 Paul Street, Comfort, TX 78013
N/A · Kendall County
Key Facts
Description
The Franklin plan is one of our two-story homes featured in High Garden in Comfort, TX. This new home layout offers 2 classic front exteriors, 5 bedrooms, 2.5 baths, 2 car-garage and 1891 square feet of comfortable living. Step inside The Franklin to find an elongated foyer opening to an open concept living room, kitchen, and dining area. The gourmet kitchen faces the living area so you don't miss a thing while cooking and includes quartz counter tops, stainless steel appliances and shaker style cabinetry. The main bedroom is located toward the front of the home on the second story and features an attractive attached bathroom with a walk-in shower, quartz countertops, a grand walk-in closet and plenty of storage space. The second story includes all secondary bedrooms, and two full bathrooms. You'll have carpeted floors in every bedroom and sheet vinyl flooring in your bathrooms and utility room. Additional features include sheet vinyl flooring in entry, living room, and all wet areas, quartz counter tops in all bathrooms and HOME IS CONNECTED base package. Using one central hub that talks to all the devices in your home, you can control the lights, thermostat and locks, all from your cellular device.
Property Information
Property Type
Residential
Sub-Type
Single Family Residence
Style
Two Story / Contemporary
Year Built
2026
Stories
2
Living Area
1,892 sq ft
Lot Size
0.11 acres
Garage Spaces
2
Days on Market
68
MLS® Listing#
1958956
Property Features
Interior
Exterior
Appliances
Cooling
Heating
Flooring
Parking
Laundry
Patio
Fencing
Construction
Foundation
Roof
Windows
Security
Rooms
- Bedroom 210x10Second
- Bedroom 311x10Second
- Bedroom 411x11Second
- Bedroom 513x10Second
- Dining Room13x9Main
- Family Room14x12Main
- Kitchen15x11Main
- Master Bathroom7x10Second
- Master Bedroom12x14Second
Schools
- Elementary:
- Comfort
- Middle:
- Comfort
- High:
- Comfort
- District:
- Comfort
Financial Details
HOA
$700 / Annually
LIFETIME HOA MANAGEMENT
Annual Taxes
$1
Tax year 2025
Directions
Start on I-10W. Take exit 524 toward Comfort and continue on Front St. for approximately 1 mile and turn right onto Fifth St. Turn left on Double L Drive.
Affordability Calculator
$68,790
Estimated monthly payment
$1,831/mo
Principal $275,160 · Est. interest $383,873 over 30 yrs
Neighborhood Market Statistics
How this home compares to active listings in Comfort, TX
- $740,000
- Median Listing Price
- 72
- Median Days on Market
- 2,241
- Median Sq Ft
- $340
- Median Price / Sq Ft
- 49
- Active Listings
- This home’s price is 54% below the area median.
- Its price per sq ft is 46% below the area median.
Market statistics compiled from active EXIT Realty® and MLS listings in Comfort, TX.
Location

Getting Around
Points of Interest in Comfort, TX
Showing the Comfort area map.
Nearby Schools
Nimitz Elementary School
Elementary · 4.6 mi away
Grace Bible Chapel
School · 4.7 mi away
Children's Ark
School · 5.8 mi away
Notre Dame Catholic School
School · 6.2 mi away
St. Peters Episcopal Church
School · 6.2 mi away
Our Lady of the Hills College Prep
School · 6.3 mi away
Tom Daniels Elementary School
Elementary · 6.4 mi away
B T Wilson 6th Grade School
Elementary · 6.4 mi away
Kerrville Isd Technology
School · 6.4 mi away
Kerrville Independent School District
School · 6.4 mi away
Kerrville Public School Foundation
School · 6.4 mi away
Grace Academy of Kerrville
School · 6.4 mi away
Discipline Alternative School
Secondary · 6.5 mi away
Early Childhood Center
School · 6.5 mi away
Zion Lutheran Children's Center
School · 6.5 mi away
Doyle School Community Center
School · 6.6 mi away
Starkey Elementary School
Elementary · 6.6 mi away
Tally Elementary School
Elementary · 6.8 mi away
Hill Country High School
Secondary · 7.0 mi away
Tivy High School
Secondary · 7.0 mi away
Commute Calculator
Nearby Homes


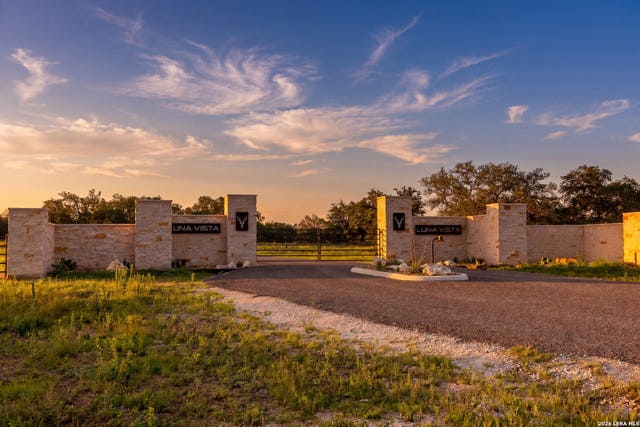
Similar Homes Nearby


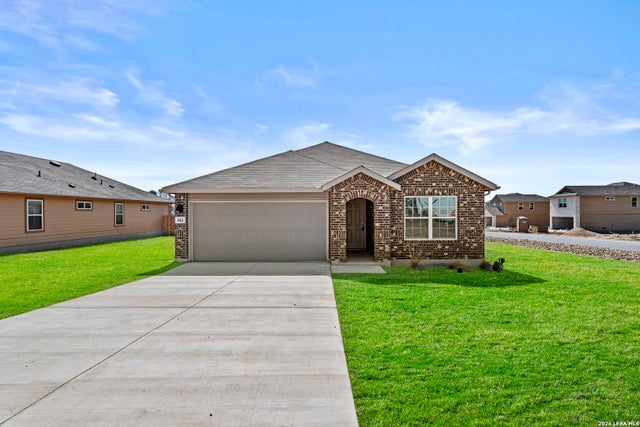
Similar Home Values
Comparable nearby listings and their asking prices.
| Address | Price | Beds | Baths | Sq Ft |
|---|---|---|---|---|
| 142 Lilli's Lane, Comfort, TX | $336,950 | 4 | 2 | 1,586 |
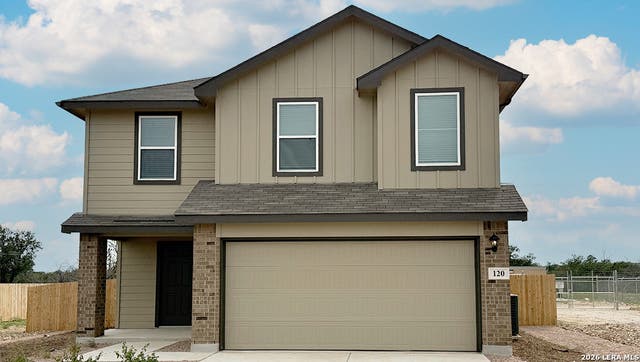
| 120 Paul Street, Comfort, TX | $342,950 | 5 | 3 | 1,892 |
| 138 Lilli's Lane, Comfort, TX | $369,500 | 4 | 2 | 1,703 |
| 162 Double L Dr, Comfort, TX | $370,000 | 4 | 2 | 1,901 |
Moving Cost Estimate
EXIT Agents in Comfort



Listing Courtesy: Keller Williams Heritage - (210) 842-5458 rj@kwthesignaturegroup.com
Presented by: R.J. Reyes