

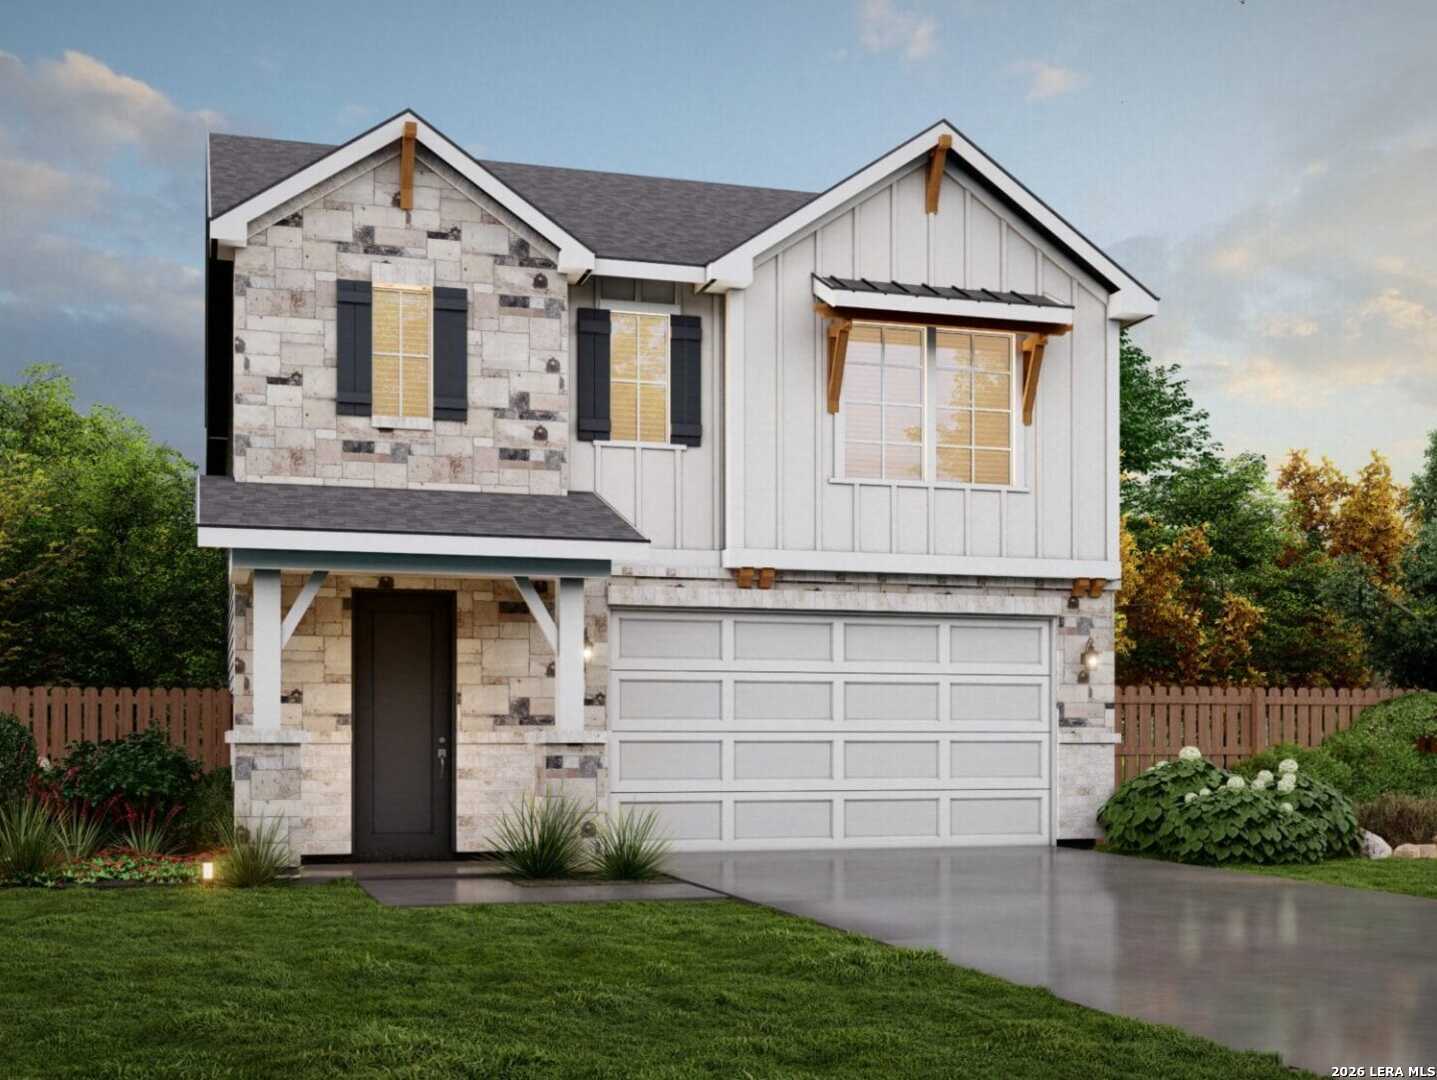
14723 Prairie Clover, San Antonio, TX 78253
TALLEY FIELDS · Bexar County
Key Facts
Description
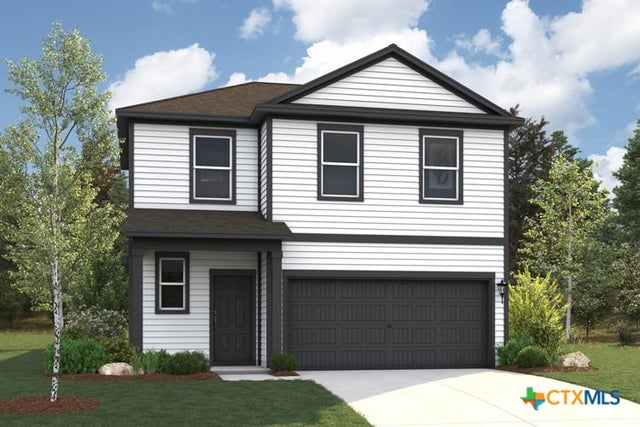
Azalea Floor Plan with Game Room in Talley Fields Welcome to 14723 Prairie Clover, Talley Fields, where modern design and thoughtful functionality come together in this beautifully crafted Azalea floor plan. Offering 2,608 square feet, 4 bedrooms, 3.5 bathrooms, and a 2-car attached garage, this two-story home features spacious living areas, stylish finishes, and flexible spaces throughout. From the moment you enter, cathedral ceilings create an open and airy atmosphere while adding architectural character to the main living areas. The open-concept layout seamlessly connects the kitchen, dining area, and living room, providing a bright and inviting setting for everyday living and entertaining. The gourmet kitchen serves as the centerpiece of the home and features quartz countertops, stainless steel appliances, a spacious center island, and beautifully appointed cabinetry. An open railing detail adds a modern design element and enhances the home's spacious feel. The private owner's suite offers a comfortable retreat with a spacious bedroom and well-appointed en-suite bathroom. Upstairs, additional bedrooms and a dedicated game room provide flexible space for a media area, home office, hobbies, or other lifestyle needs. Conveniently located in the desirable Talley Fields community, this home offers easy access to shopping, dining, parks, and major San Antonio commuter routes. Property Features: Azalea two-story floor plan 2,608 square feet 4 bedrooms 3.5 bathrooms 2-car attached garage Cathedral ceilings Open-concept living, dining, and kitchen Gourmet kitchen with quartz countertops Stainless steel appliances Spacious center island Modern open railing detail Private owner's suite with en-suite bath Upstairs game room/flex space Convenient access to shopping, dining, and commuter routes Experience the thoughtful design, modern finishes, and flexible living spaces this Talley Fields home has to offer. Disclaimer: Information is deemed reliable but is not guaranteed. Buyers should independently verify square footage, measurements, schools, taxes, HOA information, restrictions, features, and all other property details. Builder specifications, finishes, pricing, and availability are subject to change without notice based on construction stage and builder selections.
Property Information
Property Type
Residential
Sub-Type
Single Family Residence
Style
Two Story
Year Built
2026
Stories
2
Living Area
2,608 sq ft
Lot Size
0.11 acres
Garage Spaces
2
Days on Market
71
MLS® Listing#
1965633
Property Features
Appliances
Cooling
Heating
Flooring
Patio
Fencing
Construction
Foundation
Roof
Windows
Security
Rooms
- 14x13Second
- Second
- 16x8Main
- Bedroom 211x12Second
- Bedroom 311x12Second
- Bedroom 413x13Second
- Dining Room15x12Main
- Family Room14x15Main
- Kitchen12x9Main
- Master Bathroom12x9Second
- Master Bedroom12x15Main
Schools
- Elementary:
- Potranco
- Middle:
- Loma Alta
- High:
- Medina Valley
- District:
- Medina Valley I.S.D.
Financial Details
HOA
$132 / Quarterly
FIRST SERVICE RESIDENTIAL
Annual Taxes
$2
Tax year 2026
Directions
From Hwy 1604, take the exit onto Culebra Rd and head west. Continue straight, then turn left onto Old Talley Rd. Follow Old Talley Rd until you reach 14515 Prairie Clover, San Antonio, TX 78253, which leads directly into the Talley Fields community.
Affordability Calculator
$80,478
Estimated monthly payment
$2,142/mo
Principal $321,912 · Est. interest $449,096 over 30 yrs
Neighborhood Market Statistics
How this home compares to active listings in San Antonio, TX
- $321,614
- Median Listing Price
- 64
- Median Days on Market
- 1,890
- Median Sq Ft
- $171
- Median Price / Sq Ft
- 10,891
- Active Listings
- This home’s price is 25% above the area median.
- Its price per sq ft is 10% below the area median.
Market statistics compiled from active EXIT Realty® and MLS listings in San Antonio, TX.
Location

Points of Interest in San Antonio, TX
Showing the San Antonio area map.
Nearby Schools
Harlan High School
Secondary · 0.8 mi away
Straus Middle School
Secondary · 0.9 mi away
Northside Independent School
School · 1.0 mi away
Henderson Elementary
Elementary · 1.1 mi away
Katie N. Reed Elementary School
Elementary · 1.2 mi away
Legacy Traditional School - Alamo Ranch
Elementary · 1.5 mi away
Kallison Elementary
Elementary · 1.7 mi away
Sonia Sotomayor High School
Secondary · 2.8 mi away
Mireles Elementary School
Elementary · 3.2 mi away
Scarborough Elementary School
Elementary · 3.2 mi away
SST Northwest
Elementary · 3.3 mi away
Nature Baby Special Needs/Infant Daycare Care & Respite
School · 3.6 mi away
Franklin Elementary
Elementary · 3.6 mi away
Dr John Folks Middle School
Secondary · 3.6 mi away
Tomlinson Elementary School
Elementary · 3.7 mi away
Hoffmann Elementary School
Elementary · 3.8 mi away
Cole Elementary Pta
Elementary · 3.9 mi away
Taft High School
Secondary · 3.9 mi away
Communications Arts High School
Secondary · 3.9 mi away
Briscoe Middle School
Secondary · 4.1 mi away
Commute Calculator
Nearby Homes


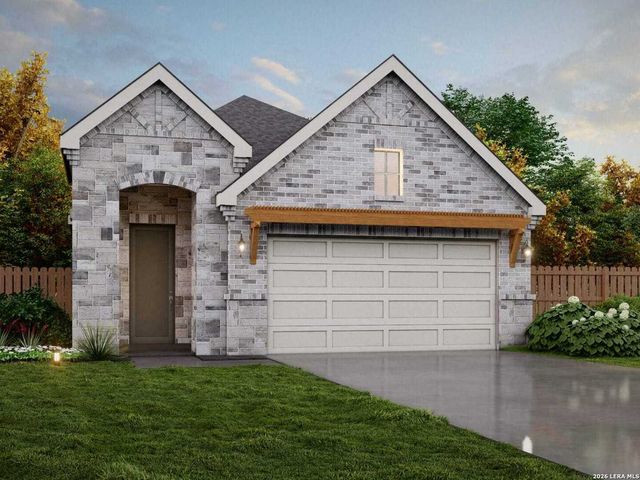
Similar Homes Nearby
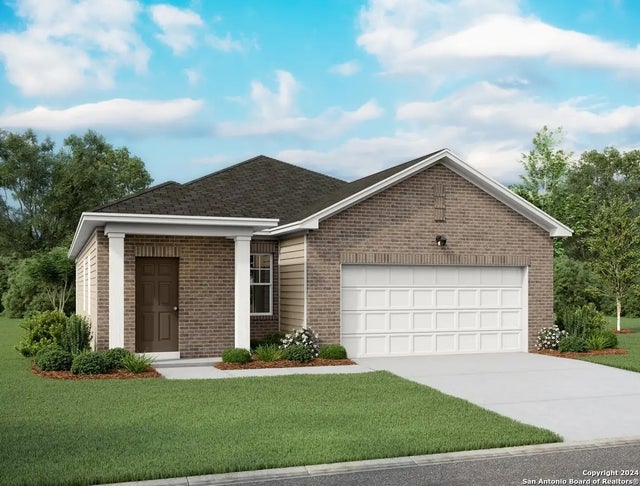
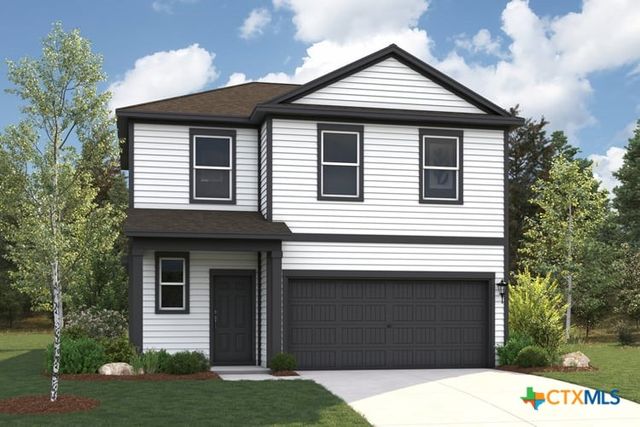
Similar Home Values
Comparable nearby listings and their asking prices.
| Address | Price | Beds | Baths | Sq Ft |
|---|---|---|---|---|
| 7807 King Bend, San Antonio, TX | $281,740 | 3 | 2 | 1,402 |
| 109 Cutleaf Cove, San Marcos, TX | $281,900 | 3 | 3 | 1,805 |
| 121 Cutleaf Cove, San Marcos, TX | $281,900 | 3 | 3 | 1,805 |
| 1221 Wild Leaf Way, San Marcos, TX | $281,900 | 3 | 3 | 1,805 |
| 1213 Wild Leaf Way, San Marcos, TX | $281,900 | 3 | 3 | 1,805 |
| 121 Cutleaf CV, San Marcos, TX | $281,900 | 3 | 3 | 1,805 |
Moving Cost Estimate
EXIT Agents in San Antonio



Listing Courtesy: Move Up America - (512) 657-9832 amoran@viewhomesinc.com
Presented by: Ashisha Moran